Welcome to your ultimate lakeside retreat. Designed for both lively entertaining and peaceful relaxation. Enter the home to a good morning staircase, living, dining, kitchen, primary suite and half bath on the first floor. Second floor has 4 additional bedroom with a full bath and laundry. Hardwood floors and carpet. Bonus room between the garage and living space and an unfinished room above the garage that can be converted to additional living space. Full basement houses the boiler, dual oil tanks and hot water heater. There is 200' of untouched private waterfront and 100' of shared waterfront. Any showings will require a lender letter or proof of funds. House has 5 bedrooms, septic system designed as a 4 bedroom home.
Active
$679,000
49 Windsor Lane, Dexter, ME 04930
5beds
2,400sqft
Single Family Residence
Built in 2008
9.19 Acres Lot
$-- Zestimate®
$283/sqft
$25/mo HOA
What's special
Hardwood floorsFull basementPrimary suiteGood morning staircase
- 6 days
- 365
- 35
Likely to sell faster than
Zillow last checked:
Listing updated:
Listed by:
EXP Realty
Source: Maine Listings,MLS#: 1682296
Facts & features
Interior
Bedrooms & bathrooms
- Bedrooms: 5
- Bathrooms: 3
- Full bathrooms: 2
- 1/2 bathrooms: 1
Primary bedroom
- Features: Closet, Full Bath
- Level: First
Bedroom 2
- Features: Closet
- Level: Second
Bedroom 3
- Features: Closet
- Level: Second
Bedroom 4
- Features: Closet
- Level: Second
Bedroom 5
- Features: Closet
- Level: Second
Bonus room
- Features: Above Garage
- Level: Upper
Dining room
- Features: Dining Area
- Level: First
Kitchen
- Features: Eat-in Kitchen
- Level: First
Living room
- Features: Heat Stove
- Level: First
Mud room
- Level: First
Heating
- Baseboard, Hot Water, Wood Stove
Cooling
- Window Unit(s)
Appliances
- Included: Dishwasher, Dryer, Electric Range, Refrigerator, Washer
Features
- 1st Floor Bedroom, Storage, Primary Bedroom w/Bath
- Flooring: Carpet, Wood
- Basement: Interior Entry,Full,Unfinished
- Has fireplace: No
Interior area
- Total structure area: 2,400
- Total interior livable area: 2,400 sqft
- Finished area above ground: 2,400
- Finished area below ground: 0
Property
Parking
- Total spaces: 2
- Parking features: Gravel, 5 - 10 Spaces
- Attached garage spaces: 2
Features
- Patio & porch: Deck, Porch
- Has view: Yes
- View description: Scenic
- Body of water: Wassookeag
- Frontage length: Waterfrontage: 300,Waterfrontage Owned: 200,Waterfrontage Shared: 100
Lot
- Size: 9.19 Acres
- Features: Near Town, Open Lot, Wooded
Details
- Zoning: Residential
- Other equipment: Internet Access Available
Construction
Type & style
- Home type: SingleFamily
- Architectural style: Cape Cod
- Property subtype: Single Family Residence
Materials
- Wood Frame, Vinyl Siding
- Foundation: Poured Concrete
- Roof: Shingle
Condition
- Year built: 2008
Utilities & green energy
- Electric: Circuit Breakers
- Sewer: Private Sewer, Septic Design Available
- Water: Private, Well
Green energy
- Energy efficient items: Ceiling Fans
Community & HOA
Community
- Subdivision: Camp Dexter
HOA
- Has HOA: Yes
- HOA fee: $300 annually
Location
- Region: Dexter
Financial & listing details
- Price per square foot: $283/sqft
- Annual tax amount: $4,022
- Date on market: 9/28/2026
- Road surface type: Gravel
Estimated market value
Not available
Estimated sales range
Not available
Not available
Price history
| Date | Event | Price |
|---|---|---|
| 9/28/2026 | Listed for sale | $679,000$283/sqft |
Source:  Maine Listings #1682296 Report a problem Maine Listings #1682296 Report a problem | ||
Public tax history
Tax history is unavailable.
Monthly payment
Est. payment
Payment breakdown
Explore the cost of this home by adjusting the details. Changes won't be saved.Climate risks
Neighborhood: 04930
Similar homes
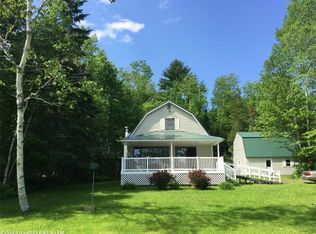
- $540,0004 bd3 ba1.9k sqft243 Silvers Mills Road, Dexter, ME 04930Active
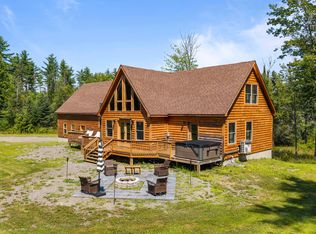
 MLS ID #1675728, Your Home Sold Guaranteed Realty. Maine Listings
 - $625,0003 bd3 ba2.7k sqft79 Glenwood Drive, Saint Albans, ME 04971Active
 MLS ID #1678698, Better Homes & Gardens Real Estate/The Masiello Group. Maine Listings
 - $649,9004 bd2 ba2.4k sqft394 Frenchs Mills Road, Sangerville, ME 04479Active
 MLS ID #1661265, Realty of Maine. Maine Listings
 - $719,0003 bd4 ba2.6k sqft551 E Sangerville Road, Sangerville, ME 04479Active
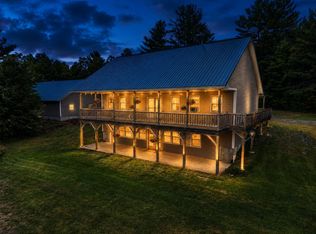 MLS ID #1679424, NextHome Experience. Maine Listings
 - $699,0005 bd3 ba2.6k sqft173 Tibbetts Road, Exeter, ME 04435ActiveMLS ID #1669968, Realty of Maine. Maine Listings
- $680,0003 bd3 ba2.2k sqft151 Frenchs Rock Road, Hartland, ME 04943ActiveMLS ID #1672182, NextHome Experience. Maine Listings
- $650,0005 bd2 ba3.3k sqft53 Kulas Road, Parkman, ME 04443ActiveMLS ID #1657232, True North Realty, Inc.. Maine Listings
- $449,9005 bd3 ba3.2k sqft67 Hillside Drive, Corinna, ME 04928ActiveMLS ID #1679444, Keller Williams Realty. Maine Listings
- $339,9005 bd3 ba2.4k sqft74 Zions Hill Road, Dexter, ME 04930ActiveMLS ID #1644180, RE/MAX Infinity. Maine Listings
- $370,0003 bd2 ba1.8k sqft17 Old Pond Road, Dexter, ME 04930ActiveMLS ID #1662379, Meservier & Associates. Maine Listings
- $649,9004 bd2 ba1.8k sqft7 Birch Island, Saint Albans, ME 04971ActiveMLS ID #1679893, NextHome Experience. Maine Listings
- $649,9993 bd2 ba1.7k sqft59 Camp Road, Palmyra, ME 04965ActiveMLS ID #1673500, CENTURY 21 Queen City Real Estate. Maine Listings
- $549,0004 bd3 ba3.2k sqft283 Shaw Road, Dover-Foxcroft, ME 04426ActiveMLS ID #1679499, NextHome Experience. Maine Listings
- $799,0003 bd2 ba2.1k sqft37 Loon Drive, Newport, ME 04953ActiveMLS ID #1671060, Real Broker. Maine Listings
- $444,0003 bd3 ba1.6k sqft17A Frenchs Mill Road, Sangerville, ME 04479ActiveMLS ID #1667098, Realty of Maine. Maine Listings
- $749,0003 bd3 ba2.2k sqft133 Hart Street, Newport, ME 04953ActiveMLS ID #1681021, CENTURY 21 Queen City Real Estate. Maine Listings
- $545,0003 bd3 ba1.8k sqft41 Luckman Road, Saint Albans, ME 04971ActiveMLS ID #1674552, Better Homes & Gardens Real Estate/The Masiello Group. Maine Listings
- $599,0002 bd2 ba1.8k sqft1610 Bangor Road, Dover-Foxcroft, ME 04426ActiveMLS ID #1678578, NextHome Experience. Maine Listings
- $439,0002 bd2 ba1.6k sqft104 Grant Road, Saint Albans, ME 04971ActiveMLS ID #1680907, CENTURY 21 Queen City Real Estate. Maine Listings
- $349,9003 bd2 ba1.7k sqft696 Center Road, Corinna, ME 04928ActiveMLS ID #1667271, Trundy & Company Real Estate. Maine Listings
