Welcome to 2102 Moosehead Trail Highway in Plymouth. Discover a comfortable home setting on this beautifully maintained property on 3.0 +/- acres. One floor living to help make life easier. This well cared for home has open concept living that connects the kitchen, dining room and living room with hardwood floors throughout most of this ranch style home. The kitchen has well designed cabinets and up to date appliances. Enjoy this one floor living with five bedrooms, first floor laundry and direct entry from the attached three car garage. Turn one of the bedrooms into office space. The primary bedroom has a walk-in closet and a primary bathroom room with a jet tub, stand up shower and a double vanity. Enter into the full daylight basement from within the house or direct entry on the back side of the house. There is a full bathroom in the basement and extra living space is a potential with this lay out This house has plenty of flexibility with your thoughts and ideas. But if this is not enough enjoy sitting on the front porch and look over the front yard with plenty of organic fruit trees to enjoy during the summer months. Come take a look at this beautiful home.
Active
$584,900
2102 Moosehead Trail Highway, Plymouth, ME 04969
5beds
1,960sqft
Single Family Residence
Built in 2018
3 Acres Lot
$-- Zestimate®
$298/sqft
$-- HOA
What's special
One floor livingFront porchFirst floor laundryFive bedroomsUp to date appliancesWell designed cabinets
- 2 days
- 228
- 23
Zillow last checked:
Listing updated:
Listed by:
Dewitt-Jones Realty
Source: Maine Listings,MLS#: 1687193
Facts & features
Interior
Bedrooms & bathrooms
- Bedrooms: 5
- Bathrooms: 3
- Full bathrooms: 3
Primary bedroom
- Features: Double Vanity, Full Bath, Jetted Tub, Separate Shower, Walk-In Closet(s)
- Level: First
Bedroom 1
- Features: Closet
- Level: First
Bedroom 2
- Features: Closet
- Level: First
Bedroom 3
- Features: Closet
- Level: First
Bedroom 4
- Features: Closet
- Level: First
Dining room
- Level: First
Kitchen
- Features: Eat-in Kitchen
- Level: First
Laundry
- Level: First
Living room
- Level: First
Heating
- Baseboard, Hot Water
Cooling
- None
Appliances
- Included: Dishwasher, Microwave, Electric Range, Refrigerator, Tankless Water Heater
Features
- 1st Floor Bedroom, 1st Floor Primary Bedroom w/Bath, Bathtub, Pantry, Walk-In Closet(s)
- Flooring: Wood, Linoleum
- Windows: Double Pane Windows
- Basement: Interior Entry,Walk-Out Access,Daylight,Full,Unfinished
- Has fireplace: No
Interior area
- Total structure area: 1,960
- Total interior livable area: 1,960 sqft
- Finished area above ground: 1,960
- Finished area below ground: 0
Property
Parking
- Total spaces: 3
- Parking features: Gravel, 5 - 10 Spaces, Garage Door Opener
- Attached garage spaces: 3
Accessibility
- Accessibility features: 32 - 36 Inch Doors, Level Entry
Features
- Patio & porch: Porch
- Has view: Yes
- View description: Fields, Trees/Woods
Lot
- Size: 3 Acres
- Features: Near Shopping, Rural, Level, Rolling Slope, Landscaped, Wooded
Details
- Zoning: Rural
- Other equipment: Cable
Construction
Type & style
- Home type: SingleFamily
- Architectural style: Ranch
- Property subtype: Single Family Residence
Materials
- Wood Frame, Vinyl Siding
- Foundation: Poured Concrete
- Roof: Shingle
Condition
- Year built: 2018
Utilities & green energy
- Electric: Circuit Breakers
- Sewer: Private Sewer
- Water: Private
Green energy
- Energy efficient items: Ceiling Fans, Thermostat
Community & HOA
Location
- Region: Plymouth
Financial & listing details
- Price per square foot: $298/sqft
- Annual tax amount: $3,169
- Date on market: 11/7/2026
- Road surface type: Paved
Estimated market value
Not available
Estimated sales range
Not available
Not available
Price history
| Date | Event | Price |
|---|---|---|
| 11/8/2026 | Listed for sale | $584,900$298/sqft |
Source:  Maine Listings #1687193 Report a problem | ||
Public tax history
Tax history is unavailable.
Monthly payment
Est. payment
Payment breakdown
Explore the cost of this home by adjusting the details. Changes won't be saved.Climate risks
Neighborhood: 04969


Similar homes
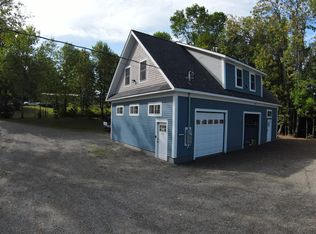
- $490,0004 bd3 ba2k sqft183 Smith Road, Hermon, ME 04401Active
 MLS ID #1687126, NextHome Experience. Maine Listings
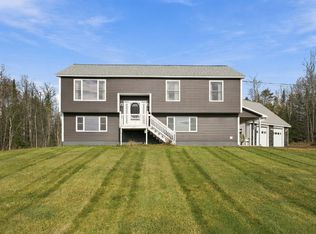
- $599,0004 bd2 ba1.8k sqft62 County Woods Road, Newport, ME 04953Active
 MLS ID #1686163, Keller Williams Realty. Maine Listings
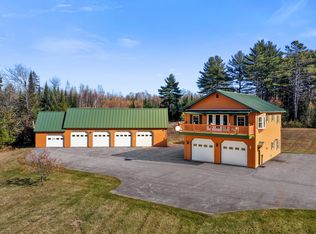
- $495,0004 bd2 ba1.7k sqft155 Estelle Street, Pittsfield, ME 04967Active
 MLS ID #1687326, Epique Realty. Maine Listings
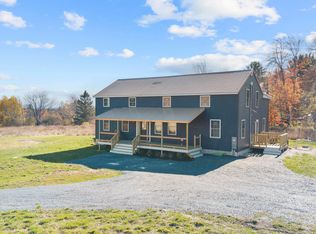
- $499,9004 bd3 ba2.4k sqft118 Square Road, Palmyra, ME 04965Active
 MLS ID #1685555, Your Home Sold Guaranteed Realty. Maine Listings
- $639,9005 bd4 ba2.7k sqft222 Thorndike Road, Unity, ME 04988ActiveMLS ID #1687102, LPT Realty. Maine Listings
- $465,0003 bd2 ba1.9k sqft48 Allen Bridge Road, Dixmont, ME 04932ActiveMLS ID #1686504, Keller Williams Realty. Maine Listings
- $425,0004 bd4 ba2.6k sqft228 Emerson Mill Road, Hampden, ME 04444ActiveMLS ID #1687049, Portside Real Estate Group. Maine Listings
- $649,9993 bd2 ba1.7k sqft59 Camp Road, Palmyra, ME 04965ActiveMLS ID #1673500, CENTURY 21 Queen City Real Estate. Maine Listings
- $349,0002 bd2 ba1.8k sqft502 Moosehead Trail Highway, Dixmont, ME 04932ActiveMLS ID #1687190, NextHome Experience. Maine Listings
- $507,9004 bd3 ba2.6k sqft905 Blackstream Road, Hermon, ME 04401ActiveMLS ID #1683547, Perrin Realty Inc.. Maine Listings
- $349,9005 bd3 ba2.3k sqft448 Elm Street, Newport, ME 04953ActiveMLS ID #1643541, Better Homes & Gardens Real Estate/The Masiello Group. Maine Listings
- $500,0002 bd2 ba1.4k sqft34 Lilly Drive, Newport, ME 04953ActiveMLS ID #1678640, Berkshire Hathaway HomeServices Northeast Real Estate. Maine Listings
- $399,0004 bd2 ba1.6k sqft938 Lakins Road, Stetson, ME 04488ActiveMLS ID #1684244, Trundy & Company Real Estate. Maine Listings
- $749,0003 bd3 ba2.2k sqft133 Hart Street, Newport, ME 04953ActiveMLS ID #1681021, CENTURY 21 Queen City Real Estate. Maine Listings
- $629,9995 bd3 ba2.6k sqft643 Stone Farm Drive, Hermon, ME 04401ActiveMLS ID #1667765, EXP Realty. Maine Listings
- $430,0006 bd3 ba2.7k sqft1029 Western Avenue, Dixmont, ME 04932ActiveMLS ID #1678356, American Realty Company. Maine Listings
- $700,0005 bd4 ba2.2k sqft2039 Cedar Brook Drive, Hermon, ME 04401ActiveMLS ID #1677090, Berkshire Hathaway HomeServices Northeast Real Estate. Maine Listings
- $529,9002 bd2 ba1.6k sqft1719 Dixmont Road, Etna, ME 04434ActiveMLS ID #1671624, Berkshire Hathaway HomeServices Northeast Real Estate. Maine Listings
- $450,0004 bd3 ba2.6k sqft50 Emerald Drive, Hampden, ME 04444ActiveMLS ID #1651187, ERA Dawson-Bradford Co.. Maine Listings
- $449,0004 bd2 ba2.6k sqft270 Newport Road, Corinna, ME 04928ActiveMLS ID #1683154, NextHome Experience. Maine Listings
