Luxury living with virtually no electric bill. Welcome to 1719 Dixmont Road, an Energy Star Certified Net Zero Smart Home designed so its 13.2 kW solar array--30 premium 440-watt panels paired with an 11.4 kW hybrid inverter and whole-home battery backup--produces enough power for heating, cooling, hot water, lighting, appliances, and normal everyday living. Real-time apps monitor solar production, inverter performance, battery status, and energy use. Built with commercial-grade ICF concrete construction, spray foam insulation, full plywood sheathing, premium vinyl siding, and solid PVC trim, this home offers exceptional strength, comfort, quiet, and efficiency. Advanced systems include Mitsubishi Hyper-Heat cold-climate heat pumps, ERV fresh-air exchange, Leviton 200-amp smart electrical panel, smart high-efficiency water heater, whole-house water filtration/softener, constant-pressure water system, and automatic leak detection with whole-house shutoff. Inside, the custom kitchen features floor-to-ceiling black cabinetry, pull-out shelves and drawers, large island, quartz countertops, quartz farmhouse sink, induction range, Bosch dishwasher, refrigerator with ice and water, vented microwave, and high-efficiency all-in-one washer/dryer. Luxury finishes include 30-mil SPC flooring, Brazilian Cherry hardwood upstairs, cathedral ceilings, exposed beams, tongue-and-groove woodwork, solid stained pine doors, custom trim, wood stairs, and sound-insulated walls and ceilings. The main-floor spa bath offers a walk-in shower with floor-to-ceiling tile, Delta rain shower system, frameless glass doors, granite vanity, heated lighted medicine cabinet, pocket door, and laundry closet. Upstairs includes a full bath with tub/shower. Enjoy wetland views from the 12' x 14' ground-level deck or 10' x 10' second-floor deck with cable railing. A rare Maine home built for luxury, comfort, resilience, and long-term energy savings.
Active
$499,999
1719 Dixmont Road, Etna, ME 04434
2beds
1,600sqft
Single Family Residence
Built in 2024
6.28 Acres Lot
$486,200 Zestimate®
$312/sqft
$-- HOA
What's special
Large islandQuartz countertopsHeated lighted medicine cabinetFull plywood sheathingDelta rain shower systemFrameless glass doorsSound-insulated walls and ceilings
- 69 days
- 230
- 20
Likely to sell faster than
Zillow last checked:
Listing updated:
Listed by:
Berkshire Hathaway HomeServices Northeast Real Estate
Source: Maine Listings,MLS#: 1671624
Facts & features
Interior
Bedrooms & bathrooms
- Bedrooms: 2
- Bathrooms: 2
- Full bathrooms: 2
Bedroom 1
- Features: Closet
- Level: First
- Area: 166.4 Square Feet
- Dimensions: 13 x 12.8
Bedroom 2
- Features: Cathedral Ceiling(s)
- Level: Second
- Area: 210 Square Feet
- Dimensions: 14 x 15
Bonus room
- Features: Cathedral Ceiling(s)
- Level: Second
- Area: 210 Square Feet
- Dimensions: 14 x 15
Kitchen
- Features: Kitchen Island, Tray Ceiling(s), Eat-in Kitchen
- Level: First
Living room
- Features: Tray Ceiling(s)
- Level: First
- Area: 475.2 Square Feet
- Dimensions: 22 x 21.6
Heating
- Heat Pump, Zoned, Other
Cooling
- Heat Pump
Appliances
- Included: Dishwasher, Dryer, Microwave, Electric Range, Refrigerator, Washer, ENERGY STAR Qualified Appliances
Features
- 1st Floor Bedroom, Bathtub, Shower
- Flooring: Laminate, Wood, Hardwood
- Windows: Double Pane Windows, Low Emissivity Windows
- Has fireplace: No
Interior area
- Total structure area: 1,600
- Total interior livable area: 1,600 sqft
- Finished area above ground: 1,600
- Finished area below ground: 0
Video & virtual tour
Property
Parking
- Parking features: Reclaimed, 5 - 10 Spaces, On Site
Accessibility
- Accessibility features: 32 - 36 Inch Doors
Features
- Levels: Multi/Split
- Patio & porch: Deck, Patio
- Has view: Yes
- View description: Scenic
- Body of water: Etna Marsh
- Frontage length: Waterfrontage: 160,Waterfrontage Owned: 160
Lot
- Size: 6.28 Acres
- Features: Near Turnpike/Interstate, Rural, Level, Landscaped
Details
- Zoning: Resi
- Other equipment: Cable, DSL, Generator, Internet Access Available
Construction
Type & style
- Home type: SingleFamily
- Architectural style: Contemporary
- Property subtype: Single Family Residence
Materials
- Other, Block, Concrete, Vinyl Siding
- Foundation: Poured Concrete
- Roof: Pitched,Shingle
Condition
- Year built: 2024
Details
- Warranty included: Yes
Utilities & green energy
- Electric: Energy Storage Device, Circuit Breakers, Generator Hookup, Underground, Photovoltaics Seller Owned
- Sewer: Private Sewer, Soil Test Available, Septic Design Available, Septic Tank
- Water: Well
Green energy
- Energy efficient items: 16+ SEER AC, Double Wall (12''+) Construction, Water Heater, Insulated Foundation, LED Light Fixtures, Other/See Internal Remarks, Thermostat, Recirculating Hot Water, Smart Electric Meter, HVAC
- Water conservation: Air Exchanger, Low Flow Commode, Low-Flow Fixtures
Community & HOA
Location
- Region: Etna
Financial & listing details
- Price per square foot: $312/sqft
- Annual tax amount: $2,558
- Date on market: 7/13/2026
- Listing terms: Owner May Carry
- Road surface type: Paved
Estimated market value
$486,200
$462,000 - $511,000
$2,586/mo
Price history
| Date | Event | Price |
|---|---|---|
| 7/13/2026 | Listed for sale | $499,9990%$312/sqft |
Source:  Maine Listings #1671624 Report a problem Maine Listings #1671624 Report a problem | ||
| 2/23/2026 | Listing removed | $500,000$313/sqft |
Source: BHHS broker feed #1629458 Report a problem | ||
| 7/7/2025 | Listed for sale | $500,000+16.3%$313/sqft |
Source: Maine Listings #1629458 Report a problem | ||
| 3/20/2024 | Listing removed | -- |
Source: Maine Listings #1556766 Report a problem | ||
| 4/21/2023 | Listed for sale | $429,900+4199%$269/sqft |
Source: Maine Listings #1556766 Report a problem | ||
| 6/7/2021 | Sold | $10,000$6/sqft |
Source: Maine Listings #1488258 Report a problem | ||
Public tax history
Tax history is unavailable.
Monthly payment
Est. payment
Payment breakdown
Explore the cost of this home by adjusting the details. Changes won't be saved.Climate risks
Neighborhood: 04434


Similar homes
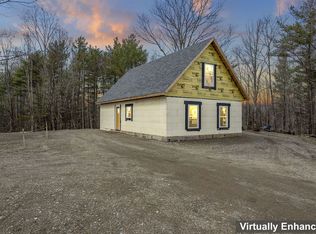
- $540,0004 bd3 ba2.3k sqft1132 North Road, Newburgh, ME 04444Active
 MLS ID #1676544, NextHome Experience. Maine Listings
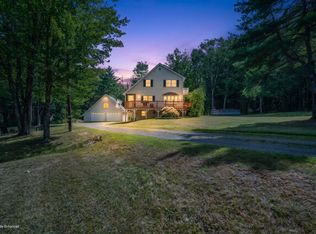
 - $400,0003 bd2 ba1.3k sqft32 Penny Royal Lane, Jackson, ME 04921Active
 MLS ID #1680928, Better Homes & Gardens Real Estate/The Masiello Group. Maine Listings
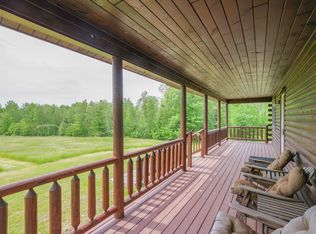
 - $485,0002 bd2 ba1.8k sqft18 Werner Way, Hermon, ME 04401Active
 MLS ID #1671395, NextHome Experience. Maine Listings
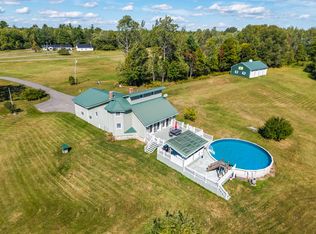
 - $480,0002 bd2 ba1.7k sqft47 Higgins Road, Palmyra, ME 04965Active
 MLS ID #1680264, NextHome Experience. Maine Listings
 - $499,0005 bd2 ba1.9k sqft26 Monroe Road, Searsport, ME 04974ActiveMLS ID #1677974, Better Homes & Gardens Real Estate/The Masiello Group. Maine Listings
- $439,0003 bd2 ba2.2k sqft667 Newburgh Road, Hermon, ME 04401ActiveMLS ID #1676498, Keller Williams Realty. Maine Listings
- $439,9003 bd2 ba1.6k sqft516 Barker Road, Troy, ME 04987ActiveMLS ID #1673063, CENTURY 21 Queen City Real Estate. Maine Listings
- $415,0004 bd4 ba2.2k sqft15 Patriot Drive, Carmel, ME 04419ActiveMLS ID #1677526, ERA Dawson-Bradford Co.. Maine Listings
- $489,0003 bd2 ba1.9k sqft312 Kittredge Road, Bangor, ME 04401ActiveMLS ID #1678118, NextHome Experience. Maine Listings
- $514,9005 bd2 ba2.1k sqft565 Main Street, Corinth, ME 04427ActiveMLS ID #1673751, Realty of Maine. Maine Listings
- $499,0003 bd2 ba2k sqft79 Bear Mountain Way, Swanville, ME 04915ActiveMLS ID #1674461, RE/MAX JARET & COHN. Maine Listings
- $475,0002 bd2 ba1k sqft8 River Road, Detroit, ME 04929ActiveMLS ID #1657789, The Maine Real Estate Experience. Maine Listings
- $445,0003 bd2 ba2k sqft304 Village Road, Jackson, ME 04921ActiveMLS ID #1676159, RE/MAX JARET & COHN. Maine Listings
- $550,0003 bd3 ba2.1k sqft502 Curtis Road, Swanville, ME 04915ActiveMLS ID #1668564, Better Homes & Gardens Real Estate/The Masiello Group. Maine Listings
- $399,0004 bd3 ba2.1k sqft505 Greenbush Road, Corinna, ME 04928ActiveMLS ID #1677747, CENTURY 21 Queen City Real Estate. Maine Listings
- $557,0004 bd3 ba2.1k sqft377 Center Drive, Orrington, ME 04474ActiveMLS ID #1679032, NextHome Experience. Maine Listings
- $350,0002 bd2 ba1.3k sqft16 Hunter Drive, Hermon, ME 04401ActiveMLS ID #1675764, NextHome Experience. Maine Listings
- $435,0003 bd2 ba1.9k sqft879 Blackstream Road, Hermon, ME 04401ActiveMLS ID #1678606, Progressive Realty. Maine Listings
- $299,9003 bd2 ba1.5k sqft165 Emery Road, Monroe, ME 04951ActiveMLS ID #1677315, NextHome Experience. Maine Listings
