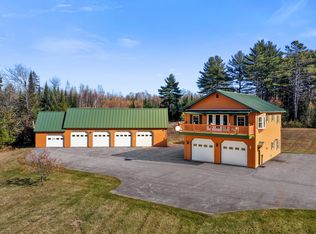
Warm and inviting 3-bedroom 2 bath log home. Wrap around porch and deck with sliding door for easy access to the porch or deck. Home has a newer modern kitchen with an island. Granite countertops, lots of Hickory cabinets. Tiled floor in this kitchen. You walk from the kitchen toa dining area then into the living room. This room has a granite fireplace with a pellet stove insert that will take your breath away also wood floor. Next room is a bedroom on the 1st floor with a large closet and bult-ins. There is a full bathroom near the bedroom. On the second level you have two bedrooms with closet space and built ins. This second level also has a full bath. Basement is dry and has a one car garage. Basement has a portable generator, HWBB furnace and a wood boiler, 1st floor has radiant heat. This home has an abundant of storage space. This property has a long driveway that leads to a private home. There is a 24X44 garage down the hill from the home that includes a lift. Well landscaped with a gazebo, outbuilding to store wood or toys. The bonus to this property is that a well-hidden mobile home with its own well and septic. This could be a rental or another home for family. The mobile home is a 1984 Burlington Bayview 14x66. All of this on 24.56 acres enough wood to heat your home and enjoy hiking, hunting, or just enjoying nature.
Active
$599,999
698 Todds Corner Road, Saint Albans, ME 04971
3beds
1,800sqft
Single Family Residence
Built in 1982
24.56 Acres Lot
$-- Zestimate®
$333/sqft
$-- HOA
What's special
One car garageLots of hickory cabinetsGranite countertopsWood floor
- 1 day
- 157
- 12
Zillow last checked:
Listing updated:
Listed by:
Berkshire Hathaway HomeServices Northeast Real Estate
Source: Maine Listings,MLS#: 1687428
Facts & features
Interior
Bedrooms & bathrooms
- Bedrooms: 3
- Bathrooms: 4
- Full bathrooms: 4
Primary bedroom
- Features: Built-in Features, Closet
- Level: First
Bedroom 2
- Features: Built-in Features, Closet
- Level: Second
Bedroom 3
- Features: Built-in Features, Closet
- Level: Second
Dining room
- Features: Dining Area
- Level: First
Kitchen
- Features: Kitchen Island
- Level: First
Living room
- Features: Wood Burning Fireplace
- Level: First
Heating
- Baseboard, Hot Water, Radiant, Pellet Stove
Cooling
- None
Appliances
- Included: Cooktop, Dishwasher, Dryer, Electric Range, Refrigerator, Wall Oven, Washer
Features
- 1st Floor Bedroom, Elevator
- Flooring: Wood
- Doors: Storm Door(s)
- Basement: Interior Entry,Walk-Out Access,Full
- Number of fireplaces: 1
Interior area
- Total structure area: 1,800
- Total interior livable area: 1,800 sqft
- Finished area above ground: 1,800
- Finished area below ground: 0
Property
Parking
- Total spaces: 3
- Parking features: Paved, 5 - 10 Spaces, On Site, Garage Door Opener, Detached, Basement
- Attached garage spaces: 3
Features
- Patio & porch: Deck, Porch
- Has view: Yes
- View description: Fields, Trees/Woods
Lot
- Size: 24.56 Acres
- Features: Near Town, Rural, Pasture, Rolling Slope, Landscaped, Wooded
Details
- Additional structures: Outbuilding
- Parcel number: SALBM014L020
- Zoning: Residential
- Other equipment: Generator
Construction
Type & style
- Home type: SingleFamily
- Architectural style: Chalet,Contemporary
- Property subtype: Single Family Residence
Materials
- Log, Log Siding
- Foundation: Poured Concrete
- Roof: Metal
Condition
- Year built: 1982
Utilities & green energy
- Electric: Circuit Breakers, Generator Hookup
- Sewer: Private Sewer, Septic Tank
- Water: Private, Well
Community & HOA
Location
- Region: Saint Albans
Financial & listing details
- Price per square foot: $333/sqft
- Tax assessed value: $168,400
- Annual tax amount: $3,457
- Date on market: 11/10/2026
- Road surface type: Paved
Estimated market value
Not available
Estimated sales range
Not available
Not available
Price history
| Date | Event | Price |
|---|---|---|
| 11/10/2026 | Listed for sale | $599,999$333/sqft |
Source:  Maine Listings #1687428 Report a problem | ||
Public tax history
| Year | Property taxes | Tax assessment |
|---|---|---|
| 2024 | $2,821 | $168,400 |
| 2023 | $2,821 | $168,400 |
| 2022 | $2,821 | $168,400 |
| 2021 | $2,821 | $168,400 |
| 2020 | $2,821 | $168,400 |
| 2019 | $2,821 +1.8% | $168,400 |
| 2018 | $2,770 +0.6% | $168,400 |
| 2017 | $2,753 +34% | $168,400 +82.1% |
| 2016 | $2,054 +9.4% | $92,500 |
| 2015 | $1,878 +13.3% | $92,500 +1.5% |
| 2012 | $1,658 +8.1% | $91,100 +8.1% |
| 2010 | $1,534 | $84,300 |
Find assessor info on the county website
Monthly payment
Est. payment
Payment breakdown
Explore the cost of this home by adjusting the details. Changes won't be saved.Climate risks
Neighborhood: 04971
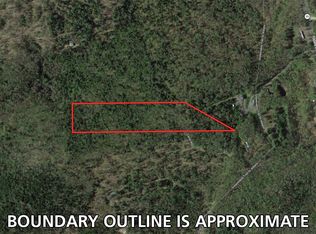
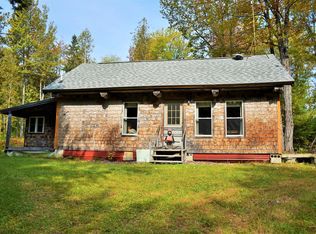
Similar homes
- $525,0003 bd3 ba2.1k sqft257 Ripley Road, Dexter, ME 04930Active
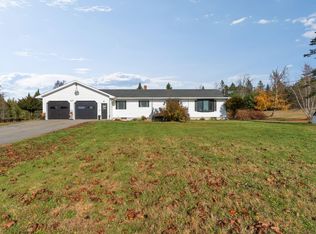
 MLS ID #1687451, NextHome Experience. Maine Listings
- $599,0004 bd2 ba1.8k sqft62 County Woods Road, Newport, ME 04953Active
 MLS ID #1686163, Keller Williams Realty. Maine Listings
- $378,0003 bd2 ba2.5k sqft330 Bigelow Road, Saint Albans, ME 04971Active
 MLS ID #1671003, Coldwell Banker American Heritage. Maine Listings
- $599,0002 bd1 ba1.1k sqft6 Lake Como Drive, Harmony, ME 04942Active
 MLS ID #1673592, Brookewood Realty. Maine Listings
- $584,9005 bd3 ba1.9k sqft2102 Moosehead Trail Highway, Plymouth, ME 04969ActiveMLS ID #1687193, Dewitt-Jones Realty. Maine Listings
- $649,9993 bd2 ba1.7k sqft59 Camp Road, Palmyra, ME 04965ActiveMLS ID #1673500, CENTURY 21 Queen City Real Estate. Maine Listings
- $465,0002 bd2 ba1.7k sqft47 Higgins Road, Palmyra, ME 04965ActiveMLS ID #1680264, NextHome Experience. Maine Listings
- $325,0002 bd1 ba1.1k sqft53 Mallard Drive, Ripley, ME 04930ActiveMLS ID #1687443, NextHome Experience. Maine Listings
- $385,0002 bd2 ba1.4k sqft188 Springer Road, Saint Albans, ME 04971ActiveMLS ID #1663679, Mallett Real Estate, LLC. Maine Listings
- $679,0005 bd3 ba2.4k sqft49 Windsor Lane, Dexter, ME 04930ActiveMLS ID #1682296, EXP Realty. Maine Listings
- $509,9003 bd2 ba2.1k sqft6 Downing Drive, Ripley, ME 04930ActiveMLS ID #1683313, Better Homes & Gardens Real Estate/The Masiello Group. Maine Listings
- $549,0003 bd1 ba1.2k sqft358 Cambridge Road, Harmony, ME 04942ActiveMLS ID #1663714, Realty of Maine. Maine Listings
- $377,9002 bd2 ba1.2k sqft190 Tropical Fish Road, Canaan, ME 04924ActiveMLS ID #1687563, Your Home Sold Guaranteed Realty. Maine Listings
- $499,9004 bd3 ba2.4k sqft118 Square Road, Palmyra, ME 04965ActiveMLS ID #1685555, Your Home Sold Guaranteed Realty. Maine Listings
- $499,0004 bd2 ba1.7k sqft657 E Ridge Road, Cornville, ME 04976ActiveMLS ID #1624233, Whittemore's Real Estate. Maine Listings
- $675,9003 bd4 ba2.6k sqft551 E Sangerville Road, Sangerville, ME 04479ActiveMLS ID #1679424, NextHome Experience. Maine Listings
- $350,0002 bd2 ba1.9k sqft11 Ripley Road, Harmony, ME 04942ActiveMLS ID #1675296, Better Homes & Gardens Real Estate/The Masiello Group. Maine Listings
- $699,0005 bd3 ba2.6k sqft173 Tibbetts Road, Exeter, ME 04435ActiveMLS ID #1669968, Realty of Maine. Maine Listings
- $750,0003 bd2 ba1.7k sqft22 Halfway Point Lane, Hartland, ME 04943ActiveMLS ID #1682247, Realty of Maine. Maine Listings
- $649,9004 bd2 ba2.4k sqft394 Frenchs Mills Road, Sangerville, ME 04479ActiveMLS ID #1661265, Realty of Maine. Maine Listings
