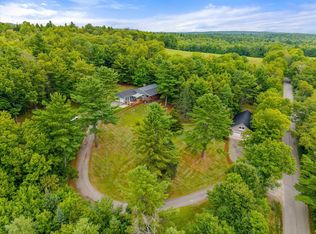
Nestled atop a picturesque hill, this well maintained home offers breathtaking views of distant mountains and a front-row seat to Maine's stunning seasonal beauty. Designed with comfort, convenience, and quality in mind, the property provides first-floor living with thoughtfully designed spaces both indoors and out. The foyer/mudroom features a convenient closet and provides entry into the home. The open-concept kitchen, dining, and living areas create a warm and spacious gathering place, highlighted by granite countertops, quality maple dovetailed cabinetry, and an electric fireplace that adds ambiance and comfort. The primary bedroom offers a private bath and sliding-door access to the enclosed porch, creating a peaceful retreat and an easy connection to the outdoors. A second bedroom provides additional comfortable living space, while the third bedroom is currently utilized as a den/study and could readily be returned to bedroom use. The partially finished basement offers additional space and includes exterior access, providing excellent potential for storage, hobbies, a workshop, or finished living space. Outdoor living is a true highlight of this home. The spacious, multi-level deck provides several areas to relax, entertain, or simply take in the spectacular views. A firepit creates the perfect setting for enjoying cool Maine evenings, while the enclosed porch offers another inviting space to experience the changing seasons. An attached two-bay heated garage provides ample room for vehicles, equipment, and a dedicated work area, along with a 100-amp subpanel. Direct entry from the garage into the home adds everyday convenience. The property is equipped with a 200-amp electrical panel and a whole-house 1,400 kW generator for added peace of mind. Additional highlights include metal roofing, outdoor living areas, first-floor living, heated two-bay garage, and exceptional pride of ownership. This Maine property is a wonderful place to call home.
Active
Price cut: $5K (9/27)
$434,000
82 Butter Street, Guilford, ME 04443
3beds
2,776sqft
Single Family Residence
Built in 1984
2.17 Acres Lot
$-- Zestimate®
$156/sqft
$-- HOA
What's special
Picturesque hillGranite countertopsPeaceful retreatFirst-floor livingEnclosed porchSpacious multi-level deckMetal roofing
- 51 days
- 262
- 21
Zillow last checked:
Listing updated:
Listed by:
Realty of Maine
Source: Maine Listings,MLS#: 1676678
Facts & features
Interior
Bedrooms & bathrooms
- Bedrooms: 3
- Bathrooms: 3
- Full bathrooms: 2
- 1/2 bathrooms: 1
Primary bedroom
- Features: Closet
- Level: First
- Area: 159.94 Square Feet
- Dimensions: 13.11 x 12.2
Bedroom 2
- Features: Closet
- Level: First
- Area: 149.45 Square Feet
- Dimensions: 13.11 x 11.4
Bedroom 3
- Features: Closet
- Level: First
- Area: 145.92 Square Feet
- Dimensions: 12.8 x 11.4
Dining room
- Features: Dining Area
- Level: First
- Area: 115.56 Square Feet
- Dimensions: 10.8 x 10.7
Kitchen
- Level: First
- Area: 128.52 Square Feet
- Dimensions: 10.8 x 11.9
Living room
- Features: Gas Fireplace
- Level: First
- Area: 286.94 Square Feet
- Dimensions: 16.5 x 17.39
Mud room
- Features: Closet
- Level: First
- Area: 85.6 Square Feet
- Dimensions: 8.4 x 10.19
Heating
- Forced Air
Cooling
- Central Air
Appliances
- Included: Dishwasher, Dryer, Microwave, Gas Range, Refrigerator, Washer
Features
- 1st Floor Bedroom, 1st Floor Primary Bedroom w/Bath, Pantry, Shower
- Flooring: Carpet, Tile, Wood
- Basement: Interior Entry,Walk-Out Access
- Number of fireplaces: 1
Interior area
- Total structure area: 2,776
- Total interior livable area: 2,776 sqft
- Finished area above ground: 1,486
- Finished area below ground: 1,290
Video & virtual tour
Property
Parking
- Total spaces: 2
- Parking features: Paved, On Site, Garage Door Opener, Heated Garage
- Attached garage spaces: 2
Features
- Patio & porch: Deck
- Has view: Yes
- View description: Mountain(s), Scenic, Trees/Woods
Lot
- Size: 2.17 Acres
- Features: Rural, Open Lot, Rolling Slope, Landscaped
Details
- Parcel number: GUIDM004L011001
- Zoning: Residential
- Other equipment: Generator, Internet Access Available
Construction
Type & style
- Home type: SingleFamily
- Architectural style: Ranch
- Property subtype: Single Family Residence
Materials
- Wood Frame, Vinyl Siding
- Foundation: Poured Concrete
- Roof: Metal
Condition
- Year built: 1984
Utilities & green energy
- Electric: On Site, Circuit Breakers, Generator Hookup
- Sewer: Private Sewer, Septic Tank
- Water: Private, Well
Green energy
- Water conservation: Air Exchanger
Community & HOA
Community
- Security: Security System, Air Radon Mitigation System
Location
- Region: Guilford
Financial & listing details
- Price per square foot: $156/sqft
- Tax assessed value: $239,800
- Annual tax amount: $4,460
- Date on market: 8/18/2026
- Electric utility on property: Yes
- Road surface type: Paved
Estimated market value
Not available
Estimated sales range
Not available
Not available
Price history
| Date | Event | Price |
|---|---|---|
| 9/27/2026 | Price change | $434,000-1.1%$156/sqft |
Source:  Maine Listings #1676678 Report a problem Maine Listings #1676678 Report a problem | ||
| 8/18/2026 | Listed for sale | $439,000-48.3%$158/sqft |
Source: Maine Listings #1676678 Report a problem | ||
| 2/8/2025 | Listing removed | $849,000$306/sqft |
Source: Maine Listings #1600213 Report a problem | ||
| 11/15/2024 | Price change | $849,000-3.4%$306/sqft |
Source: Maine Listings #1600213 Report a problem | ||
| 9/24/2024 | Price change | $879,000-7.4%$317/sqft |
Source: Maine Listings #1600213 Report a problem | ||
| 8/13/2024 | Listed for sale | $949,000+5.6%$342/sqft |
Source: Maine Listings #1600213 Report a problem | ||
| 6/24/2024 | Listing removed | -- |
Source: Maine Listings #1579585 Report a problem | ||
| 1/30/2024 | Price change | $899,000-2.8%$324/sqft |
Source: Maine Listings #1579585 Report a problem | ||
| 12/27/2023 | Listed for sale | $925,000+400%$333/sqft |
Source: Maine Listings #1579585 Report a problem | ||
| 3/31/2017 | Sold | $185,000-5.1%$67/sqft |
Source: Maine Listings #1290400 Report a problem | ||
| 12/9/2016 | Listed for sale | $194,900+18.1%$70/sqft |
Source: Berkshire Hathaway HomeServices Northeast Real Estate #1290400 Report a problem | ||
| 12/3/2015 | Sold | $165,000+11.5%$59/sqft |
Source: Agent Provided Report a problem | ||
| 9/23/2011 | Sold | $148,000$53/sqft |
Source: Maine Listings #1013410 Report a problem | ||
Public tax history
| Year | Property taxes | Tax assessment |
|---|---|---|
| 2024 | $4,460 | $239,800 |
| 2023 | $4,460 | $239,800 |
| 2022 | $4,460 | $239,800 |
| 2021 | $4,460 | $239,800 |
| 2020 | $4,460 +20.4% | $239,800 +22% |
| 2018 | $3,704 +5.4% | $196,500 +0.6% |
| 2017 | $3,515 +14.6% | $195,300 |
| 2016 | $3,066 +7.5% | $195,300 |
| 2015 | $2,851 -21.3% | $195,300 -22.1% |
| 2014 | $3,623 | $250,700 |
Find assessor info on the county website
Monthly payment
Est. payment
Payment breakdown
Explore the cost of this home by adjusting the details. Changes won't be saved.Climate risks
Neighborhood: 04443
Similar homes
- $399,0004 bd2 ba2.5k sqft2 West Road, Abbot, ME 04406Active
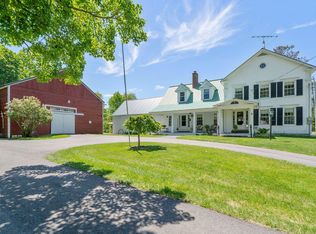
 MLS ID #1681522, NextHome Experience. Maine Listings
 - $299,0003 bd3 ba1.7k sqft193 Wharff Road, Guilford, ME 04443Active
 MLS ID #1680797, NextHome Experience. Maine Listings
 - $283,0003 bd2 ba1.5k sqft109 Water Street, Guilford, ME 04443Active
 MLS ID #1651127, NextHome Experience. Maine Listings
 - $289,9004 bd3 ba3.1k sqft16 N Main Street, Guilford, ME 04443Active
 MLS ID #1661012, Dewitt-Jones Realty. Maine Listings
 - $530,0002 bd3 ba1.5k sqft22 Point Road, Guilford, ME 04443ActiveMLS ID #1679553, NextHome Experience. Maine Listings
- $295,0004 bd2 ba1.7k sqft18 Riverside Terrace, Guilford, ME 04443ActiveMLS ID #1649707, RE/MAX Infinity. Maine Listings
- $280,0004 bd1 ba2k sqft25 Hudson Avenue, Guilford, ME 04443ActiveMLS ID #1680385, Dewitt-Jones Realty. Maine Listings
- $319,0004 bd3 ba1.8k sqft13 Elm Street, Guilford, ME 04443ActiveMLS ID #1665443, NextHome Experience. Maine Listings
- $298,0002 bd2 ba1.8k sqft385 Water Street, Guilford, ME 04443ActiveMLS ID #1667552, Better Homes & Gardens Real Estate/The Masiello Group. Maine Listings
- $444,0003 bd3 ba1.6k sqft17A Frenchs Mill Road, Sangerville, ME 04479ActiveMLS ID #1667098, Realty of Maine. Maine Listings
- $340,0004 bd2 ba1.6k sqft56 Georges Place, Sangerville, ME 04479ActiveMLS ID #1663758, NextHome Experience. Maine Listings
- $329,0004 bd1 ba1.5k sqft766 Willimantic Road, Willimantic, ME 04443ActiveMLS ID #1660397, Realty of Maine. Maine Listings
- $410,0004 bd3 ba2.7k sqft156 Lawrence Street, Dover-Foxcroft, ME 04426ActiveMLS ID #1676424, Mallett Real Estate, LLC. Maine Listings
- $449,9005 bd3 ba3.2k sqft67 Hillside Drive, Corinna, ME 04928ActiveMLS ID #1679444, Keller Williams Realty. Maine Listings
- $519,0004 bd2 ba2.2k sqft356 Range Road, Atkinson, ME 04426ActiveMLS ID #1675588, NextHome Experience. Maine Listings
- $439,0002 bd2 ba1.6k sqft104 Grant Road, Saint Albans, ME 04971ActiveMLS ID #1680907, CENTURY 21 Queen City Real Estate. Maine Listings
- $378,0003 bd2 ba2.5k sqft330 Bigelow Road, Saint Albans, ME 04971ActiveMLS ID #1671003, Coldwell Banker American Heritage. Maine Listings
- $299,9004 bd2 ba2.8k sqft47 Gales Road, Abbot, ME 04406ActiveMLS ID #1674483, EXP Realty. Maine Listings
- $549,0004 bd3 ba3.2k sqft283 Shaw Road, Dover-Foxcroft, ME 04426ActiveMLS ID #1679499, NextHome Experience. Maine Listings
- $650,0005 bd2 ba3.3k sqft53 Kulas Road, Parkman, ME 04443ActiveMLS ID #1657232, True North Realty, Inc.. Maine Listings
