
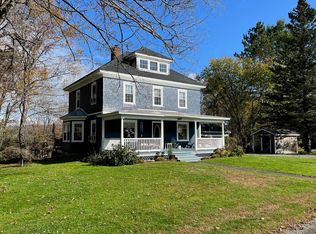
Welcome to 25 Hudson Avenue in Guilford, Maine. This New England style home sits on .47 +/- acres right in town. Enjoy this spacious home with 9 total rooms that has 4 bedrooms, a living room, a dining room, kitchen, den and a mudroom. If you prefer one floor living the den can be turned into a bedroom. The home has a one car detached garage with a hot tub inside. Sit on the beautiful wrap around porch on the front of the house or the patio block deck at the back of the house to enjoy the peaceful sitting areas. This house is close to the grocery store, post office and a convenience store all within walking distance. You are only 25 minutes from the Town of Greenville to enjoy Moosehead Lake area and the great outdoors. The seller will also include a riding lawn mower and a walk behind snow blower with this property. Come take a look at this house.
Active
Price cut: $45K (9/18)
$280,000
25 Hudson Avenue, Guilford, ME 04443
4beds
2,060sqft
Single Family Residence
Built in 1870
0.47 Acres Lot
$-- Zestimate®
$136/sqft
$-- HOA
What's special
One car detached garagePeaceful sitting areasBeautiful wrap around porchDining room
- 11 days
- 367
- 10
Likely to sell faster than
Zillow last checked:
Listing updated:
Listed by:
Dewitt-Jones Realty
Source: Maine Listings,MLS#: 1680385
Facts & features
Interior
Bedrooms & bathrooms
- Bedrooms: 4
- Bathrooms: 1
- Full bathrooms: 1
Bedroom 1
- Features: Closet
- Level: Second
- Area: 192 Square Feet
- Dimensions: 16 x 12
Bedroom 2
- Level: Second
- Area: 165 Square Feet
- Dimensions: 15 x 11
Bedroom 3
- Level: Second
- Area: 1898 Square Feet
- Dimensions: 146 x 13
Bedroom 4
- Level: Second
- Area: 165 Square Feet
- Dimensions: 15 x 11
Den
- Level: First
- Area: 165 Square Feet
- Dimensions: 15 x 11
Dining room
- Level: First
- Area: 165 Square Feet
- Dimensions: 15 x 11
Kitchen
- Features: Pantry
- Level: First
- Area: 192 Square Feet
- Dimensions: 16 x 12
Living room
- Level: First
- Area: 195 Square Feet
- Dimensions: 15 x 13
Mud room
- Level: First
- Area: 160 Square Feet
- Dimensions: 16 x 10
Heating
- Forced Air, Heat Pump
Cooling
- Heat Pump, Window Unit(s)
Appliances
- Included: Dryer, Gas Range, Refrigerator, Washer, Other
Features
- Attic, Bathtub, Pantry, Shower
- Flooring: Carpet, Wood, Linoleum
- Doors: Storm Door(s)
- Windows: Double Pane Windows
- Basement: Interior Entry,Dirt Floor,Full,Sump Pump,Brick/Mortar
- Has fireplace: No
Interior area
- Total structure area: 2,060
- Total interior livable area: 2,060 sqft
- Finished area above ground: 2,060
- Finished area below ground: 0
Property
Parking
- Total spaces: 1
- Parking features: Paved, 1 - 4 Spaces, Garage Door Opener, Detached
- Garage spaces: 1
Accessibility
- Accessibility features: 32 - 36 Inch Doors
Features
- Patio & porch: Patio, Porch
- Has spa: Yes
- Has view: Yes
- View description: Trees/Woods
Lot
- Size: 0.47 Acres
- Features: City Lot, Near Golf Course, Near Shopping, Neighborhood, Rolling Slope, Sidewalks, Landscaped
Details
- Parcel number: GUIDM012L016000
- Zoning: Residential
- Other equipment: Cable
Construction
Type & style
- Home type: SingleFamily
- Architectural style: New Englander
- Property subtype: Single Family Residence
Materials
- Wood Frame, Vinyl Siding
- Foundation: Stone, Brick/Mortar
- Roof: Shingle
Condition
- Year built: 1870
Utilities & green energy
- Electric: Circuit Breakers
- Sewer: Public Sewer
- Water: Public
Green energy
- Energy efficient items: Ceiling Fans
Community & HOA
Location
- Region: Guilford
Financial & listing details
- Price per square foot: $136/sqft
- Tax assessed value: $77,300
- Annual tax amount: $2,752
- Date on market: 9/13/2026
- Ownership: Deed of Sale
Estimated market value
Not available
Estimated sales range
Not available
Not available
Price history
| Date | Event | Price |
|---|---|---|
| 9/18/2026 | Price change | $280,000-13.8%$136/sqft |
Source:  Maine Listings #1680385 Report a problem Maine Listings #1680385 Report a problem | ||
| 9/13/2026 | Listed for sale | $325,000+333.3%$158/sqft |
Source: Maine Listings #1680385 Report a problem | ||
| 2/12/2021 | Sold | $75,000-6.1%$36/sqft |
Source: Maine Listings #1461173 Report a problem | ||
| 10/26/2020 | Price change | $79,900-11.1%$39/sqft |
Source: Dewitt-Jones Realty #1461173 Report a problem | ||
| 7/21/2020 | Listed for sale | $89,900$44/sqft |
Source: Dewitt-Jones Realty #1461173 Report a problem | ||
Public tax history
| Year | Property taxes | Tax assessment |
|---|---|---|
| 2024 | $1,438 | $77,300 |
| 2023 | $1,438 | $77,300 |
| 2022 | $1,438 | $77,300 |
| 2021 | $1,438 | $77,300 |
| 2020 | $1,438 -1.3% | $77,300 |
| 2018 | $1,457 +4.7% | $77,300 |
| 2017 | $1,391 +14.6% | $77,300 |
| 2016 | $1,214 +7.5% | $77,300 |
| 2015 | $1,129 -25.4% | $77,300 -26.2% |
| 2014 | $1,514 | $104,800 |
Find assessor info on the county website
Monthly payment
Est. payment
Payment breakdown
Explore the cost of this home by adjusting the details. Changes won't be saved.Climate risks
Neighborhood: 04443

Similar homes
- $295,0004 bd2 ba1.7k sqft18 Riverside Terrace, Guilford, ME 04443Active
 MLS ID #1649707, RE/MAX Infinity. Maine Listings
 - $283,0003 bd2 ba1.5k sqft109 Water Street, Guilford, ME 04443Active
 MLS ID #1651127, NextHome Experience. Maine Listings
 - $319,0004 bd3 ba1.8k sqft13 Elm Street, Guilford, ME 04443Active
 MLS ID #1665443, NextHome Experience. Maine Listings
 - $300,0002 bd2 ba1.8k sqft385 Water Street, Guilford, ME 04443Active
 MLS ID #1667552, Better Homes & Gardens Real Estate/The Masiello Group. Maine Listings
 - $319,9003 bd2 ba1.8k sqft49 Pleasant Avenue, Sangerville, ME 04479ActiveMLS ID #1659618, EXP Realty. Maine Listings
- $399,0004 bd2 ba2.5k sqft2 West Road, Abbot, ME 04406ActiveMLS ID #1681522, NextHome Experience. Maine Listings
- $299,9004 bd2 ba2.8k sqft47 Gales Road, Abbot, ME 04406ActiveMLS ID #1674483, EXP Realty. Maine Listings
- $275,0004 bd5 ba2.9k sqft861 W Main Street, Dover-Foxcroft, ME 04426ActiveMLS ID #1646409, NextHome Experience. Maine Listings
- $269,0003 bd2 ba1.7k sqft31 Hancock Street, Dover-Foxcroft, ME 04426ActiveMLS ID #1677621, NextHome Experience. Maine Listings
- $275,0004 bd2 ba1.6k sqft283 Gray Hill Road, Dover-Foxcroft, ME 04426ActiveMLS ID #1649225, Mallett Real Estate, LLC. Maine Listings
- $279,0003 bd2 ba1.6k sqft17 Grange Street, Dover-Foxcroft, ME 04426ActiveMLS ID #1660013, NextHome Experience. Maine Listings
- $340,0004 bd2 ba1.6k sqft56 Georges Place, Sangerville, ME 04479ActiveMLS ID #1663758, NextHome Experience. Maine Listings
- $299,9504 bd2 ba1.6k sqft935 W Main Street, Dover-Foxcroft, ME 04426ActiveMLS ID #1671455, NextHome Experience. Maine Listings
- $290,0003 bd2 ba1.6k sqft1765 Dexter Road, Dover-Foxcroft, ME 04426ActiveMLS ID #1675584, Keller Williams Realty. Maine Listings
- $329,0004 bd1 ba1.5k sqft766 Willimantic Road, Willimantic, ME 04443ActiveMLS ID #1660397, Realty of Maine. Maine Listings
- $390,0002 bd1 ba1.2k sqft70 Back Road, Abbot, ME 04406ActiveMLS ID #1681377, Twin Rivers Realty. Maine Listings
- $299,0004 bd3 ba2.8k sqft40 Lincoln Street, Dover-Foxcroft, ME 04426ActiveMLS ID #1619254, Mallett Real Estate, LLC. Maine Listings
- $230,0003 bd2 ba1.1k sqft362 N Dexter Road, Sangerville, ME 04479ActiveMLS ID #1675099, RE/MAX Infinity. Maine Listings
- $299,0003 bd3 ba1.6k sqft13 & 19 Pine Street, Dexter, ME 04930ActiveMLS ID #1677298, NextHome Experience. Maine Listings
- $329,0003 bd2 ba1.6k sqft1261 Dexter Road, Dover-Foxcroft, ME 04426ActiveMLS ID #1675818, Mallett Real Estate, LLC. Maine Listings
