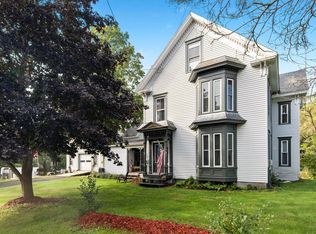
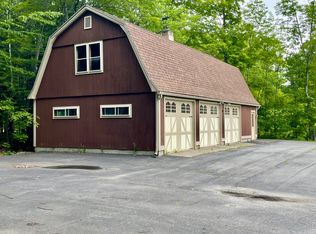
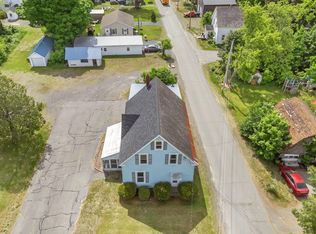
PRICED TO SELL. Sold AS-IS. This spacious 1900s farmhouse in Sebec Village is perfectly suited for a growing family seeking an excellent school system, a unique vacation retreat, or a potential homesteading venture. Offering over 2,000 square feet of living space, the home blends a touch of Victorian charm with unique architectural features like wide pine floors, crown molding, a cylindrical turret, and a main-floor fireplace, and also features numerous recent updates for comfort and longevity, including a completely renovated upstairs bathroom, two new water treatment systems, a new poured cement barn foundation and abutting breezeway foundation, a new driveway and ramp, a new drainage system around the barn exterior and underneath the barn, the removal of the chimney between the kitchen and breezeway above the roofline, and 15 inches of blown-in cellulose insulation applied in the attic. Situated on a private 1.5-acre lot, the property features a seasonal sunroom off the kitchen, offering peaceful pond and wildlife views, plus a versatile bonus room accessible by a separate set of stairs in the kitchen waiting for your imagination; the home also provides ample storage and expansion space with its third-floor attic and large barn, all while benefiting from beautiful landscaping and plantings on the grounds. Finally, the property's outstanding location, ensures year-round enjoyment, being within walking distance of Sebec Lake, the public boat landing, and access to ITS statewide trail system.
Active
Price cut: $7.4K (10/24)
$267,600
728 Sebec Village Road, Sebec, ME 04481
4beds
2,328sqft
Single Family Residence
Built in 1900
1.5 Acres Lot
$262,000 Zestimate®
$115/sqft
$-- HOA
What's special
Large barnMain-floor fireplaceCylindrical turretCrown moldingCompletely renovated upstairs bathroomTouch of victorian charmWide pine floors
- 338 days
- 490
- 71
Zillow last checked:
Listing updated:
Listed by:
RE/MAX Infinity
Source: Maine Listings,MLS#: 1644285
Facts & features
Interior
Bedrooms & bathrooms
- Bedrooms: 4
- Bathrooms: 2
- Full bathrooms: 2
Bedroom 1
- Level: First
Bedroom 2
- Level: Second
Bedroom 3
- Level: Second
Bedroom 4
- Level: Second
Dining room
- Level: First
Kitchen
- Level: First
Living room
- Level: First
Office
- Level: First
Other
- Level: First
Sunroom
- Level: First
Heating
- Baseboard, Hot Water
Cooling
- None
Appliances
- Included: Dishwasher, Dryer, Gas Range, Refrigerator, Washer
Features
- 1st Floor Bedroom, Attic, Bathtub, Pantry, Storage
- Flooring: Laminate, Vinyl, Wood
- Windows: Double Pane Windows
- Basement: Interior Entry,Dirt Floor,Full,Sump Pump,Unfinished
- Number of fireplaces: 1
Interior area
- Total structure area: 2,328
- Total interior livable area: 2,328 sqft
- Finished area above ground: 2,328
- Finished area below ground: 0
Property
Parking
- Parking features: Gravel, 1 - 4 Spaces, On Site
Features
- Patio & porch: Glassed-in Porch, Porch
- Has view: Yes
- View description: Fields, Trees/Woods
Lot
- Size: 1.5 Acres
- Features: Near Public Beach, Near Town, Rural, Agricultural, Farm, Level, Open Lot, Right of Way, Wooded
Details
- Additional structures: Shed(s), Barn(s)
- Parcel number: SEBEM05L034
- Zoning: Residential
- Other equipment: Cable, Internet Access Available
Construction
Type & style
- Home type: SingleFamily
- Architectural style: Farmhouse
- Property subtype: Single Family Residence
Materials
- Wood Frame, Clapboard, Vinyl Siding, Wood Siding
- Foundation: Stone
- Roof: Slate
Condition
- Year built: 1900
Utilities & green energy
- Electric: Circuit Breakers
- Sewer: Private Sewer, Septic Tank
- Water: Private, Well
Green energy
- Energy efficient items: Thermostat
Community & HOA
Location
- Region: Sebec
Financial & listing details
- Price per square foot: $115/sqft
- Tax assessed value: $130,800
- Annual tax amount: $1,864
- Date on market: 10/25/2026
- Road surface type: Paved
Estimated market value
$262,000
$249,000 - $275,000
$1,995/mo
Price history
| Date | Event | Price |
|---|---|---|
| 10/24/2026 | Price change | $267,600-2.7%$115/sqft |
Source:  Maine Listings #1644285 Report a problem | ||
| 10/11/2026 | Price change | $275,000-7.7%$118/sqft |
Source: Maine Listings #1644285 Report a problem | ||
| 7/11/2026 | Price change | $298,000-2.3%$128/sqft |
Source: Maine Listings #1644285 Report a problem | ||
| 5/28/2026 | Listed for sale | $305,000-3.2%$131/sqft |
Source: Maine Listings #1644285 Report a problem | ||
| 11/25/2025 | Listed for sale | $315,000+75%$135/sqft |
Source: Maine Listings #1644285 Report a problem | ||
| 5/19/2023 | Pending sale | $180,000+9.8%$77/sqft |
Source: Maine Listings #1542645 Report a problem | ||
| 5/15/2023 | Sold | $164,000-8.9%$70/sqft |
Source: Maine Listings #1542645 Report a problem | ||
| 2/6/2023 | Contingent | $180,000$77/sqft |
Source: Maine Listings #1542645 Report a problem | ||
| 12/15/2022 | Listed for sale | $180,000$77/sqft |
Source: Maine Listings #1542645 Report a problem | ||
| 12/8/2022 | Pending sale | $180,000$77/sqft |
Source: Maine Listings #1542645 Report a problem | ||
| 9/9/2022 | Listed for sale | $180,000$77/sqft |
Source: Maine Listings #1542645 Report a problem | ||
Public tax history
| Year | Property taxes | Tax assessment |
|---|---|---|
| 2024 | $1,864 +1.3% | $130,800 -4.4% |
| 2023 | $1,840 +1.5% | $136,800 |
| 2022 | $1,813 -1.5% | $136,800 |
| 2021 | $1,840 -0.4% | $136,800 |
| 2020 | $1,847 | $136,800 |
| 2019 | $1,847 +8% | $136,800 |
| 2018 | $1,710 | $136,800 |
Find assessor info on the county website
Monthly payment
Est. payment
Payment breakdown
Explore the cost of this home by adjusting the details. Changes won't be saved.Climate risks
Neighborhood: 04481
Similar homes
- $259,9003 bd2 ba1.5k sqft7 Peterson Road, Bowerbank, ME 04426Active
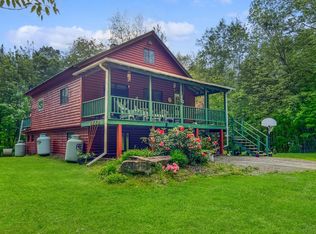
 MLS ID #1677217, NextHome Experience. Maine Listings
- $279,9003 bd3 ba1.6k sqft144 Greeley Road, Garland, ME 04939Active
 MLS ID #1685912, Real Broker. Maine Listings
- $280,0003 bd2 ba1.8k sqft629 Greeley's Landing Road, Dover-Foxcroft, ME 04426Active
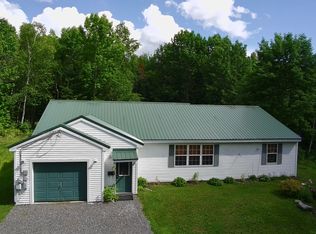 MLS ID #1669266, NextHome Experience. Maine Listings
- $259,9004 bd1 ba1.5k sqft24 Park Street, Milo, ME 04463Active
 MLS ID #1667024, NextHome Experience. Maine Listings
- $220,0003 bd2 ba1.6k sqft150 Main Road, Brownville, ME 04414ActiveMLS ID #1674830, Real Broker. Maine Listings
- $275,0004 bd2 ba1.6k sqft283 Gray Hill Road, Dover-Foxcroft, ME 04426ActiveMLS ID #1649225, Mallett Real Estate, LLC. Maine Listings
- $280,0002 bd1 ba2k sqft97 Joe Raymond Road, Milo, ME 04463ActiveMLS ID #1677701, Dewitt-Jones Realty. Maine Listings
- $182,0003 bd1 ba1.2k sqft62 W Main Street, Milo, ME 04463ActiveMLS ID #1685945, NextHome Experience. Maine Listings
- $295,0004 bd2 ba1.7k sqft18 Riverside Terrace, Guilford, ME 04443ActiveMLS ID #1649707, RE/MAX Infinity. Maine Listings
- $290,0003 bd2 ba1.6k sqft1765 Dexter Road, Dover-Foxcroft, ME 04426ActiveMLS ID #1675584, Keller Williams Realty. Maine Listings
- $280,0004 bd1 ba2k sqft25 Hudson Avenue, Guilford, ME 04443ActiveMLS ID #1680385, Dewitt-Jones Realty. Maine Listings
- $299,0003 bd3 ba1.7k sqft193 Wharff Road, Guilford, ME 04443ActiveMLS ID #1680797, NextHome Experience. Maine Listings
- $285,0003 bd1 ba1.2k sqft286 Burrough Road, Sangerville, ME 04479ActiveMLS ID #1683119, NextHome Experience. Maine Listings
- $285,0005 bd2 ba2.7k sqft48 Main Road, Charleston, ME 04422ActiveMLS ID #1679572, NextHome Experience. Maine Listings
- $249,0004 bd1 ba2k sqft122 Old Dover Road, Dexter, ME 04930ActiveMLS ID #1669621, United Country Lifestyle Properties of Maine. Maine Listings
- $295,0003 bd1 ba1.6k sqft219 River Road, Maxfield, ME 04453ActiveMLS ID #1673062, NextHome Experience. Maine Listings
- $269,0003 bd1 ba1.2k sqft81 Rips Road, Milo, ME 04463ActiveMLS ID #1675880, OwnerEntry.com. Maine Listings
- $239,0003 bd1 ba1.8k sqft53 Park Street, Milo, ME 04463ActiveMLS ID #1677320, Berkshire Hathaway HomeServices Northeast Real Estate. Maine Listings
- $339,0003 bd2 ba1.1k sqft100 Sebec Village Road, Sebec, ME 04481ActiveMLS ID #1663624, EXP Realty. Maine Listings
- $244,5003 bd1 ba1.4k sqft359 Elm Street, Milo, ME 04463ActiveMLS ID #1677960, Keller Williams Realty. Maine Listings
