Discover the perfect blend of comfort and country living with this well-maintained ranch-style home situated on approximately 3± acres with frontage along the scenic Piscataquis River. Designed for convenient one-level living, the home features three bedrooms, a full bathroom, a spacious living room, a kitchen with an adjoining dining area, a dedicated laundry room, and a home office that offers flexibility for remote work, hobbies, or additional living space.
Enjoy your morning coffee or unwind in the screened-in porch while taking in the surrounding natural beauty. A fenced yard provides a great space for dogs, outdoor activities, or simply enjoying the outdoors. The attached one-car garage offers convenient parking and additional storage. Recent improvements, including windows, siding, and roofing, add to the home's appeal and help provide peace of mind for years to come.
Whether you're looking for a year-round residence or a seasonal retreat with river frontage, this property offers a wonderful opportunity to enjoy all that Maine has to offer.
Active
Price cut: $43K (7/30)
$307,000
219 River Road, Maxfield, ME 04453
3beds
1,680sqft
Single Family Residence
Built in 1972
3 Acres Lot
$297,700 Zestimate®
$183/sqft
$-- HOA
What's special
Ranch-style homeScreened-in porchDedicated laundry roomThree bedroomsRiver frontage
- 53 days
- 130
- 10
Zillow last checked:
Listing updated:
Listed by:
NextHome Experience
Source: Maine Listings,MLS#: 1673062
Facts & features
Interior
Bedrooms & bathrooms
- Bedrooms: 3
- Bathrooms: 1
- Full bathrooms: 1
Bedroom 1
- Level: First
Bedroom 2
- Level: First
Bedroom 3
- Level: First
Dining room
- Level: First
Kitchen
- Level: First
Laundry
- Level: First
Living room
- Level: First
Office
- Level: First
Heating
- Baseboard, Heat Pump, Hot Water
Cooling
- Heat Pump
Appliances
- Included: Dryer, Electric Range, Refrigerator, Washer
Features
- 1st Floor Bedroom
- Flooring: Carpet, Laminate
- Basement: Interior Entry,Full,Unfinished
- Has fireplace: No
Interior area
- Total structure area: 1,680
- Total interior livable area: 1,680 sqft
- Finished area above ground: 1,680
- Finished area below ground: 0
Property
Parking
- Total spaces: 2
- Parking features: Gravel, 5 - 10 Spaces
- Attached garage spaces: 2
Features
- On waterfront: Yes
- Body of water: Piscataquis
- Frontage length: Waterfrontage: 300,Waterfrontage Owned: 300
Lot
- Size: 3 Acres
- Features: Rural, Level, Open Lot, Rolling Slope, Wooded
Details
- Additional structures: Outbuilding
- Zoning: Shoreland
- Other equipment: Internet Access Available
Construction
Type & style
- Home type: SingleFamily
- Architectural style: Ranch
- Property subtype: Single Family Residence
Materials
- Wood Frame, Vinyl Siding
- Foundation: Poured Concrete
- Roof: Shingle
Condition
- Year built: 1972
Utilities & green energy
- Electric: Circuit Breakers
- Sewer: Private Sewer, Septic Tank
- Water: Private, Well
Community & HOA
Location
- Region: Maxfield
Financial & listing details
- Price per square foot: $183/sqft
- Annual tax amount: $3,722
- Date on market: 7/23/2026
- Road surface type: Paved
Estimated market value
$297,700
$283,000 - $313,000
$1,989/mo
Price history
| Date | Event | Price |
|---|---|---|
| 7/30/2026 | Price change | $307,000-12.3%$183/sqft |
Source:  NextHome #1673062 Report a problem NextHome #1673062 Report a problem | ||
| 7/23/2026 | Listed for sale | $350,000+194.1%$208/sqft |
Source:  Maine Listings #1673062 Report a problem Maine Listings #1673062 Report a problem | ||
| 3/31/2021 | Sold | $119,000$71/sqft |
Source: Maine Listings #1479373 Report a problem | ||
| 1/8/2021 | Price change | $119,000-7.8%$71/sqft |
Source: Bean Group #1479373 Report a problem | ||
| 11/6/2020 | Price change | $129,000-7.8%$77/sqft |
Source: Better Homes and Gardens Real Estate The Masiello Group #1459718 Report a problem | ||
| 7/9/2020 | Listed for sale | $139,900-6.7%$83/sqft |
Source: Better Homes & Gardens Real Estate/The Masiello Group #1459718 Report a problem | ||
| 4/4/2020 | Listing removed | $149,900$89/sqft |
Source: United Country Lifestyle Properties of Maine #1409253 Report a problem | ||
| 7/18/2019 | Price change | $149,900-11.8%$89/sqft |
Source: United Country Lifestyle Properties of Maine #1409253 Report a problem | ||
| 5/16/2019 | Price change | $169,900-5.6%$101/sqft |
Source: United Country Lifestyle Properties of Maine #1409253 Report a problem | ||
| 4/5/2019 | Listed for sale | $179,900$107/sqft |
Source: United Country Lifestyle Properties of Maine #1409253 Report a problem | ||
Public tax history
Tax history is unavailable.
Monthly payment
Est. payment
Payment breakdown
Explore the cost of this home by adjusting the details. Changes won't be saved.Climate risks
Neighborhood: 04453
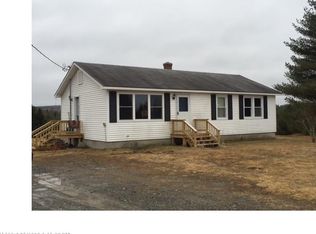

Similar homes
- $298,0003 bd2 ba1.3k sqft445 Big Bunker Hill Road, Maxfield, ME 04453Active
 MLS ID #1680467, Hoang Realty. Maine Listings
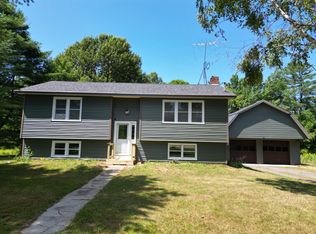
 - $299,0004 bd2 ba2k sqft50 River Road, Howland, ME 04448Active
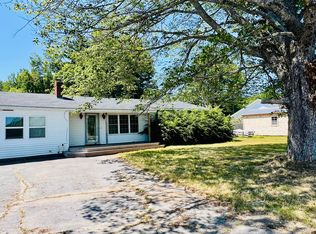 MLS ID #1662163, NextHome Experience. Maine Listings
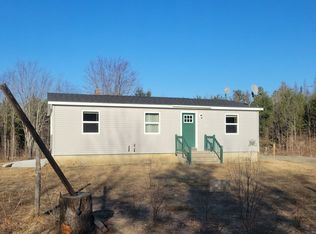
 - $349,9002 bd1 ba1.2k sqft27 Brookside Lane, Lagrange, ME 04453Active
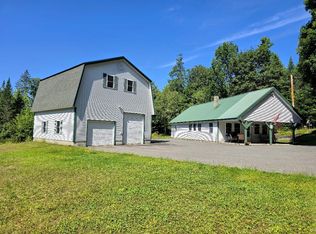 MLS ID #1673105, Dewitt-Jones Realty. Maine Listings
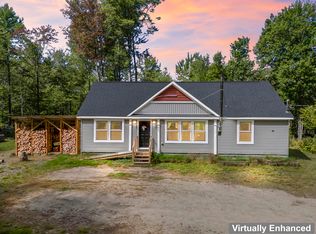
 - $325,0002 bd1 ba2k sqft97 Joe Raymond Road, Milo, ME 04463Active
 MLS ID #1677701, Dewitt-Jones Realty. Maine Listings
 - $260,0003 bd1 ba985 sqft5 Pine Street Lane, Maxfield, ME 04453ActiveMLS ID #1633865, Twin Rivers Realty. Maine Listings
- $289,9003 bd2 ba1.2k sqft168 Deste Road, Milo, ME 04463ActiveMLS ID #1674030, NextHome Experience. Maine Listings
- $289,9002 bd2 ba1k sqft51 Big Boyd Lake Road, Orneville Twp, ME 04463ActiveMLS ID #1663519, Signature Group Real Estate. Maine Listings
- $337,0003 bd1 ba2.2k sqft311 Phinney Farm Road, Lincoln, ME 04457ActiveMLS ID #1667768, NextHome Experience. Maine Listings
- $298,0004 bd2 ba2.3k sqft728 Sebec Village Road, Sebec, ME 04481ActiveMLS ID #1644285, RE/MAX Infinity. Maine Listings
- $339,0004 bd1 ba1.4k sqft485 Main Road, Passadumkeag, ME 04475ActiveMLS ID #1669629, NextHome Experience. Maine Listings
- $249,5003 bd1 ba1.4k sqft359 Elm Street, Milo, ME 04463ActiveMLS ID #1677960, Keller Williams Realty. Maine Listings
- $299,0002 bd2 ba1.3k sqft198 Taylor Street, Lincoln, ME 04457ActiveMLS ID #1669488, Acres Away, Inc.. Maine Listings
- $289,0003 bd2 ba1.3k sqft38 River Road, Howland, ME 04448ActiveMLS ID #1660841, Acres Away, Inc.. Maine Listings
- $249,0003 bd2 ba1k sqft52 1st Street, Milo, ME 04463ActiveMLS ID #1667656, CENTURY 21 Queen City Real Estate. Maine Listings
- $249,9003 bd2 ba1.4k sqft809 Edinburg Road, Edinburg, ME 04448ActiveMLS ID #1665446, Your Home Sold Guaranteed Realty. Maine Listings
- $399,0003 bd2 ba2.3k sqft269 Main Street, Lincoln, ME 04457ActiveMLS ID #1670719, EXP Realty. Maine Listings
- $215,0003 bd1 ba1.4k sqft60 Penobscot Avenue, Howland, ME 04448ActiveMLS ID #1657784, True North Realty, Inc.. Maine Listings
- $425,0005 bd3 ba2.4k sqft41 Old County Road, Medford, ME 04453ActiveMLS ID #1665114, Dewitt-Jones Realty. Maine Listings
- $249,0003 bd1 ba1.2k sqft723 Middle Road, Bradford, ME 04410ActiveMLS ID #1670593, Realty of Maine. Maine Listings
- $235,0002 bd1 ba1.4k sqft17 S Chester Road, Chester, ME 04457ActiveMLS ID #1678124, United Country Lifestyle Properties of Maine. Maine Listings
