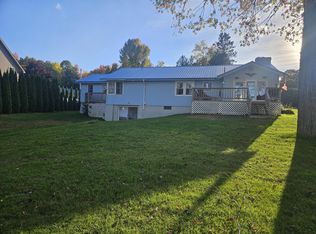
🏡 Just Listed | 269 Main Street, Lincoln Country charm meets everyday convenience! Nestled up on the hilltop 2.28 beautifully maintained acres, this immaculate property offers the peaceful feeling of country living while being just minutes from downtown Lincoln and all the amenities you need. Inside, you'll find a warm and inviting home featuring a wood-burning fireplace in the living room, a spacious dining room perfect for gatherings, granite countertops, and two versatile flex rooms that can easily serve as a home office, playroom, guest space, hobby room, or home gym. Stay comfortable year-round with efficient heat pumps providing both heating and air conditioning. Start your mornings or unwind in the evenings on the welcoming covered front porch, overlooking your private, picturesque setting. Need space for vehicles, toys, or a workshop? The impressive 28' x 40' garage offers endless possibilities. Property Highlights: ✨ 2.28 Acres ✨ Immaculate & Move-In Ready ✨ 28' x 40' Insulated Garage ✨ Granite Countertops ✨ Covered Front Porch ✨ Heat Pumps for Heating & Cooling ✨ Two Flexible Bonus Rooms ✨ Wood-Burning Fireplace ✨ Close to Town with a True Country Feel If you've been searching for the perfect blend of space, comfort, and convenience, this exceptional property is one you won't want to miss.
Active
Price cut: $10K (8/24)
$399,000
269 Main Street, Lincoln, ME 04457
3beds
2,318sqft
Single Family Residence
Built in 1953
2.28 Acres Lot
$380,200 Zestimate®
$172/sqft
$-- HOA
What's special
Private picturesque settingGranite countertopsWelcoming covered front porchTwo versatile flex rooms
- 88 days
- 275
- 33
Zillow last checked:
Listing updated:
Listed by:
EXP Realty
Source: Maine Listings,MLS#: 1670719
Facts & features
Interior
Bedrooms & bathrooms
- Bedrooms: 3
- Bathrooms: 2
- Full bathrooms: 1
- 1/2 bathrooms: 1
Bedroom 1
- Features: Closet
- Level: Second
Bedroom 2
- Features: Walk-In Closet(s)
- Level: Second
Bedroom 3
- Features: Closet
- Level: Second
Den
- Level: First
Dining room
- Features: Built-in Features, Dining Area
- Level: First
Kitchen
- Features: Breakfast Nook
- Level: First
Living room
- Features: Built-in Features, Wood Burning Fireplace
- Level: First
Heating
- Heat Pump, Hot Water, Radiant, Wood Stove
Cooling
- Heat Pump
Appliances
- Included: Dryer, Electric Range, Refrigerator, Washer
Features
- Attic, Bathtub, Shower, Storage, Walk-In Closet(s)
- Flooring: Tile, Wood
- Basement: Interior Entry,Full,Unfinished
- Number of fireplaces: 1
Interior area
- Total structure area: 2,318
- Total interior livable area: 2,318 sqft
- Finished area above ground: 2,318
- Finished area below ground: 0
Video & virtual tour
Property
Parking
- Total spaces: 4
- Parking features: Gravel, 5 - 10 Spaces, On Site, Detached, Heated Garage, Storage
- Garage spaces: 4
Accessibility
- Accessibility features: 32 - 36 Inch Doors
Features
- Patio & porch: Porch
Lot
- Size: 2.28 Acres
- Features: Near Golf Course, Near Public Beach, Near Shopping, Near Town, Level, Rolling Slope, Landscaped
Details
- Parcel number: LNCNM144L034
- Zoning: Residential
- Other equipment: Internet Access Available
Construction
Type & style
- Home type: SingleFamily
- Architectural style: Farmhouse
- Property subtype: Single Family Residence
Materials
- Wood Frame, Aluminum Siding
- Foundation: Poured Concrete
- Roof: Metal
Condition
- Year built: 1953
Utilities & green energy
- Electric: Circuit Breakers
- Sewer: Public Sewer
- Water: Public
Community & HOA
Location
- Region: Lincoln
Financial & listing details
- Price per square foot: $172/sqft
- Tax assessed value: $194,700
- Annual tax amount: $4,411
- Date on market: 7/8/2026
Estimated market value
$380,200
$361,000 - $399,000
$2,326/mo
Price history
| Date | Event | Price |
|---|---|---|
| 8/24/2026 | Price change | $399,000-2.4%$172/sqft |
Source:  Maine Listings #1670719 Report a problem Maine Listings #1670719 Report a problem | ||
| 7/30/2026 | Price change | $409,000-2.4%$176/sqft |
Source: eXp Realty #1670719 Report a problem | ||
| 7/8/2026 | Listed for sale | $419,000$181/sqft |
Source: Maine Listings #1670719 Report a problem | ||
Public tax history
| Year | Property taxes | Tax assessment |
|---|---|---|
| 2024 | $4,011 +6.5% | $194,700 +33% |
| 2023 | $3,765 +16.9% | $146,400 |
| 2022 | $3,221 +17.6% | $146,400 |
| 2021 | $2,738 0% | $146,400 +15.5% |
| 2020 | $2,739 -6.5% | $126,800 |
| 2019 | $2,929 +17.8% | $126,800 +17.8% |
| 2018 | $2,486 +2.5% | $107,600 |
| 2017 | $2,426 +0.9% | $107,600 |
| 2016 | $2,404 +0.6% | $107,600 |
| 2015 | $2,389 -0.9% | $107,600 |
| 2014 | $2,410 -2.4% | $107,600 |
| 2013 | $2,470 +15.6% | $107,600 |
| 2012 | $2,137 | $107,600 |
Find assessor info on the county website
Monthly payment
Est. payment
Payment breakdown
Explore the cost of this home by adjusting the details. Changes won't be saved.Climate risks
Neighborhood: 04457
Similar homes
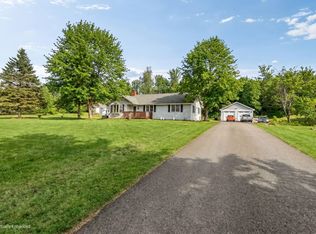
- $400,0003 bd4 ba2.3k sqft32 Taylor Street, Lincoln, ME 04457Active
 MLS ID #1683003, True North Realty, Inc.. Maine Listings
 - $375,0003 bd3 ba2.5k sqft272 Enfield Road, Lincoln, ME 04457Active
 MLS ID #1659902, NextHome Experience. Maine Listings
 - $385,0004 bd3 ba2k sqft24 Autumn Lane, Lincoln, ME 04457Active
 MLS ID #1681792, EXP Realty. Maine Listings
 - $445,0002 bd2 ba2.6k sqft77 Kimball Lane, Lincoln, ME 04457Active
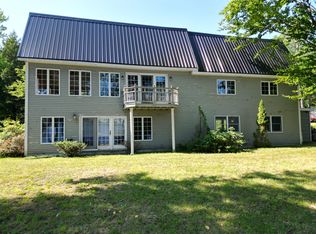 MLS ID #1673794, Acres Away, Inc.. Maine Listings
 - $529,0003 bd2 ba1.7k sqft248 Lee Road, Lincoln, ME 04457ActiveMLS ID #1669993, Realty of Maine. Maine Listings
- $449,5003 bd3 ba3k sqft88 Sweet Road, Lincoln, ME 04457ActiveMLS ID #1654323, Keller Williams Realty. Maine Listings
- $399,0002 bd2 ba1.2k sqft331 Enfield Road, Lincoln, ME 04457ActiveMLS ID #1675594, Keller Williams Realty. Maine Listings
- $337,0003 bd1 ba2.2k sqft311 Phinney Farm Road, Lincoln, ME 04457ActiveMLS ID #1667768, NextHome Experience. Maine Listings
- $529,0004 bd3 ba2.2k sqft489 Enfield Road, Lincoln, ME 04457ActiveMLS ID #1662636, United Country Lifestyle Properties of Maine. Maine Listings
- $300,0003 bd2 ba1.9k sqft351 Bagley Mountain Road, Lincoln, ME 04457ActiveMLS ID #1667182, Realty of Maine. Maine Listings
- $374,0002 bd2 ba1.2k sqft6 Mattanawcook Street, Lincoln, ME 04457ActiveMLS ID #1643708, True North Realty, Inc.. Maine Listings
- $280,0003 bd3 ba2.2k sqft22 Mountainview Drive, Hampden, ME 04444ActiveMLS ID #1681351, Coldwell Banker American Heritage. Maine Listings
- $218,5004 bd1 ba1.5k sqft108 Enfield Road, Lincoln, ME 04457ActiveMLS ID #1679138, True North Realty, Inc.. Maine Listings
- $219,0002 bd2 ba1.3k sqft189 Phinney Farm Road, Lincoln, ME 04457ActiveMLS ID #1653405, Acres Away, Inc.. Maine Listings
- $249,0003 bd1 ba1.4k sqft22 Ayer Street, Lincoln, ME 04457ActiveMLS ID #1663544, United Country Lifestyle Properties of Maine. Maine Listings
- $219,0002 bd1 ba1.4k sqft17 S Chester Road, Chester, ME 04457ActiveMLS ID #1678124, United Country Lifestyle Properties of Maine. Maine Listings
- $214,9002 bd1 ba1.3k sqft71 Enfield Road, Lincoln, ME 04457ActiveMLS ID #1674395, NextHome Experience. Maine Listings
- $259,0003 bd2 ba1.4k sqft5 Newman Street, Lewiston, ME 04240ActiveMLS ID #1682460, FIV Realty Co Maine, LLC. Maine Listings
- $307,0003 bd1 ba1.6k sqft219 River Road, Maxfield, ME 04453ActiveMLS ID #1673062, NextHome Experience. Maine Listings
- $299,0004 bd2 ba2k sqft50 River Road, Howland, ME 04448ActiveMLS ID #1662163, NextHome Experience. Maine Listings
