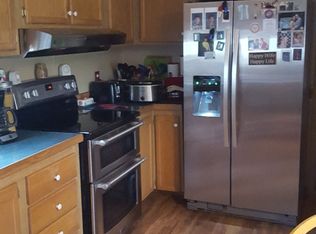
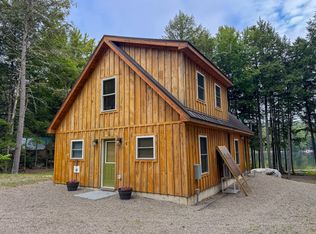
Beautifully renovated in 2025, this charming two-bedroom, two-bathroom Craftsman-style home is truly move-in ready. Thoughtfully updated from top to bottom, the property seamlessly blends modern convenience with timeless character and craftsmanship. At the heart of the home is a stunning, thoughtfully designed kitchen featuring solid-wood Dovetail cabinetry with soft-close hinges, beautiful blue cabinetry, a farmhouse sink, stainless-steel appliances, and a built-in pantry providing excellent storage. The kitchen flows effortlessly into the dining and living areas, creating a warm and inviting space for everyday living and entertaining. The first floor offers a spacious kitchen, dining room, living room, bedroom, and a full bathroom with laundry for added convenience. Upstairs, the private primary suite features a beautifully updated ensuite bathroom with a tiled shower, ceramic tile flooring, and a stylish new vanity. Both bathrooms have been tastefully renovated with clean, modern finishes. Extensive improvements include all-new electrical wiring and plumbing, new siding, insulation, and roof, along with a welcoming farmer's porch and an oversized two-car garage featuring a beautiful new garage door. Multiple heating options provide year-round comfort, including heat pumps, hot-water baseboard heat, and a wood stove in the basement. The home also features an oil-fired furnace with European EcoStyle radiators and an efficient A.O. Smith electric hot-water heater. Outside, enjoy the inviting farmer's porch, spacious two-car garage, and a nicely landscaped, fairly private backyard. Craftsman-style wood siding and stone accents add warmth, character, and excellent curb appeal. This beautifully remodeled home offers the perfect combination of style, comfort, functionality, and peace of mind, with extensive updates already completed for its new owners. Conveniently located close to town, shopping, restaurants, schools, and medical offices.
Active
$399,000
331 Enfield Road, Lincoln, ME 04457
2beds
1,236sqft
Single Family Residence
Built in 1970
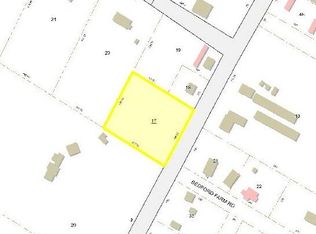
10,018 Square Feet Lot
$385,600 Zestimate®
$323/sqft
$-- HOA
What's special
Stainless-steel appliancesStunning thoughtfully designed kitchenPrivate primary suiteBeautiful blue cabinetryFarmhouse sink
- 34 days
- 239
- 9
Zillow last checked:
Listing updated:
Listed by:
Keller Williams Realty
Source: Maine Listings,MLS#: 1675594
Facts & features
Interior
Bedrooms & bathrooms
- Bedrooms: 2
- Bathrooms: 2
- Full bathrooms: 2
Primary bedroom
- Features: Built-in Features, Full Bath
- Level: Second
Bedroom 1
- Features: Walk-In Closet(s)
- Level: First
- Area: 144 Square Feet
- Dimensions: 12 x 12
Dining room
- Features: Dining Area
- Level: First
- Area: 144 Square Feet
- Dimensions: 12 x 12
Kitchen
- Features: Pantry
- Level: First
- Area: 144 Square Feet
- Dimensions: 12 x 12
Living room
- Level: First
- Area: 280 Square Feet
- Dimensions: 14 x 20
Heating
- Baseboard, Heat Pump, Wood Stove
Cooling
- Heat Pump
Appliances
- Included: Dishwasher, Microwave, Gas Range, Refrigerator
Features
- 1st Floor Bedroom, Bathtub, Pantry, Storage, Walk-In Closet(s), Primary Bedroom w/Bath
- Flooring: Tile, Vinyl, Luxury Vinyl
- Basement: Interior Entry,Full,Unfinished
- Has fireplace: No
Interior area
- Total structure area: 1,236
- Total interior livable area: 1,236 sqft
- Finished area above ground: 1,236
- Finished area below ground: 0
Property
Parking
- Total spaces: 2
- Parking features: Gravel, 1 - 4 Spaces, On Site, Garage Door Opener
- Attached garage spaces: 2
Features
- Patio & porch: Porch
Lot
- Size: 10,018 Square Feet
- Features: City Lot, Near Golf Course, Near Public Beach, Near Shopping, Near Town, Neighborhood, Level, Open Lot, Rolling Slope, Wooded
Details
- Parcel number: LNCNM047L018
- Zoning: Residential
- Other equipment: Internet Access Available
Construction
Type & style
- Home type: SingleFamily
- Architectural style: Cape Cod,Cottage,Other
- Property subtype: Single Family Residence
Materials
- Wood Frame, Wood Siding
- Foundation: Block, Poured Concrete
- Roof: Metal,Shingle
Condition
- Year built: 1970
Utilities & green energy
- Electric: Circuit Breakers
- Sewer: Public Sewer
- Water: Private, Well
Green energy
- Energy efficient items: 90% Efficient Furnace, Ceiling Fans, Insulated Foundation, LED Light Fixtures
Community & HOA
Location
- Region: Lincoln
Financial & listing details
- Price per square foot: $323/sqft
- Tax assessed value: $111,700
- Annual tax amount: $2,532
- Date on market: 8/10/2026
- Road surface type: Paved
Estimated market value
$385,600
$366,000 - $405,000
$1,810/mo
Price history
| Date | Event | Price |
|---|---|---|
| 8/10/2026 | Listed for sale | $399,000-6.1%$323/sqft |
Source:  Maine Listings #1675594 Report a problem Maine Listings #1675594 Report a problem | ||
| 8/3/2026 | Listing removed | $425,000$344/sqft |
Source: Maine Listings #1657491 Report a problem | ||
| 6/17/2026 | Price change | $425,000-3.4%$344/sqft |
Source: Maine Listings #1657491 Report a problem | ||
| 5/15/2026 | Price change | $440,000-3.3%$356/sqft |
Source: Maine Listings #1657491 Report a problem | ||
| 3/26/2026 | Listed for sale | $455,000+983.3%$368/sqft |
Source: Maine Listings #1655383 Report a problem | ||
| 10/15/2021 | Sold | $42,000-16%$34/sqft |
Source: Maine Listings #1503732 Report a problem | ||
| 8/23/2021 | Pending sale | $49,999$40/sqft |
Source: Maine Listings #1503732 Report a problem | ||
| 8/4/2021 | Listed for sale | $49,999$40/sqft |
Source: Maine Listings #1503732 Report a problem | ||
Public tax history
| Year | Property taxes | Tax assessment |
|---|---|---|
| 2024 | $2,301 +6.4% | $111,700 +32.8% |
| 2023 | $2,163 +16.9% | $84,100 |
| 2022 | $1,850 +17.6% | $84,100 |
| 2021 | $1,573 +0.3% | $84,100 +15.8% |
| 2020 | $1,568 -6.5% | $72,600 |
| 2019 | $1,677 +17.3% | $72,600 +17.3% |
| 2018 | $1,430 +2.4% | $61,900 |
| 2017 | $1,396 +0.9% | $61,900 |
| 2016 | $1,383 +0.7% | $61,900 |
| 2015 | $1,374 -0.9% | $61,900 |
| 2014 | $1,387 -2.4% | $61,900 |
| 2013 | $1,421 +15.6% | $61,900 |
| 2012 | $1,229 -1.3% | $61,900 |
| 2010 | $1,245 | $61,900 |
Find assessor info on the county website
Monthly payment
Est. payment
Payment breakdown
Explore the cost of this home by adjusting the details. Changes won't be saved.Climate risks
Neighborhood: 04457
Similar homes
- $395,0002 bd2 ba1.2k sqft291 White Point Estates Road, Lincoln, ME 04457Active

 MLS ID #1673324, True North Realty, Inc.. Maine Listings
 - $474,9993 bd2 ba1k sqft579 Phinney Farm Road, Lincoln, ME 04457Active
 MLS ID #1678841, Coldwell Banker Realty. Maine Listings
 - $374,0002 bd2 ba1.2k sqft6 Mattanawcook Street, Lincoln, ME 04457Active
 MLS ID #1643708, True North Realty, Inc.. Maine Listings
 - $419,0002 bd1 ba1.2k sqft8 Trails End, Lincoln, ME 04457Active
 MLS ID #1677652, United Country Lifestyle Properties of Maine. Maine Listings
 - $299,0002 bd2 ba1.3k sqft198 Taylor Street, Lincoln, ME 04457ActiveMLS ID #1669488, Acres Away, Inc.. Maine Listings
- $221,9004 bd1 ba1.5k sqft108 Enfield Road, Lincoln, ME 04457ActiveMLS ID #1679138, True North Realty, Inc.. Maine Listings
- $249,9003 bd1 ba1.2k sqft17 Edwards Street, Lincoln, ME 04457ActiveMLS ID #1678316, Realty of Maine. Maine Listings
- $214,9002 bd1 ba1.3k sqft71 Enfield Road, Lincoln, ME 04457ActiveMLS ID #1674395, NextHome Experience. Maine Listings
- $529,0003 bd2 ba1.7k sqft248 Lee Road, Lincoln, ME 04457ActiveMLS ID #1669993, Realty of Maine. Maine Listings
- $259,9003 bd1 ba1.4k sqft22 Ayer Street, Lincoln, ME 04457ActiveMLS ID #1663544, United Country Lifestyle Properties of Maine. Maine Listings
- $235,0002 bd1 ba1.4k sqft17 S Chester Road, Chester, ME 04457ActiveMLS ID #1678124, United Country Lifestyle Properties of Maine. Maine Listings
- $219,0003 bd1 ba1k sqft1156 Main Street, Lincoln, ME 04457ActiveMLS ID #1678335, Twin Rivers Realty. Maine Listings
- $214,0003 bd1 ba968 sqft595 Main Street, Lincoln, ME 04457ActiveMLS ID #1666147, Realty of Maine. Maine Listings
- $235,9002 bd1 ba780 sqft113 Milts Way, Lincoln, ME 04457ActiveMLS ID #1660900, Dan The Man Real Estate. Maine Listings
- $225,0004 bd1 ba1k sqft20 Morgan Street, Lincoln, ME 04457ActiveMLS ID #1621465, Realty of Maine. Maine Listings
- $429,0003 bd-- ba920 sqftLot 1-3 Bill Green Road, T3 R1 NBPP, ME 04455ActiveMLS ID #1671353, NextHome Experience. Maine Listings
- $215,0002 bd1 ba820 sqft62 Old Keene Road, Chester, ME 04457ActiveMLS ID #1671502, NextHome Experience. Maine Listings
- $307,0003 bd1 ba1.6k sqft219 River Road, Maxfield, ME 04453ActiveMLS ID #1673062, NextHome Experience. Maine Listings
- $339,0004 bd1 ba1.4k sqft485 Main Road, Passadumkeag, ME 04475ActiveMLS ID #1669629, NextHome Experience. Maine Listings
- $228,9003 bd1 ba1.2k sqft111 Thomas Hill Road, Lee, ME 04455ActiveMLS ID #1673581, NextHome Experience. Maine Listings
