Set in a peaceful country location just minutes from town, this well-kept 3-bedroom ranch offers comfort, privacy, and convenience. The home sits back from the road on a full acre, featuring a large backyard, mature trees, and established flower and perennial beds. Enjoy outdoor living on the spacious deck overlooking the private yard. Inside, the open-concept kitchen, dining, and living areas create a warm and functional layout. Recent exterior upgrades -- including a new metal roof and vinyl siding -- providing long-lasting, low-maintenance protection. Newer appliances are included with the sale. An attached carport and garage provide excellent storage or workspace for tools, toys, and yard equipment. The property is just a short drive to town, the interstate, and the Penobscot River, with easy access to nearby ponds for fishing, swimming, and boating -- plus trails for ATVs and snowmobiles for those who would love to explore the area. This inviting home is ready for its next owner to make it their own. Schedule your showing today!
Active under contract
$219,000
1156 Main Street, Lincoln, ME 04457
3beds
1,064sqft
Single Family Residence
Built in 1950
1 Acres Lot
$211,400 Zestimate®
$206/sqft
$-- HOA
What's special
Attached carport and garageLarge backyardNew metal roofVinyl sidingMature treesWarm and functional layout
- 42 days
- 229
- 20
Likely to sell faster than
Zillow last checked:
Listing updated:
Listed by:
Twin Rivers Realty
Source: Maine Listings,MLS#: 1678335
Facts & features
Interior
Bedrooms & bathrooms
- Bedrooms: 3
- Bathrooms: 1
- Full bathrooms: 1
Primary bedroom
- Features: Closet
- Level: First
- Area: 2340 Square Feet
- Dimensions: 156 x 15
Bedroom 2
- Features: Closet
- Level: First
- Area: 18096 Square Feet
- Dimensions: 156 x 116
Bedroom 3
- Features: Built-in Features, Closet
- Level: First
- Area: 1624 Square Feet
- Dimensions: 14 x 116
Kitchen
- Features: Eat-in Kitchen, Pantry
- Level: First
- Area: 21528 Square Feet
- Dimensions: 156 x 138
Living room
- Level: First
- Area: 1404 Square Feet
- Dimensions: 156 x 9
Heating
- Forced Air
Cooling
- None
Appliances
- Included: Dryer, Gas Range, Refrigerator, Washer
Features
- 1st Floor Bedroom, Bathtub, Shower
- Flooring: Carpet, Vinyl, Wood, Luxury Vinyl
- Doors: Storm Door(s)
- Windows: Double Pane Windows
- Basement: Bulkhead,Interior Entry,Crawl Space,Partial,Unfinished
- Has fireplace: No
Interior area
- Total structure area: 1,064
- Total interior livable area: 1,064 sqft
- Finished area above ground: 1,064
- Finished area below ground: 0
Property
Parking
- Total spaces: 1
- Parking features: Paved, 5 - 10 Spaces, Carport
- Attached garage spaces: 1
- Has carport: Yes
Accessibility
- Accessibility features: 32 - 36 Inch Doors
Features
- Patio & porch: Deck, Porch
Lot
- Size: 1 Acres
- Features: Near Country Club, Near Golf Course, Near Public Beach, Near Shopping, Near Turnpike/Interstate, Near Town, Rural, Level, Open Lot, Rolling Slope
Details
- Parcel number: LNCNM092L002
- Zoning: residential
- Other equipment: Internet Access Available
Construction
Type & style
- Home type: SingleFamily
- Architectural style: Ranch
- Property subtype: Single Family Residence
Materials
- Wood Frame, Vinyl Siding
- Foundation: Block, Slab, Pillar/Post/Pier, Poured Concrete
- Roof: Metal,Shingle
Condition
- Year built: 1950
Utilities & green energy
- Electric: Circuit Breakers, Fuses
- Sewer: Private Sewer, Septic Design Available, Septic Tank
- Water: Private
Community & HOA
Location
- Region: Lincoln
Financial & listing details
- Price per square foot: $206/sqft
- Tax assessed value: $105,200
- Annual tax amount: $2,377
- Date on market: 8/29/2026
- Road surface type: Paved
Estimated market value
$211,400
$201,000 - $222,000
$1,725/mo
Price history
| Date | Event | Price |
|---|---|---|
| 9/20/2026 | Contingent | $219,000$206/sqft |
Source:  Maine Listings #1678335 Report a problem Maine Listings #1678335 Report a problem | ||
| 8/29/2026 | Listed for sale | $219,000+18.4%$206/sqft |
Source: Maine Listings #1678335 Report a problem | ||
| 7/16/2025 | Sold | $185,000+186.7%$174/sqft |
Source: Public Record Report a problem | ||
| 5/1/2020 | Sold | $64,536$61/sqft |
Source: Maine Listings #1318261 Report a problem | ||
Public tax history
| Year | Property taxes | Tax assessment |
|---|---|---|
| 2024 | $2,167 +7.2% | $105,200 +33.8% |
| 2023 | $2,022 +16.9% | $78,600 |
| 2022 | $1,729 +17.6% | $78,600 |
| 2021 | $1,470 -1.1% | $78,600 +14.2% |
| 2020 | $1,486 -6.5% | $68,800 |
| 2019 | $1,589 +18.8% | $68,800 +18.8% |
| 2018 | $1,337 +2.4% | $57,900 |
| 2017 | $1,306 +1% | $57,900 |
| 2016 | $1,293 +0.6% | $57,900 |
| 2015 | $1,285 -0.9% | $57,900 |
| 2014 | $1,297 | $57,900 |
Find assessor info on the county website
Monthly payment
Est. payment
Payment breakdown
Explore the cost of this home by adjusting the details. Changes won't be saved.Climate risks
Neighborhood: 04457
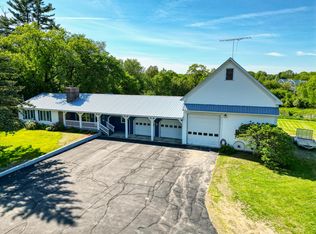

Similar homes
- $219,0002 bd1 ba1.4k sqft17 S Chester Road, Chester, ME 04457Active
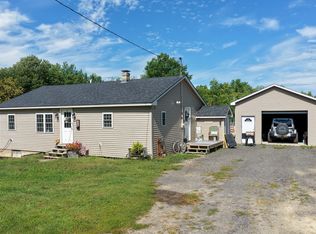
 MLS ID #1678124, United Country Lifestyle Properties of Maine. Maine Listings
 - $234,9002 bd1 ba573 sqft14 Snows Corner, Lincoln, ME 04457Active
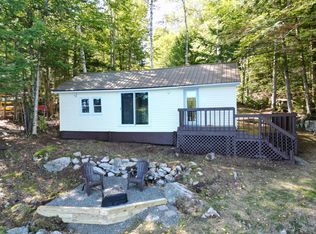 MLS ID #1680853, Acres Away, Inc.. Maine Listings
 - $239,9003 bd1 ba1k sqft394 Transalpine Road, Lincoln, ME 04457Active
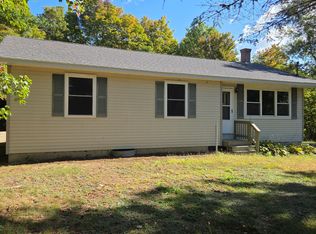 MLS ID #1654678, Twin Rivers Realty. Maine Listings
 - $219,0002 bd2 ba1.3k sqft189 Phinney Farm Road, Lincoln, ME 04457Active
 MLS ID #1653405, Acres Away, Inc.. Maine Listings
 - $215,0002 bd1 ba820 sqft62 Old Keene Road, Chester, ME 04457ActiveMLS ID #1671502, NextHome Experience. Maine Listings
- $225,9002 bd1 ba780 sqft113 Milts Way, Lincoln, ME 04457ActiveMLS ID #1660900, Dan The Man Real Estate. Maine Listings
- $219,0003 bd1 ba1.2k sqft111 Thomas Hill Road, Lee, ME 04455ActiveMLS ID #1673581, NextHome Experience. Maine Listings
- $199,0002 bd1 ba1.3k sqft71 Enfield Road, Lincoln, ME 04457ActiveMLS ID #1674395, NextHome Experience. Maine Listings
- $249,0003 bd1 ba1.4k sqft22 Ayer Street, Lincoln, ME 04457ActiveMLS ID #1663544, United Country Lifestyle Properties of Maine. Maine Listings
- $154,9004 bd1 ba1.2k sqft23 Warsaw Circle, Lincoln, ME 04457ActiveMLS ID #1674298, Better Homes & Gardens Real Estate/The Masiello Group. Maine Listings
- $180,0002 bd1 ba864 sqft90 Pea Ridge Road, Chester, ME 04457ActiveMLS ID #1650264, Acres Away, Inc.. Maine Listings
- $155,0003 bd1 ba1.2k sqft247 Pea Ridge Road, Chester, ME 04457ActiveMLS ID #1667052, Acres Away, Inc.. Maine Listings
- $250,0002 bd1 ba1.4k sqft482 Lake Road, T1 R5 WELS, ME 04459ActiveMLS ID #1683728, NextHome Experience. Maine Listings
- $199,0002 bd-- ba544 sqft147 Woodcock Drive, Lincoln, ME 04457ActiveMLS ID #1664397, Acres Away, Inc.. Maine Listings
- $170,0003 bd2 ba1.3k sqft704 ME-168, Winn, ME 04495ActiveMLS ID #1683319, North Woods Real Estate, LLC. Maine Listings
- $175,0004 bd1 ba1k sqft20 Morgan Street, Lincoln, ME 04457ActiveMLS ID #1621465, Realty of Maine. Maine Listings
- $150,0004 bd1 ba1.3k sqft6 Faloon Road, Woodville, ME 04457ActiveMLS ID #1673647, Realty of Maine. Maine Listings
- $199,0002 bd1 ba600 sqft249 Millett Mallett Road, Lincoln, ME 04457ActiveMLS ID #1671296, Coldwell Banker American Heritage. Maine Listings
- $259,0003 bd2 ba1.4k sqft5 Newman Street, Lewiston, ME 04240ActiveMLS ID #1682460, FIV Realty Co Maine, LLC. Maine Listings
- $199,9004 bd2 ba1.4k sqft153 Tannery Road, Lowell, ME 04493ActiveMLS ID #1668829, Dewitt-Jones Realty. Maine Listings
