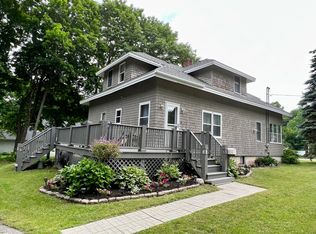
Welcome to 71 Enfield Road, Lincoln, Maine! This charming 2-bedroom, 1-bath home offers comfortable living with the added flexibility of a bonus multi-use room, perfect for a home office, hobby space, guest room, or playroom. Built in 1955+/-, the home showcases timeless character with built-in features and a cozy fireplace that serves as the centerpiece of the living room. Recent updates include fresh interior paint and new flooring in the living room, providing a clean and refreshed feel while maintaining the home's original charm.
Situated on approximately 0.24± acres in the heart of Lincoln, the property features a convenient wraparound driveway, vinyl siding, a durable metal roof, and a backyard with space to relax, garden, or entertain. Conveniently located just minutes from shopping, restaurants, schools, healthcare, and Lincoln's many lakes and outdoor recreation opportunities, this property is well suited as a year-round residence, first home, or investment opportunity.
Active
Price cut: $14.1K (8/22)
$214,900
71 Enfield Road, Lincoln, ME 04457
2beds
1,375sqft
Single Family Residence
Built in 1955
10,454 Square Feet Lot
$-- Zestimate®
$156/sqft
$-- HOA
What's special
Built-in featuresDurable metal roofVinyl sidingWraparound drivewayFresh interior paint
- 49 days
- 394
- 32
Zillow last checked:
Listing updated:
Listed by:
NextHome Experience
Source: Maine Listings,MLS#: 1674395
Facts & features
Interior
Bedrooms & bathrooms
- Bedrooms: 2
- Bathrooms: 1
- Full bathrooms: 1
Bedroom 1
- Level: First
Bedroom 2
- Level: First
Bonus room
- Level: First
Dining room
- Level: First
Kitchen
- Level: First
Living room
- Level: First
Heating
- Baseboard, Hot Water, Wood Stove
Cooling
- None
Appliances
- Included: Dishwasher, Electric Range, Refrigerator
Features
- Flooring: Vinyl
- Basement: Bulkhead,Interior Entry,Unfinished
- Number of fireplaces: 1
Interior area
- Total structure area: 1,375
- Total interior livable area: 1,375 sqft
- Finished area above ground: 1,375
- Finished area below ground: 0
Property
Parking
- Total spaces: 1
- Parking features: Paved, 5 - 10 Spaces
- Attached garage spaces: 1
Lot
- Size: 10,454 Square Feet
- Features: City Lot, Corner Lot, Sidewalks
Details
- Additional structures: Shed(s)
- Parcel number: LNCNM132L046
- Zoning: Residential
Construction
Type & style
- Home type: SingleFamily
- Architectural style: Ranch
- Property subtype: Single Family Residence
Materials
- Wood Frame, Vinyl Siding
- Foundation: Poured Concrete
- Roof: Metal
Condition
- Year built: 1955
Utilities & green energy
- Electric: Circuit Breakers
- Sewer: Public Sewer
- Water: Public
Community & HOA
Location
- Region: Lincoln
Financial & listing details
- Price per square foot: $156/sqft
- Tax assessed value: $173,300
- Annual tax amount: $3,924
- Date on market: 8/1/2026
Estimated market value
Not available
Estimated sales range
Not available
$1,882/mo
Price history
| Date | Event | Price |
|---|---|---|
| 8/22/2026 | Price change | $214,900-6.2%$156/sqft |
Source:  Maine Listings #1674395 Report a problem Maine Listings #1674395 Report a problem | ||
| 8/1/2026 | Listed for sale | $229,000$167/sqft |
Source: Maine Listings #1674395 Report a problem | ||
Public tax history
| Year | Property taxes | Tax assessment |
|---|---|---|
| 2024 | $3,570 +5.8% | $173,300 +32.1% |
| 2023 | $3,374 +16.9% | $131,200 |
| 2022 | $2,886 +17.7% | $131,200 |
| 2021 | $2,453 +1% | $131,200 +16.7% |
| 2020 | $2,428 -6.5% | $112,400 |
| 2019 | $2,596 +16.8% | $112,400 +16.8% |
| 2018 | $2,222 +2.4% | $96,200 |
| 2017 | $2,169 +0.9% | $96,200 |
| 2016 | $2,149 +0.6% | $96,200 |
| 2015 | $2,136 -0.9% | $96,200 |
| 2014 | $2,155 -2.4% | $96,200 |
| 2013 | $2,209 +15.6% | $96,200 |
| 2012 | $1,911 +10.2% | $96,200 +11.6% |
| 2010 | $1,734 | $86,200 +30.2% |
| 2005 | -- | $66,200 |
Find assessor info on the county website
Monthly payment
Est. payment
Payment breakdown
Explore the cost of this home by adjusting the details. Changes won't be saved.Climate risks
Neighborhood: 04457
Similar homes
- $221,9004 bd1 ba1.5k sqft108 Enfield Road, Lincoln, ME 04457Active
 MLS ID #1679138, True North Realty, Inc.. Maine Listings
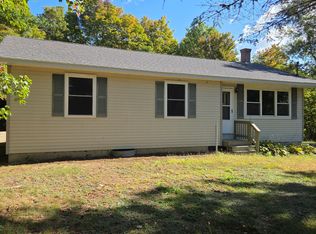
 - $239,9003 bd1 ba1k sqft394 Transalpine Road, Lincoln, ME 04457Active
 MLS ID #1654678, Twin Rivers Realty. Maine Listings
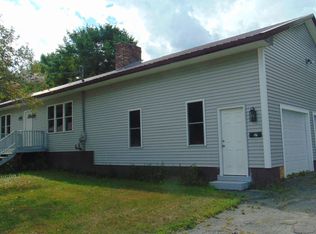
 - $249,9003 bd1 ba1.2k sqft17 Edwards Street, Lincoln, ME 04457Active
 MLS ID #1678316, Realty of Maine. Maine Listings
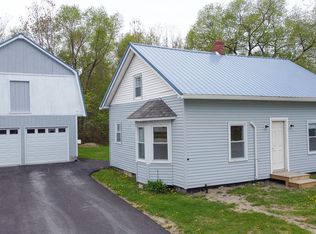
 - $259,9003 bd1 ba1.4k sqft22 Ayer Street, Lincoln, ME 04457Active
 MLS ID #1663544, United Country Lifestyle Properties of Maine. Maine Listings
 - $219,0003 bd1 ba1k sqft1156 Main Street, Lincoln, ME 04457ActiveMLS ID #1678335, Twin Rivers Realty. Maine Listings
- $225,0004 bd1 ba1k sqft20 Morgan Street, Lincoln, ME 04457ActiveMLS ID #1621465, Realty of Maine. Maine Listings
- $235,0002 bd1 ba1.4k sqft17 S Chester Road, Chester, ME 04457ActiveMLS ID #1678124, United Country Lifestyle Properties of Maine. Maine Listings
- $164,9004 bd1 ba1.2k sqft23 Warsaw Circle, Lincoln, ME 04457ActiveMLS ID #1674298, Better Homes & Gardens Real Estate/The Masiello Group. Maine Listings
- $215,0002 bd1 ba820 sqft62 Old Keene Road, Chester, ME 04457ActiveMLS ID #1671502, NextHome Experience. Maine Listings
- $170,0004 bd1 ba1.6k sqft57 Lee Road, Lincoln, ME 04457ActiveMLS ID #1677729, LPT Realty. Maine Listings
- $299,0002 bd2 ba1.3k sqft198 Taylor Street, Lincoln, ME 04457ActiveMLS ID #1669488, Acres Away, Inc.. Maine Listings
- $235,9002 bd1 ba780 sqft113 Milts Way, Lincoln, ME 04457ActiveMLS ID #1660900, Dan The Man Real Estate. Maine Listings
- $180,0002 bd1 ba864 sqft90 Pea Ridge Road, Chester, ME 04457ActiveMLS ID #1650264, Acres Away, Inc.. Maine Listings
- $130,0004 bd2 ba1.4k sqft5 Charles Street, Lincoln, ME 04457ActiveMLS ID #1678466, ERA Dawson-Bradford Co.. Maine Listings
- $149,9003 bd1 ba1k sqft28 Libby Street, Lincoln, ME 04457ActiveMLS ID #1656839, Acres Away, Inc.. Maine Listings
- $155,0003 bd1 ba1.2k sqft247 Pea Ridge Road, Chester, ME 04457ActiveMLS ID #1667052, Acres Away, Inc.. Maine Listings
- $228,9003 bd1 ba1.2k sqft111 Thomas Hill Road, Lee, ME 04455ActiveMLS ID #1673581, NextHome Experience. Maine Listings
- $300,0003 bd2 ba1.9k sqft351 Bagley Mountain Road, Lincoln, ME 04457ActiveMLS ID #1667182, Realty of Maine. Maine Listings
- $189,0002 bd2 ba1.3k sqft4 Mann Street, Howland, ME 04448ActiveMLS ID #1668342, NextHome Experience. Maine Listings
- $245,0003 bd2 ba1.1k sqft15 Pleasant Street, Howland, ME 04448ActiveMLS ID #1676164, NextHome Experience. Maine Listings
