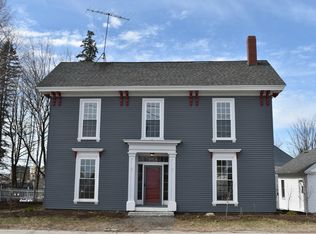
Bring your vision to this 1905 Victorian in downtown Lincoln. Offering approximately 1,750 square feet, four bedrooms and two full baths, this home features projecting bay windows, a wraparound porch, decorative exterior details and hardwood floors. A separate dining room, first-floor laundry and a full unfinished basement add practical space, while the attached barn/garage offers room for storage, hobbies or workshop use. Recent improvements include replacement of most appliances in 2024, interior painting in several rooms, replacement of select windowpanes, and a new garage door with automatic opener in 2025. An electric hybrid heat-pump water heater was installed in 2025. Current heat sources include two heat pumps, a pellet stove and propane heaters. There is no central furnace. Natural gas service is available in town for a future natural gas furnace installation; the property's previous gas meter was removed in 2024, and reconnection requirements should be confirmed with the provider. Set on approximately 0.22 acres with a paved driveway, public water and public sewer, the property offers convenient access to downtown shops and services, with a public beach and golf course nearby. The home needs additional repairs and updating, providing an opportunity to restore its period character while making improvements to suit your needs.
Active
$119,000
97 Main Street, Lincoln, ME 04457
4beds
1,750sqft
Single Family Residence
Built in 1905
9,583 Square Feet Lot
$212,200 Zestimate®
$68/sqft
$-- HOA
What's special
Pellet stoveProjecting bay windowsDecorative exterior detailsReplacement of select windowpanesWraparound porchTwo heat pumpsFirst-floor laundry
- 12 hours
- 310
- 28
Zillow last checked:
Listing updated:
Listed by:
True North Realty, Inc.
Source: Maine Listings,MLS#: 1683113
Facts & features
Interior
Bedrooms & bathrooms
- Bedrooms: 4
- Bathrooms: 2
- Full bathrooms: 2
Bedroom 1
- Features: Walk-In Closet(s)
- Level: Second
Bedroom 2
- Level: Second
Bedroom 3
- Level: Second
Bedroom 4
- Level: Second
Dining room
- Level: First
Kitchen
- Level: First
Living room
- Level: First
Heating
- Direct Vent Heater, Heat Pump, Pellet Stove
Cooling
- Heat Pump
Appliances
- Included: Dishwasher, Dryer, Microwave, Gas Range, Refrigerator, Washer
Features
- Bathtub, Storage, Walk-In Closet(s)
- Flooring: Carpet, Hardwood, Linoleum
- Doors: Storm Door(s)
- Basement: Bulkhead,Interior Entry,Full,Sump Pump,Unfinished
- Number of fireplaces: 1
Interior area
- Total structure area: 1,750
- Total interior livable area: 1,750 sqft
- Finished area above ground: 1,750
- Finished area below ground: 0
Property
Parking
- Total spaces: 1
- Parking features: Paved, 1 - 4 Spaces
- Garage spaces: 1
Accessibility
- Accessibility features: 32 - 36 Inch Doors
Features
- Patio & porch: Porch
Lot
- Size: 9,583 Square Feet
- Features: City Lot, Near Golf Course, Near Public Beach, Near Shopping, Suburban, Landscaped
Details
- Additional structures: Barn(s)
- Parcel number: LNCNM139L086
- Zoning: C3
- Other equipment: Internet Access Available
Construction
Type & style
- Home type: SingleFamily
- Architectural style: Victorian
- Property subtype: Single Family Residence
Materials
- Wood Frame, Wood Siding
- Foundation: Poured Concrete
- Roof: Slate
Condition
- Year built: 1905
Utilities & green energy
- Electric: Circuit Breakers
- Sewer: Public Sewer
- Water: Public
Community & HOA
Location
- Region: Lincoln
Financial & listing details
- Price per square foot: $68/sqft
- Tax assessed value: $130,900
- Annual tax amount: $2,956
- Date on market: 10/4/2026
- Road surface type: Paved
Estimated market value
$212,200
$172,000 - $253,000
$2,019/mo
Price history
| Date | Event | Price |
|---|---|---|
| 10/4/2026 | Listed for sale | $119,000+45.1%$68/sqft |
Source:  Maine Listings #1683113 Report a problem Maine Listings #1683113 Report a problem | ||
| 11/7/2024 | Pending sale | $82,000+26.2%$47/sqft |
Source: Maine Listings #1602851 Report a problem | ||
| 11/6/2024 | Sold | $65,000-20.7%$37/sqft |
Source: Maine Listings #1602851 Report a problem | ||
| 10/29/2024 | Contingent | $82,000$47/sqft |
Source: Maine Listings #1602851 Report a problem | ||
| 10/11/2024 | Price change | $82,000-12.8%$47/sqft |
Source: Maine Listings #1602851 Report a problem | ||
| 9/25/2024 | Listed for sale | $94,000-14.5%$54/sqft |
Source: Maine Listings #1602851 Report a problem | ||
| 9/6/2024 | Contingent | $110,000$63/sqft |
Source: Maine Listings #1602851 Report a problem | ||
| 9/6/2024 | Listed for sale | $110,000+528.6%$63/sqft |
Source: Maine Listings #1602851 Report a problem | ||
| 9/11/2013 | Sold | $17,499$10/sqft |
Source: Maine Listings #1104427 Report a problem | ||
Public tax history
| Year | Property taxes | Tax assessment |
|---|---|---|
| 2024 | $2,697 +5.5% | $130,900 +31.7% |
| 2023 | $2,557 +16.9% | $99,400 |
| 2022 | $2,187 +17.6% | $99,400 |
| 2021 | $1,859 +1.9% | $99,400 +17.6% |
| 2020 | $1,825 -6.5% | $84,500 |
| 2019 | $1,952 +16.1% | $84,500 +16.1% |
| 2018 | $1,682 +2.4% | $72,800 |
| 2017 | $1,642 +1% | $72,800 |
| 2016 | $1,626 +0.6% | $72,800 |
| 2015 | $1,616 -0.9% | $72,800 |
| 2014 | $1,631 -2.4% | $72,800 |
| 2013 | $1,671 +15.6% | $72,800 |
| 2012 | $1,446 +14.4% | $72,800 +15.9% |
| 2010 | $1,264 | $62,800 |
Find assessor info on the county website
Monthly payment
Est. payment
Payment breakdown
Explore the cost of this home by adjusting the details. Changes won't be saved.Climate risks
Neighborhood: 04457
Similar homes
- $170,0004 bd1 ba1.6k sqft57 Lee Road, Lincoln, ME 04457Active
 MLS ID #1677729, LPT Realty. Maine Listings
 - $154,9004 bd1 ba1.2k sqft23 Warsaw Circle, Lincoln, ME 04457Active
 MLS ID #1674298, Better Homes & Gardens Real Estate/The Masiello Group. Maine Listings
 - $149,9003 bd1 ba1k sqft28 Libby Street, Lincoln, ME 04457Active
 MLS ID #1656839, Acres Away, Inc.. Maine Listings
 - $175,0004 bd1 ba1k sqft20 Morgan Street, Lincoln, ME 04457Active
 MLS ID #1621465, Realty of Maine. Maine Listings
 - $155,0003 bd1 ba1.2k sqft247 Pea Ridge Road, Chester, ME 04457ActiveMLS ID #1667052, Acres Away, Inc.. Maine Listings
- $119,0004 bd2 ba1.8k sqft14 Arab Road, Lee, ME 04455ActiveMLS ID #1658358, Twin Rivers Realty. Maine Listings
- $150,0004 bd1 ba1.3k sqft6 Faloon Road, Woodville, ME 04457ActiveMLS ID #1673647, Realty of Maine. Maine Listings
- $125,0003 bd2 ba1.3k sqft46 River Road, Howland, ME 04448ActiveMLS ID #1657374, Allied Realty. Maine Listings
- $130,0003 bd1 ba1.6k sqft10 York Street, Mars Hill, ME 04758ActiveMLS ID #1671031, RE/MAX County. Maine Listings
- $125,5003 bd1 ba1k sqft18 Western Avenue, East Millinocket, ME 04430ActiveMLS ID #1669908, Perrin Realty Inc.. Maine Listings
- $125,0002 bd1 ba960 sqft3 Trestle Road, Medford, ME 04463ActiveMLS ID #1666848, Realty of Maine. Maine Listings
- $137,5002 bd-- ba966 sqft129 Old Commonwealth Road, Enfield, ME 04493ActiveMLS ID #1680265, Keller Williams Realty. Maine Listings
- $139,9004 bd2 ba1.1k sqft25 Birch Street, East Millinocket, ME 04430ActiveMLS ID #1674680, United Country Lifestyle Properties of Maine. Maine Listings
- $155,9007 bd1 ba1.7k sqft79 Main Street, Springfield, ME 04487ActiveMLS ID #1670574, NextHome Experience. Maine Listings
- $110,0002 bd2 ba1.3k sqft22 Pine Street, East Millinocket, ME 04430ActiveMLS ID #1647052, North Woods Real Estate, LLC. Maine Listings
- $69,0004 bd2 ba1.3k sqft25 Church Hill Road, Burlington, ME 04417ActiveMLS ID #1650509, Realty of Maine. Maine Listings
- $75,0003 bd1 ba1k sqft19 Depot Street, Mattawamkeag, ME 04459ActiveMLS ID #1675988, NextHome Experience. Maine Listings
- $114,9002 bd1 ba1.2k sqft69 Penobscot Avenue, Howland, ME 04448ActiveMLS ID #1675599, NextHome Experience. Maine Listings
- $89,9001 bd1 ba900 sqft387 & 377 Main Street, Mattawamkeag, ME 04459ActiveMLS ID #1655927, Keller Williams Realty. Maine Listings
- $62,0003 bd1 ba1.5k sqft24 Lincoln Road, Enfield, ME 04493ActiveMLS ID #1676240, United Country Lifestyle Properties of Maine. Maine Listings
