Discover the opportunity to bring new life to this classic 1800± Maine farmhouse situated on 5.1± acres in the heart of Springfield. Rich with character and timeless charm, this spacious home offers the perfect canvas to create the country property you've been dreaming of.
The first floor features a large open-concept living and dining area, a spacious kitchen, a full bathroom with a double vanity, a first-floor bedroom, an enclosed porch, and a screened-in porch--ideal for relaxing and enjoying the surrounding countryside. Upstairs, you'll find five additional bedrooms, offering plenty of space for family, guests, or a home office.
The attached barn/garage provides outstanding versatility with a workshop area, abundant storage, and additional overhead space for equipment, hobbies, or future expansion.
Outside, the 5.1± acre property offers a spacious yard with room for entertaining, gardening, and outdoor activities. Mature fruit trees enhance the landscape and add to the property's country appeal.
Conveniently located near Silver Lake, Bottle Lake, Keag Lake, Junior Lake, Sysladobsis Lake, and many other recreational destinations, you'll enjoy easy access to boating, fishing, kayaking, hunting, ATV and snowmobile trails, and all that Maine's four-season outdoors has to offer. If you're searching for a property with space, character, and the opportunity to make it your own, this Springfield farmhouse is well worth a look.
Active
$162,000
79 Main Street, Springfield, ME 04487
7beds
1,728sqft
Single Family Residence
Built in 1800
5.1 Acres Lot
$-- Zestimate®
$94/sqft
$-- HOA
What's special
Screened-in porchEnclosed porchFirst-floor bedroomFive additional bedroomsSpacious kitchen
- 60 days
- 492
- 47
Zillow last checked:
Listing updated:
Listed by:
NextHome Experience
Source: Maine Listings,MLS#: 1670574
Facts & features
Interior
Bedrooms & bathrooms
- Bedrooms: 7
- Bathrooms: 1
- Full bathrooms: 1
Bedroom 1
- Level: First
Bedroom 2
- Level: Second
Bedroom 3
- Level: Second
Bedroom 4
- Level: Second
Bedroom 5
- Level: Second
Bedroom 6
- Level: Second
Kitchen
- Level: First
Living room
- Level: First
Sunroom
- Level: First
Heating
- Direct Vent Heater, Forced Air
Cooling
- None
Appliances
- Included: Dryer, Washer, Other
Features
- 1st Floor Bedroom, Storage
- Flooring: Carpet, Laminate, Vinyl, Wood
- Basement: Interior Entry,Full,Unfinished
- Has fireplace: No
Interior area
- Total structure area: 1,728
- Total interior livable area: 1,728 sqft
- Finished area above ground: 1,728
- Finished area below ground: 0
Property
Parking
- Total spaces: 2
- Parking features: Gravel, 5 - 10 Spaces
- Attached garage spaces: 2
Features
- Patio & porch: Screened
Lot
- Size: 5.1 Acres
- Features: Rural, Level, Open Lot, Wooded
Details
- Parcel number: SPRD000004000000000035
- Zoning: Rural/Res
- Other equipment: Internet Access Available
Construction
Type & style
- Home type: SingleFamily
- Architectural style: Farmhouse
- Property subtype: Single Family Residence
Materials
- Wood Frame, Vinyl Siding, Wood Siding
- Foundation: Block, Poured Concrete
- Roof: Metal,Shingle
Condition
- Year built: 1800
Utilities & green energy
- Electric: Circuit Breakers
- Sewer: Private Sewer
- Water: Private, Well
- Utilities for property: Utilities On
Community & HOA
Location
- Region: Springfield
Financial & listing details
- Price per square foot: $94/sqft
- Annual tax amount: $1,668
- Date on market: 7/7/2026
- Road surface type: Paved
Estimated market value
Not available
Estimated sales range
Not available
$2,204/mo
Price history
| Date | Event | Price |
|---|---|---|
| 7/7/2026 | Listed for sale | $162,000$94/sqft |
Source:  Maine Listings #1670574 Report a problem Maine Listings #1670574 Report a problem | ||
Public tax history
Tax history is unavailable.
Monthly payment
Est. payment
Payment breakdown
Explore the cost of this home by adjusting the details. Changes won't be saved.Climate risks
Neighborhood: 04487
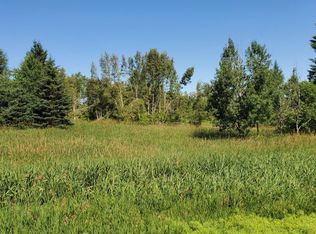

Similar homes
- $195,0004 bd2 ba2k sqft164 Mud Pond Road, Prentiss Twp T7 R3 NBPP, ME 04487Active
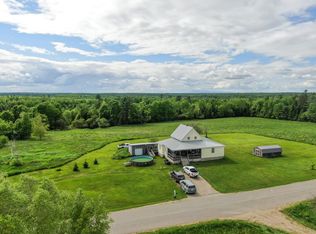
 MLS ID #1659883, United Country Lifestyle Properties of Maine. Maine Listings
 - $185,0004 bd2 ba2.5k sqft103 Town Farm Road, Lincoln, ME 04457Active
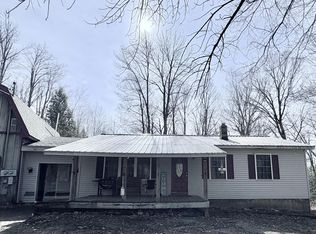 MLS ID #1656525, Big Bear Real Estate Company. Maine Listings
 - $150,0004 bd1 ba1.3k sqft6 Faloon Road, Woodville, ME 04457Active
 MLS ID #1673647, Realty of Maine. Maine Listings
 - $185,2004 bd1 ba1.6k sqft57 Lee Road, Lincoln, ME 04457Active
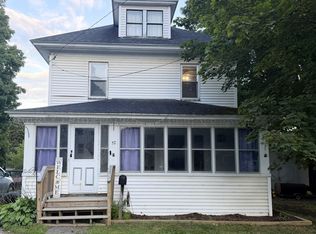 MLS ID #1677729, LPT Realty. Maine Listings
 - $221,9004 bd1 ba1.5k sqft108 Enfield Road, Lincoln, ME 04457ActiveMLS ID #1679138, True North Realty, Inc.. Maine Listings
- $164,9004 bd1 ba1.2k sqft23 Warsaw Circle, Lincoln, ME 04457ActiveMLS ID #1674298, Better Homes & Gardens Real Estate/The Masiello Group. Maine Listings
- $199,9004 bd2 ba1.4k sqft153 Tannery Road, Lowell, ME 04493ActiveMLS ID #1668829, Dewitt-Jones Realty. Maine Listings
- $119,0004 bd2 ba1.8k sqft14 Arab Road, Lee, ME 04455ActiveMLS ID #1658358, Twin Rivers Realty. Maine Listings
- $195,0004 bd2 ba1.6k sqft49 W Broadway, Lincoln, ME 04457ActiveMLS ID #1638313, Twin Rivers Realty. Maine Listings
- $225,0004 bd1 ba1k sqft20 Morgan Street, Lincoln, ME 04457ActiveMLS ID #1621465, Realty of Maine. Maine Listings
