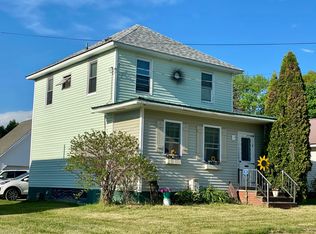
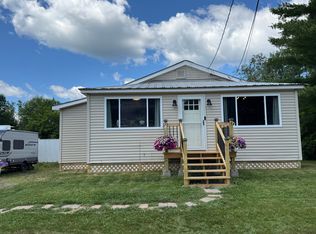
Welcome to 10 York Street in Mars Hill, a three bedroom home with a potential fourth, set in a great neighborhood. The first floor centers on a large living room that flows into a dedicated dining room, giving plenty of room for both everyday living and gathering. Just off these spaces, a den with a fireplace makes a cozy spot to relax on cooler Aroostook evenings, while the kitchen rounds out the main level and includes another area for more casual dining. There is also an additional den/office off the kitchen finished in knotty pine leading to a large deck in the back yard. This room could easily serve as a fourth bedroom. An enclosed side porch and an enclosed front porch add a comfortable place to take in the outdoors through every season. Upstairs, the home holds three bedrooms along with a full bath and a walk in closet. Closets in every room keep storage easy throughout. Downstairs, a full basement features updated heating, electrical, and oil tank for added peace of mind in the years ahead. A large garage includes a service pit, ideal for anyone who likes to change their own oil at home. Out back, a private yard and rear deck create a relaxing space to unwind or entertain. Contact us today to schedule a showing!
Active
Price cut: $10K (9/8)
$130,000
10 York Street, Mars Hill, ME 04758
3beds
1,688sqft
Single Family Residence
Built in 1913
0.25 Acres Lot
$-- Zestimate®
$77/sqft
$-- HOA
What's special
Private yardDen with a fireplaceEnclosed porchRear deckUpdated heatingClosets in every roomFull basement
- 78 days
- 306
- 19
Zillow last checked:
Listing updated:
Listed by:
RE/MAX County
Source: Maine Listings,MLS#: 1671031
Facts & features
Interior
Bedrooms & bathrooms
- Bedrooms: 3
- Bathrooms: 1
- Full bathrooms: 1
Bedroom 1
- Level: Second
Bedroom 2
- Level: Second
Bedroom 3
- Level: Second
Bedroom 4
- Level: First
Den
- Level: First
Dining room
- Level: First
Kitchen
- Level: First
Living room
- Level: First
Office
- Level: First
Heating
- Hot Water
Cooling
- Window Unit(s)
Features
- Flooring: Carpet, Concrete, Linoleum
- Basement: Bulkhead,Interior Entry,Walk-Out Access,Full,Unfinished
- Number of fireplaces: 1
Interior area
- Total structure area: 1,688
- Total interior livable area: 1,688 sqft
- Finished area above ground: 1,688
- Finished area below ground: 0
Property
Parking
- Total spaces: 2
- Parking features: Paved, 1 - 4 Spaces
- Attached garage spaces: 2
Lot
- Size: 0.25 Acres
- Features: City Lot, Ski Resort, Level, Open Lot, Sidewalks, Landscaped
Details
- Parcel number: MHILM15L020
- Zoning: Residential
Construction
Type & style
- Home type: SingleFamily
- Architectural style: Farmhouse
- Property subtype: Single Family Residence
Materials
- Wood Frame, Shingle Siding, Wood Siding
- Foundation: Poured Concrete
- Roof: Shingle
Condition
- Year built: 1913
Utilities & green energy
- Electric: Circuit Breakers, Fuses
- Sewer: Public Sewer
- Water: Public
Community & HOA
Location
- Region: Mars Hill
Financial & listing details
- Price per square foot: $77/sqft
- Tax assessed value: $86,300
- Annual tax amount: $1,850
- Date on market: 7/9/2026
- Road surface type: Paved
Estimated market value
Not available
Estimated sales range
Not available
$1,433/mo
Price history
| Date | Event | Price |
|---|---|---|
| 9/8/2026 | Price change | $130,000-7.1%$77/sqft |
Source:  Maine Listings #1671031 Report a problem Maine Listings #1671031 Report a problem | ||
| 7/9/2026 | Listed for sale | $140,000$83/sqft |
Source: Maine Listings #1671031 Report a problem | ||
Public tax history
| Year | Property taxes | Tax assessment |
|---|---|---|
| 2024 | $1,471 | $86,300 |
| 2023 | $1,471 | $86,300 |
| 2022 | $1,471 -8.6% | $86,300 |
| 2021 | $1,609 +0.8% | $86,300 |
| 2020 | $1,597 +5.8% | $86,300 |
| 2019 | $1,510 +1.4% | $86,300 |
| 2018 | $1,489 | $86,300 |
| 2017 | $1,489 +4.6% | $86,300 |
| 2016 | $1,424 | $86,300 |
| 2015 | $1,424 -19.3% | $86,300 +35.7% |
| 2014 | $1,765 | $63,600 |
Find assessor info on the county website
Monthly payment
Est. payment
Payment breakdown
Explore the cost of this home by adjusting the details. Changes won't be saved.Climate risks
Neighborhood: 04758

Similar homes
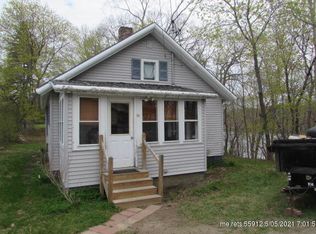
- $125,0003 bd2 ba1.3k sqft46 River Road, Howland, ME 04448Active
 MLS ID #1657374, Allied Realty. Maine Listings
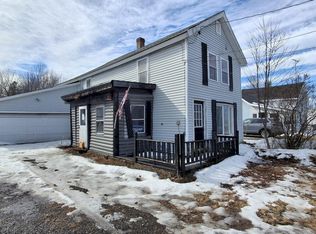
 - $139,9002 bd1 ba1k sqft17 Willow Street, Howland, ME 04448Active
 MLS ID #1633803, Twin Rivers Realty. Maine Listings
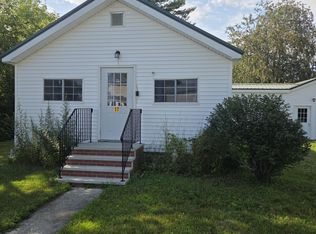
 - $189,0003 bd1 ba1k sqft14 Third Street, Howland, ME 04448Active
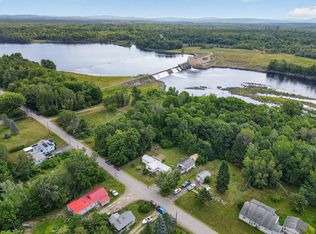
 MLS ID #1672787, NextHome Experience. Maine Listings
 - $114,9002 bd1 ba1.2k sqft69 Penobscot Avenue, Howland, ME 04448Active
 MLS ID #1675599, NextHome Experience. Maine Listings
 - $149,9002 bd-- ba966 sqft129 Old Commonwealth Road, Enfield, ME 04493ActiveMLS ID #1680265, Keller Williams Realty. Maine Listings
- $125,0002 bd1 ba960 sqft3 Trestle Road, Medford, ME 04463ActiveMLS ID #1666848, Realty of Maine. Maine Listings
- $189,0002 bd2 ba1.3k sqft4 Mann Street, Howland, ME 04448ActiveMLS ID #1668342, NextHome Experience. Maine Listings
- $155,0003 bd1 ba1.2k sqft247 Pea Ridge Road, Chester, ME 04457ActiveMLS ID #1667052, Acres Away, Inc.. Maine Listings
- $139,9002 bd1 ba1k sqft6 Spring Street, Milo, ME 04463ActiveMLS ID #1675682, Dewitt-Jones Realty. Maine Listings
- $110,0003 bd1 ba922 sqft1757 County Road, Orneville Twp, ME 04463ActiveMLS ID #1657886, Dewitt-Jones Realty. Maine Listings
- $145,0004 bd2 ba1.2k sqft32 Clinton Street, Milo, ME 04463ActiveMLS ID #1669308, NextHome Experience. Maine Listings
- $170,0004 bd1 ba1.6k sqft57 Lee Road, Lincoln, ME 04457ActiveMLS ID #1677729, LPT Realty. Maine Listings
- $179,0003 bd1 ba1.3k sqft1557 Lyford Road, Orneville Twp, ME 04463ActiveMLS ID #1672875, Two Rivers Realty, LLC. Maine Listings
- $180,0003 bd1 ba1.5k sqft15 Maple Street, Milo, ME 04463ActiveMLS ID #1661711, 36d5 Realty. Maine Listings
- $150,0002 bd1 ba862 sqft119 Schoodic Lake Road, Brownville, ME 04414ActiveMLS ID #1674591, Realty ONE Group Next Level. Maine Listings
- $149,9003 bd1 ba1k sqft28 Libby Street, Lincoln, ME 04457ActiveMLS ID #1656839, Acres Away, Inc.. Maine Listings
- $164,9004 bd1 ba1.2k sqft23 Warsaw Circle, Lincoln, ME 04457ActiveMLS ID #1674298, Better Homes & Gardens Real Estate/The Masiello Group. Maine Listings
- $180,0002 bd1 ba864 sqft90 Pea Ridge Road, Chester, ME 04457ActiveMLS ID #1650264, Acres Away, Inc.. Maine Listings
