Move-in ready and conveniently located in Lincoln! This fully renovated 3-bedroom, 1-bath in-town home offers approximately 1,420 square feet of living space on a 0.16-acre lot with 70 feet of frontage on Ayer Street. Renovated in 2023, updates include new windows, flooring, countertops, heat pumps, electric baseboards, as well as a paved driveway and walkway. Enjoy the convenience of grid power, public water, and public sewer, along with a first-floor primary bedroom and a unique pet den tucked under the stairs. A detached 2-car garage with storage above adds excellent room for expanded space or storage. Located within walking distance of downtown shopping and close to Lincoln's 13 lakes, the Penobscot River, ATV and snowmobile trails. Regional attractions include Baxter State Park, Mount Katahdin, and Katahdin Woods and Waters National Monument. Come for the lakes - stay for the lifestyle! That's the Town of Lincoln motto and it definitely rings true! If you are looking for a renovated low maintenance 3-bedroom home with public utilities, a paved driveway, a detached 2-car garage, and easy access to both town amenities and outdoor recreation, this Lincoln property is well worth a look.
Active
Price cut: $10.9K (9/29)
$249,000
22 Ayer Street, Lincoln, ME 04457
3beds
1,440sqft
Single Family Residence
Built in 1947
6,969 Square Feet Lot
$238,100 Zestimate®
$173/sqft
$-- HOA
What's special
- 141 days
- 184
- 9
Zillow last checked:
Listing updated:
Listed by:
United Country Lifestyle Properties of Maine 207-794-6164
Source: Maine Listings,MLS#: 1663544
Facts & features
Interior
Bedrooms & bathrooms
- Bedrooms: 3
- Bathrooms: 1
- Full bathrooms: 1
Primary bedroom
- Features: Closet
- Level: Second
- Area: 197.54 Square Feet
- Dimensions: 14.11 x 14
Bedroom 1
- Level: First
- Area: 135 Square Feet
- Dimensions: 10.8 x 12.5
Bedroom 2
- Level: Second
- Area: 147 Square Feet
- Dimensions: 10.5 x 14
Bonus room
- Features: Above Garage
- Level: Upper
- Area: 560 Square Feet
- Dimensions: 28 x 20
Kitchen
- Features: Eat-in Kitchen
- Level: First
- Area: 161.71 Square Feet
- Dimensions: 15.7 x 10.3
Laundry
- Level: First
- Area: 71.07 Square Feet
- Dimensions: 6.9 x 10.3
Living room
- Level: First
- Area: 242 Square Feet
- Dimensions: 20 x 12.1
Heating
- Baseboard, Heat Pump
Cooling
- Heat Pump
Appliances
- Included: Dryer, Electric Range, Refrigerator, Washer
Features
- 1st Floor Bedroom, Bathtub, Shower
- Flooring: Vinyl
- Windows: Double Pane Windows
- Basement: Bulkhead,Exterior Entry,Full
- Has fireplace: No
Interior area
- Total structure area: 1,440
- Total interior livable area: 1,440 sqft
- Finished area above ground: 1,440
- Finished area below ground: 0
Property
Parking
- Total spaces: 2
- Parking features: Paved, 1 - 4 Spaces, Detached, Storage
- Garage spaces: 2
Lot
- Size: 6,969 Square Feet
- Features: City Lot, Near Public Beach, Near Shopping, Neighborhood, Level, Open Lot
Details
- Parcel number: LNCNM136L103
- Zoning: DR2
- Other equipment: Internet Access Available
Construction
Type & style
- Home type: SingleFamily
- Architectural style: Cape Cod
- Property subtype: Single Family Residence
Materials
- Wood Frame, Vinyl Siding
- Foundation: Poured Concrete
- Roof: Pitched,Shingle
Condition
- Year built: 1947
Utilities & green energy
- Electric: Circuit Breakers
- Sewer: Public Sewer
- Water: Public
Community & HOA
Location
- Region: Lincoln
Financial & listing details
- Price per square foot: $173/sqft
- Tax assessed value: $31,100
- Annual tax amount: $711
- Date on market: 5/22/2026
- Road surface type: Paved
Estimated market value
$238,100
$226,000 - $250,000
$1,774/mo
Price history
| Date | Event | Price |
|---|---|---|
| 9/29/2026 | Price change | $249,000-4.2%$173/sqft |
Source:  Maine Listings #1663544 Report a problem Maine Listings #1663544 Report a problem | ||
| 5/22/2026 | Listed for sale | $259,900+4%$180/sqft |
Source: Maine Listings #1663544 Report a problem | ||
| 8/9/2025 | Listing removed | $249,900$174/sqft |
Source: Maine Listings #1599683 Report a problem | ||
| 7/21/2025 | Price change | $249,900-7.4%$174/sqft |
Source: Maine Listings #1599683 Report a problem | ||
| 2/10/2025 | Price change | $269,900-3.6%$187/sqft |
Source: Maine Listings #1599683 Report a problem | ||
| 8/8/2024 | Listed for sale | $279,900+194.6%$194/sqft |
Source: Maine Listings #1599683 Report a problem | ||
| 1/23/2024 | Sold | $95,000$66/sqft |
Source: Public Record Report a problem | ||
Public tax history
| Year | Property taxes | Tax assessment |
|---|---|---|
| 2024 | $641 +8.8% | $31,100 +35.8% |
| 2023 | $589 +16.9% | $22,900 |
| 2022 | $504 +17.8% | $22,900 |
| 2021 | $428 -70.6% | $22,900 -66% |
| 2020 | $1,454 -6.5% | $67,300 |
| 2019 | $1,555 +16.5% | $67,300 +16.4% |
| 2018 | $1,335 +2.5% | $57,800 |
| 2017 | $1,303 +0.9% | $57,800 |
| 2016 | $1,291 +0.6% | $57,800 |
| 2015 | $1,283 -0.9% | $57,800 |
| 2014 | $1,295 -2.4% | $57,800 |
| 2013 | $1,327 +15.6% | $57,800 |
| 2012 | $1,148 +19.3% | $57,800 +20.9% |
| 2010 | $962 | $47,800 |
Find assessor info on the county website
Monthly payment
Est. payment
Payment breakdown
Explore the cost of this home by adjusting the details. Changes won't be saved.Climate risks
Neighborhood: 04457
Similar homes
- $239,9003 bd1 ba1k sqft394 Transalpine Road, Lincoln, ME 04457Active
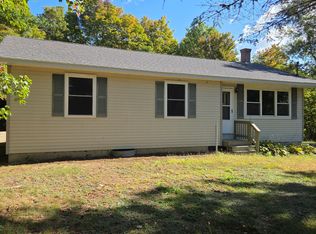
 MLS ID #1654678, Twin Rivers Realty. Maine Listings
 - $199,0002 bd1 ba1.3k sqft71 Enfield Road, Lincoln, ME 04457Active
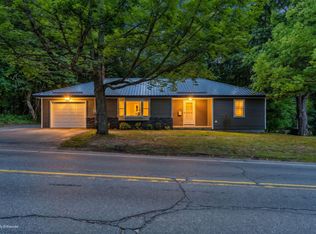 MLS ID #1674395, NextHome Experience. Maine Listings
 - $219,0002 bd2 ba1.3k sqft189 Phinney Farm Road, Lincoln, ME 04457Active
 MLS ID #1653405, Acres Away, Inc.. Maine Listings
 - $170,0004 bd1 ba1.6k sqft57 Lee Road, Lincoln, ME 04457Active
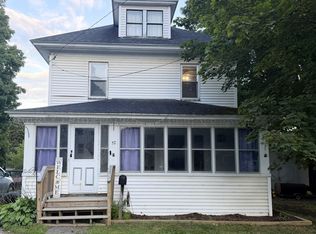 MLS ID #1677729, LPT Realty. Maine Listings
 - $259,0003 bd2 ba1.4k sqft5 Newman Street, Lewiston, ME 04240ActiveMLS ID #1682460, FIV Realty Co Maine, LLC. Maine Listings
- $154,9004 bd1 ba1.2k sqft23 Warsaw Circle, Lincoln, ME 04457ActiveMLS ID #1674298, Better Homes & Gardens Real Estate/The Masiello Group. Maine Listings
- $219,0002 bd1 ba1.4k sqft17 S Chester Road, Chester, ME 04457ActiveMLS ID #1678124, United Country Lifestyle Properties of Maine. Maine Listings
- $215,0002 bd1 ba820 sqft62 Old Keene Road, Chester, ME 04457ActiveMLS ID #1671502, NextHome Experience. Maine Listings
- $155,0003 bd1 ba1.2k sqft247 Pea Ridge Road, Chester, ME 04457ActiveMLS ID #1667052, Acres Away, Inc.. Maine Listings
- $300,0003 bd2 ba1.9k sqft351 Bagley Mountain Road, Lincoln, ME 04457ActiveMLS ID #1667182, Realty of Maine. Maine Listings
- $225,9002 bd1 ba780 sqft113 Milts Way, Lincoln, ME 04457ActiveMLS ID #1660900, Dan The Man Real Estate. Maine Listings
- $175,0004 bd1 ba1k sqft20 Morgan Street, Lincoln, ME 04457ActiveMLS ID #1621465, Realty of Maine. Maine Listings
- $250,0002 bd1 ba1.4k sqft482 Lake Road, T1 R5 WELS, ME 04459ActiveMLS ID #1683728, NextHome Experience. Maine Listings
- $365,0004 bd3 ba2k sqft24 Autumn Lane, Lincoln, ME 04457ActiveMLS ID #1681792, EXP Realty. Maine Listings
- $219,0003 bd1 ba1.2k sqft111 Thomas Hill Road, Lee, ME 04455ActiveMLS ID #1673581, NextHome Experience. Maine Listings
- $180,0002 bd1 ba864 sqft90 Pea Ridge Road, Chester, ME 04457ActiveMLS ID #1650264, Acres Away, Inc.. Maine Listings
- $250,0002 bd1 ba1.2k sqft194 Main Road, Passadumkeag, ME 04475ActiveMLS ID #1667281, United Country Lifestyle Properties of Maine. Maine Listings
- $245,0003 bd1 ba1.8k sqft140 Main Road, Medway, ME 04460ActiveMLS ID #1668749, Better Homes & Gardens Real Estate/The Masiello Group. Maine Listings
- $249,9003 bd2 ba1.4k sqft809 Edinburg Road, Edinburg, ME 04448ActiveMLS ID #1665446, Your Home Sold Guaranteed Realty. Maine Listings
- $274,0003 bd2 ba1.3k sqft445 Big Bunker Hill Road, Maxfield, ME 04453ActiveMLS ID #1680467, Hoang Realty. Maine Listings
