This may be the best priced waterfront home in the state !!! Lincoln Lakes Region!! Situated on an amazing lot with beautiful grounds, perennial beds and fruit trees, and the view here goes on for miles. Spread out with 110 feet of sandy, gravel bottom waterfrontage. Swim , kayak and fish to your hearts content. You'll love the kitchen w tile counter tops and backsplash, big pantry w tons of cupboards, and SS appliances. Tiled breakfast bar. Dining room leads to your sliding glass doors and deck overlooking your rear yard and the lake . Peekaboo window into the knotty pine living room w vaulted ceilings and pellet stove. 1 st floor bedroom or office and full bath. Upstairs above the living room features 2 good sized bedrooms and a full bath. Now, above the garage is the master suite w a full bath and jacuzzi jet tub, big walk in closet as well as 2 other LG closets. Multi zoned heat through out the house as well as a pellet stove in living room and a woodstove and the daylight walkout basement. Newer metal roof, carpeting, laminate floors, hot water heater. Heated 2 car garage w 11 foot ceilings, storage and workbench. Standby generator. Come for the lakes , stay for the lifestyle. Lincoln is a hub to some of the best small mouth bass fishing, side by siding and hunting opportunities in the state. This home does not disappoint and you need to call N O W !!
Active
Price cut: $20K (10/5)
$365,000
24 Autumn Lane, Lincoln, ME 04457
4beds
2,000sqft
Single Family Residence
Built in 1989
0.5 Acres Lot
$377,800 Zestimate®
$183/sqft
$-- HOA
What's special
Pellet stoveWaterfront homeNewer metal roofDaylight walkout basementTiled breakfast bar
- 17 days
- 1,236
- 59
Likely to sell faster than
Zillow last checked:
Listing updated:
Listed by:
EXP Realty
Source: Maine Listings,MLS#: 1681792
Facts & features
Interior
Bedrooms & bathrooms
- Bedrooms: 4
- Bathrooms: 3
- Full bathrooms: 3
Primary bedroom
- Features: Above Garage, Closet, Full Bath, Suite, Walk-In Closet(s)
- Level: Second
Bedroom 1
- Features: Closet
- Level: Second
Bedroom 2
- Features: Closet
- Level: Second
Bedroom 3
- Level: First
Dining room
- Features: Informal
- Level: First
Kitchen
- Features: Pantry, Breakfast Nook
- Level: First
Living room
- Features: Heat Stove, Cathedral Ceiling(s), Skylight
- Level: First
Sunroom
- Level: First
Heating
- Baseboard, Hot Water, Zoned, Pellet Stove, Wood Stove
Cooling
- None
Appliances
- Included: Dishwasher, Microwave, Gas Range, Refrigerator
Features
- 1st Floor Bedroom, Bathtub, Pantry, Shower, Storage, Walk-In Closet(s), Primary Bedroom w/Bath
- Flooring: Carpet, Laminate, Vinyl
- Basement: Interior Entry,Walk-Out Access,Daylight,Full,Unfinished
- Has fireplace: No
Interior area
- Total structure area: 2,000
- Total interior livable area: 2,000 sqft
- Finished area above ground: 2,000
- Finished area below ground: 0
Video & virtual tour
Property
Parking
- Total spaces: 2
- Parking features: Paved, 5 - 10 Spaces, Garage Door Opener, Heated Garage
- Attached garage spaces: 2
Accessibility
- Accessibility features: 32 - 36 Inch Doors, Level Entry
Features
- Levels: Multi/Split
- Patio & porch: Deck, Glassed-in Porch
- Has view: Yes
- View description: Mountain(s), Scenic, Trees/Woods
- Body of water: Center Pond
- Frontage length: Waterfrontage: 110,Waterfrontage Owned: 110
Lot
- Size: 0.5 Acres
- Features: Rural, Level, Open Lot, Landscaped
Details
- Parcel number: LNCNM153L014
- Zoning: RES
- Other equipment: Generator, Internet Access Available, Satellite Dish
Construction
Type & style
- Home type: SingleFamily
- Architectural style: Colonial,Contemporary
- Property subtype: Single Family Residence
Materials
- Wood Frame, Vinyl Siding
- Foundation: Poured Concrete
- Roof: Metal,Pitched
Condition
- Year built: 1989
Utilities & green energy
- Electric: Circuit Breakers, Generator Hookup
- Sewer: Private Sewer, Septic Tank
- Water: Private, Well
Community & HOA
Location
- Region: Lincoln
Financial & listing details
- Price per square foot: $183/sqft
- Tax assessed value: $356,200
- Annual tax amount: $8,056
- Date on market: 9/24/2026
- Road surface type: Gravel
Estimated market value
$377,800
$359,000 - $397,000
$2,522/mo
Price history
| Date | Event | Price |
|---|---|---|
| 10/5/2026 | Price change | $365,000-5.2%$183/sqft |
Source:  Maine Listings #1681792 Report a problem Maine Listings #1681792 Report a problem | ||
| 9/24/2026 | Listed for sale | $385,000-3.5%$193/sqft |
Source: Maine Listings #1681792 Report a problem | ||
| 9/23/2026 | Listing removed | $399,000$200/sqft |
Source: Maine Listings #1656388 Report a problem | ||
| 9/22/2026 | Listed for sale | $399,000$200/sqft |
Source: Maine Listings #1656388 Report a problem | ||
| 9/7/2026 | Pending sale | $399,000$200/sqft |
Source: Maine Listings #1656388 Report a problem | ||
| 5/12/2026 | Listed for sale | $399,000$200/sqft |
Source: Maine Listings #1656388 Report a problem | ||
| 4/29/2026 | Pending sale | $399,000$200/sqft |
Source: Maine Listings #1656388 Report a problem | ||
| 4/22/2026 | Price change | $399,000-7.2%$200/sqft |
Source: Maine Listings #1656388 Report a problem | ||
| 4/3/2026 | Listed for sale | $429,999$215/sqft |
Source: Maine Listings #1656388 Report a problem | ||
| 4/3/2026 | Listing removed | $429,999$215/sqft |
Source: Maine Listings #1639593 Report a problem | ||
| 3/14/2026 | Price change | $429,999-2.3%$215/sqft |
Source: Maine Listings #1639593 Report a problem | ||
| 12/12/2025 | Price change | $439,999-1%$220/sqft |
Source: Maine Listings #1639593 Report a problem | ||
| 12/3/2025 | Listed for sale | $444,459$222/sqft |
Source: Maine Listings #1639593 Report a problem | ||
| 11/18/2025 | Pending sale | $444,459$222/sqft |
Source: Maine Listings #1639593 Report a problem | ||
| 10/30/2025 | Price change | $444,459-1.1%$222/sqft |
Source: Maine Listings #1639593 Report a problem | ||
| 10/10/2025 | Price change | $449,459-4.2%$225/sqft |
Source: Maine Listings #1639593 Report a problem | ||
| 10/2/2025 | Listed for sale | $468,999+17.2%$234/sqft |
Source: Maine Listings #1639593 Report a problem | ||
| 9/30/2022 | Sold | $400,000-1.2%$200/sqft |
Source: Maine Listings #1540132 Report a problem | ||
| 9/30/2022 | Pending sale | $405,000$203/sqft |
Source: Maine Listings #1540132 Report a problem | ||
| 8/21/2022 | Contingent | $405,000$203/sqft |
Source: Maine Listings #1540132 Report a problem | ||
| 8/16/2022 | Listed for sale | $405,000-1%$203/sqft |
Source: Maine Listings #1540132 Report a problem | ||
| 7/27/2022 | Listing removed | -- |
Source: Maine Listings #1521062 Report a problem | ||
| 7/13/2022 | Price change | $409,000-10.9%$205/sqft |
Source: Maine Listings #1521062 Report a problem | ||
| 6/28/2022 | Price change | $459,000+2.2%$230/sqft |
Source: Maine Listings #1521062 Report a problem | ||
| 3/29/2022 | Price change | $449,000-4.3%$225/sqft |
Source: Maine Listings #1521062 Report a problem | ||
| 3/5/2022 | Listed for sale | $469,000+172.7%$235/sqft |
Source: Maine Listings #1521062 Report a problem | ||
| 4/20/2018 | Sold | $172,000$86/sqft |
Source: Maine Listings #1310691 Report a problem | ||
Public tax history
| Year | Property taxes | Tax assessment |
|---|---|---|
| 2024 | $7,338 +6.3% | $356,200 +32.7% |
| 2023 | $6,906 +16.9% | $268,500 |
| 2022 | $5,907 +17.6% | $268,500 |
| 2021 | $5,021 +0.4% | $268,500 +15.9% |
| 2020 | $5,003 -6.5% | $231,600 |
| 2019 | $5,350 +17.5% | $231,600 +17.4% |
| 2018 | $4,555 +2.4% | $197,200 |
| 2017 | $4,447 -5.3% | $197,200 -6.2% |
| 2016 | $4,696 +0.6% | $210,200 |
| 2015 | $4,666 -0.9% | $210,200 |
| 2014 | $4,708 -2.4% | $210,200 |
| 2013 | $4,826 +15.6% | $210,200 |
| 2012 | $4,175 -1.3% | $210,200 |
| 2010 | $4,229 | $210,200 |
Find assessor info on the county website
Monthly payment
Est. payment
Payment breakdown
Explore the cost of this home by adjusting the details. Changes won't be saved.Climate risks
Neighborhood: 04457
Similar homes
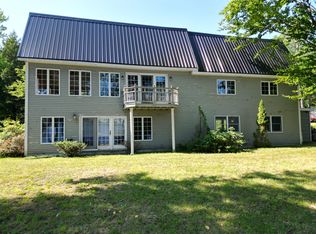
- $445,0002 bd2 ba2.6k sqft77 Kimball Lane, Lincoln, ME 04457Active
 MLS ID #1673794, Acres Away, Inc.. Maine Listings
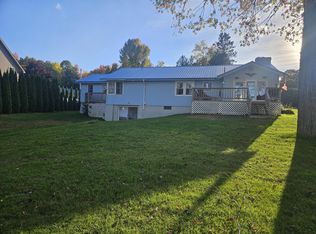
 - $400,0003 bd4 ba2.3k sqft32 Taylor Street, Lincoln, ME 04457Active
 MLS ID #1683003, True North Realty, Inc.. Maine Listings
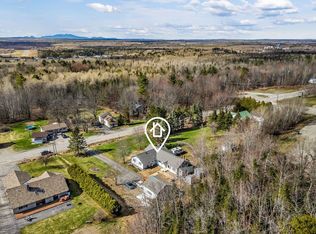
 - $375,0003 bd3 ba2.5k sqft272 Enfield Road, Lincoln, ME 04457Active
 MLS ID #1659902, NextHome Experience. Maine Listings
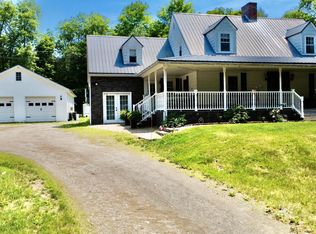
 - $399,0003 bd2 ba2.3k sqft269 Main Street, Lincoln, ME 04457Active
 MLS ID #1670719, EXP Realty. Maine Listings
 - $300,0003 bd2 ba1.9k sqft351 Bagley Mountain Road, Lincoln, ME 04457ActiveMLS ID #1667182, Realty of Maine. Maine Listings
- $449,5003 bd3 ba3k sqft88 Sweet Road, Lincoln, ME 04457ActiveMLS ID #1654323, Keller Williams Realty. Maine Listings
- $337,0003 bd1 ba2.2k sqft311 Phinney Farm Road, Lincoln, ME 04457ActiveMLS ID #1667768, NextHome Experience. Maine Listings
- $374,0002 bd2 ba1.2k sqft6 Mattanawcook Street, Lincoln, ME 04457ActiveMLS ID #1643708, True North Realty, Inc.. Maine Listings
- $529,0003 bd2 ba1.7k sqft248 Lee Road, Lincoln, ME 04457ActiveMLS ID #1669993, Realty of Maine. Maine Listings
- $399,0002 bd2 ba1.2k sqft331 Enfield Road, Lincoln, ME 04457ActiveMLS ID #1675594, Keller Williams Realty. Maine Listings
- $529,0004 bd3 ba2.2k sqft489 Enfield Road, Lincoln, ME 04457ActiveMLS ID #1662636, United Country Lifestyle Properties of Maine. Maine Listings
- $219,0002 bd1 ba1.4k sqft17 S Chester Road, Chester, ME 04457ActiveMLS ID #1678124, United Country Lifestyle Properties of Maine. Maine Listings
- $239,9003 bd1 ba1k sqft394 Transalpine Road, Lincoln, ME 04457ActiveMLS ID #1654678, Twin Rivers Realty. Maine Listings
- $280,0003 bd3 ba2.2k sqft22 Mountainview Drive, Hampden, ME 04444ActiveMLS ID #1681351, Coldwell Banker American Heritage. Maine Listings
- $259,0003 bd2 ba1.4k sqft5 Newman Street, Lewiston, ME 04240ActiveMLS ID #1682460, FIV Realty Co Maine, LLC. Maine Listings
- $219,0002 bd2 ba1.3k sqft189 Phinney Farm Road, Lincoln, ME 04457ActiveMLS ID #1653405, Acres Away, Inc.. Maine Listings
- $199,0002 bd1 ba1.3k sqft71 Enfield Road, Lincoln, ME 04457ActiveMLS ID #1674395, NextHome Experience. Maine Listings
- $329,9994 bd1 ba1.4k sqft485 Main Road, Passadumkeag, ME 04475ActiveMLS ID #1669629, NextHome Experience. Maine Listings
- $249,0003 bd1 ba1.4k sqft22 Ayer Street, Lincoln, ME 04457ActiveMLS ID #1663544, United Country Lifestyle Properties of Maine. Maine Listings
- $474,9993 bd2 ba1k sqft579 Phinney Farm Road, Lincoln, ME 04457ActiveMLS ID #1678841, Coldwell Banker Realty. Maine Listings
