Here's your chance to own an affordable 3 bedroom Raised Ranch that's located on a quiet street equally close to Bangor as well as Hampden, with a fenced in private back yard that includes an in-ground pool. This has a two car garage that even comes with heat. This home was built prior to 1978 so lead paint potentially exist. This home is being sold (as Is). This property may qualify for seller financing (Vendee)
Active
$280,000
22 Mountainview Drive, Hampden, ME 04444
3beds
2,268sqft
Single Family Residence
Built in 1968
0.3 Acres Lot
$402,600 Zestimate®
$123/sqft
$-- HOA
What's special
- 12 days
- 37
- 0
Zillow last checked:
Listing updated:
Listed by:
Coldwell Banker American Heritage
Source: Maine Listings,MLS#: 1681351
Facts & features
Interior
Bedrooms & bathrooms
- Bedrooms: 3
- Bathrooms: 3
- Full bathrooms: 2
- 1/2 bathrooms: 1
Bedroom 1
- Level: First
Bedroom 2
- Level: First
Bedroom 3
- Level: First
Den
- Level: First
Family room
- Level: Basement
Kitchen
- Level: First
Living room
- Level: First
Heating
- Baseboard, Heat Pump, Hot Water
Cooling
- Heat Pump
Appliances
- Included: Microwave, Electric Range, Refrigerator
Features
- Flooring: Laminate
- Basement: Interior Entry,Walk-Out Access,Full
- Has fireplace: No
Interior area
- Total structure area: 2,268
- Total interior livable area: 2,268 sqft
- Finished area above ground: 1,404
- Finished area below ground: 864
Property
Parking
- Total spaces: 2
- Parking features: Paved, 1 - 4 Spaces, On Site, Off Street
- Attached garage spaces: 2
Features
- Levels: Multi/Split
- Patio & porch: Deck
- Has private pool: Yes
- Has spa: Yes
Lot
- Size: 0.3 Acres
- Features: Suburban, Rolling Slope
Details
- Additional structures: Outbuilding
- Parcel number: WTPTMU01L005
- Zoning: Res
Construction
Type & style
- Home type: SingleFamily
- Architectural style: Raised Ranch
- Property subtype: Single Family Residence
Materials
- Wood Frame, Brick Veneer, Vinyl Siding
- Foundation: Poured Concrete, Brick/Mortar
- Roof: Shingle
Condition
- Year built: 1968
Utilities & green energy
- Electric: Circuit Breakers
- Sewer: Public Sewer
- Water: Public
Community & HOA
Location
- Region: Winterport
Financial & listing details
- Price per square foot: $123/sqft
- Tax assessed value: $222,300
- Annual tax amount: $4,758
- Date on market: 9/20/2026
- Road surface type: Paved
Estimated market value
$402,600
Estimated sales range
Not available
$2,434/mo
Price history
| Date | Event | Price |
|---|---|---|
| 9/20/2026 | Listed for sale | $280,000-30%$123/sqft |
Source:  Maine Listings #1681351 Report a problem Maine Listings #1681351 Report a problem | ||
| 6/17/2026 | Sold | $400,000+0%$176/sqft |
Source: Maine Listings #1656781 Report a problem | ||
| 6/15/2026 | Pending sale | $399,900$176/sqft |
Source: Maine Listings #1656781 Report a problem | ||
| 6/10/2026 | Listed for sale | $399,900$176/sqft |
Source: Maine Listings #1656781 Report a problem | ||
| 5/29/2026 | Contingent | $399,900$176/sqft |
Source: Maine Listings #1656781 Report a problem | ||
| 4/24/2026 | Pending sale | $399,900$176/sqft |
Source: Maine Listings #1656781 Report a problem | ||
| 4/7/2026 | Listed for sale | $399,900+101.1%$176/sqft |
Source: Maine Listings #1656781 Report a problem | ||
| 7/29/2016 | Listing removed | $198,900$88/sqft |
Source: ERA Dawson-Bradford Co., Realtors #1264613 Report a problem | ||
| 5/31/2016 | Pending sale | $198,900$88/sqft |
Source: ERA Dawson-Bradford Co., Realtors #1264613 Report a problem | ||
| 5/18/2016 | Listed for sale | $198,900$88/sqft |
Source: ERA Dawson-Bradford Co. #1264613 Report a problem | ||
Public tax history
| Year | Property taxes | Tax assessment |
|---|---|---|
| 2024 | $2,957 +68.3% | $222,300 +72.6% |
| 2023 | $1,757 | $128,800 |
| 2022 | $1,757 | $128,800 |
| 2021 | $1,757 | $128,800 |
| 2020 | $1,757 | $128,800 |
| 2016 | $1,757 +2.5% | $128,800 |
| 2015 | $1,714 -0.6% | $128,800 |
| 2014 | $1,725 | $128,800 |
Find assessor info on the county website
Monthly payment
Est. payment
Payment breakdown
Explore the cost of this home by adjusting the details. Changes won't be saved.Climate risks
Neighborhood: 04496

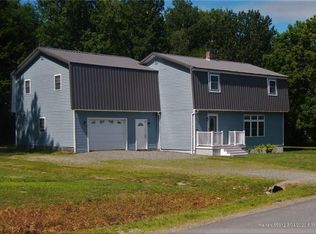
Similar homes
- $259,0003 bd2 ba1.4k sqft5 Newman Street, Lewiston, ME 04240Active

 MLS ID #1682460, FIV Realty Co Maine, LLC. Maine Listings
 - $218,5004 bd1 ba1.5k sqft108 Enfield Road, Lincoln, ME 04457Active
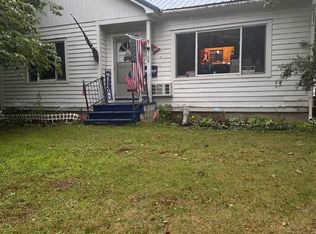 MLS ID #1679138, True North Realty, Inc.. Maine Listings
 - $375,0003 bd3 ba2.5k sqft272 Enfield Road, Lincoln, ME 04457Active
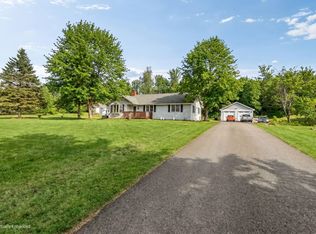 MLS ID #1659902, NextHome Experience. Maine Listings
 - $249,0003 bd1 ba1.4k sqft22 Ayer Street, Lincoln, ME 04457Active
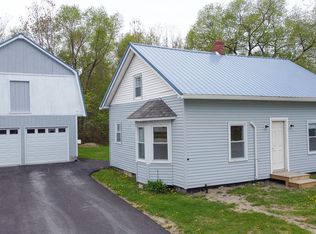 MLS ID #1663544, United Country Lifestyle Properties of Maine. Maine Listings
 - $300,0003 bd2 ba1.9k sqft351 Bagley Mountain Road, Lincoln, ME 04457ActiveMLS ID #1667182, Realty of Maine. Maine Listings
- $399,0003 bd2 ba2.3k sqft269 Main Street, Lincoln, ME 04457ActiveMLS ID #1670719, EXP Realty. Maine Listings
- $214,9002 bd1 ba1.3k sqft71 Enfield Road, Lincoln, ME 04457ActiveMLS ID #1674395, NextHome Experience. Maine Listings
- $337,0003 bd1 ba2.2k sqft311 Phinney Farm Road, Lincoln, ME 04457ActiveMLS ID #1667768, NextHome Experience. Maine Listings
- $385,0004 bd3 ba2k sqft24 Autumn Lane, Lincoln, ME 04457ActiveMLS ID #1681792, EXP Realty. Maine Listings
- $275,0003 bd2 ba2.8k sqft37 Penobscot Avenue, Howland, ME 04448ActiveMLS ID #1665546, Harris Real Estate. Maine Listings
- $219,0002 bd2 ba1.3k sqft189 Phinney Farm Road, Lincoln, ME 04457ActiveMLS ID #1653405, Acres Away, Inc.. Maine Listings
- $274,0003 bd2 ba1.3k sqft445 Big Bunker Hill Road, Maxfield, ME 04453ActiveMLS ID #1680467, Hoang Realty. Maine Listings
- $154,9004 bd1 ba1.2k sqft23 Warsaw Circle, Lincoln, ME 04457ActiveMLS ID #1674298, Better Homes & Gardens Real Estate/The Masiello Group. Maine Listings
- $307,0003 bd1 ba1.6k sqft219 River Road, Maxfield, ME 04453ActiveMLS ID #1673062, NextHome Experience. Maine Listings
- $299,0004 bd2 ba2k sqft50 River Road, Howland, ME 04448ActiveMLS ID #1662163, NextHome Experience. Maine Listings
- $170,0004 bd1 ba1.6k sqft57 Lee Road, Lincoln, ME 04457ActiveMLS ID #1677729, LPT Realty. Maine Listings
- $399,0002 bd2 ba1.2k sqft331 Enfield Road, Lincoln, ME 04457ActiveMLS ID #1675594, Keller Williams Realty. Maine Listings
- $285,0002 bd2 ba1.3k sqft282 Pattagumpus Road, Medway, ME 04460ActiveMLS ID #1666189, Twin Rivers Realty. Maine Listings
- $219,0002 bd1 ba1.4k sqft17 S Chester Road, Chester, ME 04457ActiveMLS ID #1678124, United Country Lifestyle Properties of Maine. Maine Listings
- $228,8003 bd1 ba1.2k sqft111 Thomas Hill Road, Lee, ME 04455ActiveMLS ID #1673581, NextHome Experience. Maine Listings
