Lincoln Street in Dover Foxcroft: This Charming Historic Home boasts a perfect blend of elegance and comfort with hardwood floors and expansive, light-filled rooms. There is a large formal dining room with a fireplace, spacious living room for relaxing and entertaining as well as a comfortable library for working or reading, and versatile family room with hearth and wood stove. The kitchen offers ample cabinet space and convenience. In addition there are four nice sized bedrooms and 2 1/2 baths. This house sits back from the road with a lovely large lawn, huge back yard with brook frontage and an attached barn that can accomodate up to three vehicles. The property is located in a great neighborhood. To top it all off the wonderful wrap-around porch is the ideal place to sit with friends and watch the world go by. This home is truly unique in all that it has to offer.
Active
Price cut: $10K (7/14)
$299,000
40 Lincoln Street, Dover-Foxcroft, ME 04426
4beds
2,885sqft
Single Family Residence
Built in 1850
0.76 Acres Lot
$-- Zestimate®
$104/sqft
$-- HOA
What's special
Lovely large lawnExpansive light-filled roomsWonderful wrap-around porchComfortable libraryFour nice sized bedroomsHardwood floors
- 536 days
- 182
- 18
Zillow last checked:
Listing updated:
Listed by:
Mallett Real Estate, LLC
Source: Maine Listings,MLS#: 1619254
Facts & features
Interior
Bedrooms & bathrooms
- Bedrooms: 4
- Bathrooms: 3
- Full bathrooms: 2
- 1/2 bathrooms: 1
Bedroom 1
- Level: Second
Bedroom 2
- Level: Second
Bedroom 3
- Level: Second
Bedroom 4
- Level: Second
Dining room
- Level: First
Great room
- Level: First
Kitchen
- Level: First
Living room
- Level: First
Office
- Level: First
Heating
- Baseboard, Hot Water, Wood Stove
Cooling
- None
Features
- Flooring: Carpet, Vinyl, Wood
- Basement: Bulkhead,Interior Entry,Full
- Number of fireplaces: 1
Interior area
- Total structure area: 2,885
- Total interior livable area: 2,885 sqft
- Finished area above ground: 2,885
- Finished area below ground: 0
Property
Parking
- Total spaces: 1
- Parking features: Paved, 1 - 4 Spaces
- Garage spaces: 1
Features
- Patio & porch: Deck, Porch
- On waterfront: Yes
- Body of water: Davee Brook
- Frontage length: Waterfrontage: 120,Waterfrontage Owned: 120
Lot
- Size: 0.76 Acres
- Features: City Lot, Near Shopping, Neighborhood, Level, Open Lot, Landscaped
Details
- Parcel number: DOVFM036L148
- Zoning: res
Construction
Type & style
- Home type: SingleFamily
- Architectural style: New Englander
- Property subtype: Single Family Residence
Materials
- Wood Frame, Vinyl Siding
- Foundation: Poured Concrete
- Roof: Metal,Shingle
Condition
- Year built: 1850
Utilities & green energy
- Electric: Circuit Breakers
- Sewer: Public Sewer
- Water: Public
Community & HOA
Location
- Region: Dover Foxcroft
Financial & listing details
- Price per square foot: $104/sqft
- Tax assessed value: $263,000
- Annual tax amount: $4,471
- Date on market: 4/18/2026
- Road surface type: Paved
Estimated market value
Not available
Estimated sales range
Not available
Not available
Price history
| Date | Event | Price |
|---|---|---|
| 7/14/2026 | Price change | $299,000-3.2%$104/sqft |
Source:  Maine Listings #1619254 Report a problem Maine Listings #1619254 Report a problem | ||
| 6/26/2026 | Price change | $309,000-3.1%$107/sqft |
Source: Maine Listings #1619254 Report a problem | ||
| 6/5/2026 | Price change | $319,000-14.9%$111/sqft |
Source: Maine Listings #1619254 Report a problem | ||
| 4/18/2026 | Price change | $375,000-5.1%$130/sqft |
Source: Maine Listings #1619254 Report a problem | ||
| 4/16/2025 | Listed for sale | $395,000$137/sqft |
Source: Maine Listings #1619254 Report a problem | ||
Public tax history
| Year | Property taxes | Tax assessment |
|---|---|---|
| 2024 | $4,471 +12.5% | $263,000 +22.8% |
| 2023 | $3,973 +5.3% | $214,200 +13.5% |
| 2022 | $3,774 +7% | $188,700 +15.1% |
| 2021 | $3,526 +0.5% | $164,000 |
| 2020 | $3,510 -0.5% | $164,000 |
| 2019 | $3,526 +1.4% | $164,000 |
| 2018 | $3,477 +1.4% | $164,000 |
| 2017 | $3,428 +3.2% | $164,000 |
| 2016 | $3,321 +8.9% | $164,000 |
| 2015 | $3,050 +1.9% | $164,000 |
| 2014 | $2,993 +3.4% | $164,000 |
| 2013 | $2,895 +2.9% | $164,000 |
| 2012 | $2,813 -0.5% | $164,000 -10.7% |
| 2011 | $2,827 +25.8% | $183,600 +11.5% |
| 2009 | $2,248 | $164,600 |
Find assessor info on the county website
Monthly payment
Est. payment
Payment breakdown
Explore the cost of this home by adjusting the details. Changes won't be saved.Climate risks
Neighborhood: 04426
Similar homes
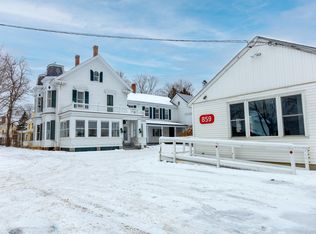
- $275,0004 bd5 ba2.9k sqft861 W Main Street, Dover-Foxcroft, ME 04426Active
 MLS ID #1646409, NextHome Experience. Maine Listings
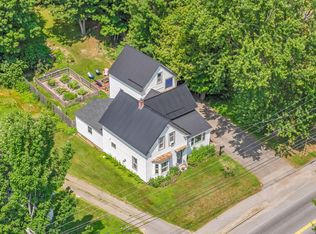
 - $299,9504 bd2 ba1.6k sqft935 W Main Street, Dover-Foxcroft, ME 04426Active
 MLS ID #1671455, NextHome Experience. Maine Listings
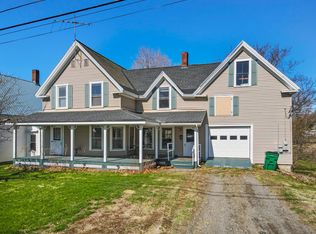
 - $279,0003 bd2 ba1.6k sqft17 Grange Street, Dover-Foxcroft, ME 04426Active
 MLS ID #1660013, NextHome Experience. Maine Listings
 - $269,0003 bd2 ba1.7k sqft31 Hancock Street, Dover-Foxcroft, ME 04426Active
 MLS ID #1677621, NextHome Experience. Maine Listings
 - $275,0004 bd2 ba1.6k sqft283 Gray Hill Road, Dover-Foxcroft, ME 04426ActiveMLS ID #1649225, Mallett Real Estate, LLC. Maine Listings
- $329,0003 bd2 ba1.6k sqft1261 Dexter Road, Dover-Foxcroft, ME 04426ActiveMLS ID #1675818, Mallett Real Estate, LLC. Maine Listings
- $410,0004 bd3 ba2.7k sqft156 Lawrence Street, Dover-Foxcroft, ME 04426ActiveMLS ID #1676424, Mallett Real Estate, LLC. Maine Listings
- $290,0003 bd2 ba1.6k sqft1765 Dexter Road, Dover-Foxcroft, ME 04426ActiveMLS ID #1675584, Keller Williams Realty. Maine Listings
- $299,0003 bd3 ba1.7k sqft193 Wharff Road, Guilford, ME 04443ActiveMLS ID #1680797, NextHome Experience. Maine Listings
- $215,0005 bd4 ba2.4k sqft46 Cedar Street, Dover-Foxcroft, ME 04426ActiveMLS ID #1647307, Mallett Real Estate, LLC. Maine Listings
- $150,0002 bd2 ba1.8k sqft1123 South Street, Dover-Foxcroft, ME 04426ActiveMLS ID #1677959, RE/MAX Infinity. Maine Listings
- $280,0004 bd1 ba2k sqft25 Hudson Avenue, Guilford, ME 04443ActiveMLS ID #1680385, Dewitt-Jones Realty. Maine Listings
- $289,9004 bd3 ba3.1k sqft16 N Main Street, Guilford, ME 04443ActiveMLS ID #1661012, Dewitt-Jones Realty. Maine Listings
- $229,9007 bd4 ba2.3k sqft10 High Street, Milo, ME 04463ActiveMLS ID #1675587, Realty of Maine. Maine Listings
- $259,9003 bd2 ba1.5k sqft7 Peterson Road, Bowerbank, ME 04426ActiveMLS ID #1677217, NextHome Experience. Maine Listings
- $295,0004 bd2 ba1.7k sqft18 Riverside Terrace, Guilford, ME 04443ActiveMLS ID #1649707, RE/MAX Infinity. Maine Listings
- $299,9004 bd2 ba2.8k sqft47 Gales Road, Abbot, ME 04406ActiveMLS ID #1674483, EXP Realty. Maine Listings
- $299,9005 bd2 ba2.7k sqft48 Main Road, Charleston, ME 04422ActiveMLS ID #1679572, NextHome Experience. Maine Listings
- $298,0004 bd2 ba2.3k sqft728 Sebec Village Road, Sebec, ME 04481ActiveMLS ID #1644285, RE/MAX Infinity. Maine Listings
- $298,0002 bd2 ba1.8k sqft385 Water Street, Guilford, ME 04443ActiveMLS ID #1667552, Better Homes & Gardens Real Estate/The Masiello Group. Maine Listings
