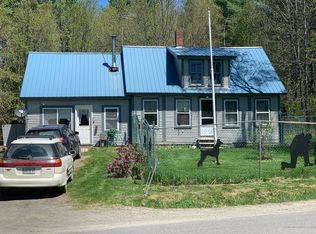
Charming Cape Near Beautiful Sebec Lake! Beautifully maintained Cape in desirable Bowerbank offering modern updates, comfort, and year-round Maine recreation. This 2 bedroom, 2.5 bath home features a bright, inviting layout filled with natural light and thoughtful improvements throughout. Completely renovated in 2007, including wiring, plumbing, insulation, windows, doors, and foundation. The modern kitchen flows into a four-season sunroom--perfect for morning coffee, entertaining, or enjoying Maine's changing seasons. A covered back porch provides a peaceful space to relax and take in the surrounding nature and wildlife. First-floor laundry adds everyday convenience. A daylight basement offers excellent potential for future living space, such as a family room, guest suite, office, or recreation area. Recent updates include freshly painted interior spaces, exterior improvements including new eaves, repaired siding, deck and step boards, new side garage door with trim and a new metal roof installed August 2026. Located just minutes from Sebec Lake--one of Maine's cleanest and most scenic lakes--enjoy boating, fishing, kayaking, swimming, and wildlife viewing. The area also offers snowmobiling, ATV trails, hiking, and ice fishing for true four-season recreation. Situated in RSU 68, this property blends lakeside living with small-town charm. Perfect as a year-round home, getaway, or retirement retreat, this inviting Cape is ready for its next chapter.
Active
$325,000
430 Bowerbank Road, Bowerbank, ME 04426
2beds
1,551sqft
Single Family Residence
Built in 1937
0.7 Acres Lot
$312,700 Zestimate®
$210/sqft
$-- HOA
What's special
Modern updatesModern kitchenFreshly painted interior spaces
- 9 days
- 186
- 8
Likely to sell faster than
Zillow last checked:
Listing updated:
Listed by:
NextHome Experience
Source: Maine Listings,MLS#: 1679271
Facts & features
Interior
Bedrooms & bathrooms
- Bedrooms: 2
- Bathrooms: 3
- Full bathrooms: 2
- 1/2 bathrooms: 1
Primary bedroom
- Features: Closet
- Level: Second
Bedroom 2
- Features: Closet
- Level: Second
Kitchen
- Features: Eat-in Kitchen, Kitchen Island, Pantry
- Level: First
Laundry
- Level: First
Living room
- Features: Heat Stove
- Level: First
Sunroom
- Features: Four-Season, Heated
- Level: First
Heating
- Baseboard, Hot Water, Wood Stove
Cooling
- None
Appliances
- Included: Dishwasher, Dryer, Microwave, Electric Range, Refrigerator, Washer
Features
- Pantry
- Flooring: Tile, Wood
- Windows: Double Pane Windows
- Basement: Interior Entry,Walk-Out Access,Daylight,Full,Unfinished
- Has fireplace: No
Interior area
- Total structure area: 1,551
- Total interior livable area: 1,551 sqft
- Finished area above ground: 1,551
- Finished area below ground: 0
Video & virtual tour
Property
Parking
- Total spaces: 2
- Parking features: Gravel, 1 - 4 Spaces, Detached, Storage
- Garage spaces: 2
Features
- Levels: Multi/Split
- Patio & porch: Deck, Porch
- Has view: Yes
- View description: Trees/Woods
Lot
- Size: 0.7 Acres
- Features: Rural, Corner Lot, Open Lot, Rolling Slope, Landscaped
Details
- Parcel number: BOWEM003L018001
- Zoning: Local
- Other equipment: Central Vacuum, Internet Access Available
Construction
Type & style
- Home type: SingleFamily
- Architectural style: Cape Cod
- Property subtype: Single Family Residence
Materials
- Wood Frame, Clapboard
- Foundation: Poured Concrete
- Roof: Shingle
Condition
- Year built: 1937
Utilities & green energy
- Electric: Circuit Breakers
- Sewer: Private Sewer
- Water: Private
Community & HOA
Location
- Region: Bowerbank
Financial & listing details
- Price per square foot: $210/sqft
- Tax assessed value: $159,120
- Annual tax amount: $1,193
- Date on market: 9/4/2026
- Road surface type: Paved
Estimated market value
$312,700
$297,000 - $328,000
$1,841/mo
Price history
| Date | Event | Price |
|---|---|---|
| 9/4/2026 | Listed for sale | $325,000-13.3%$210/sqft |
Source:  Maine Listings #1679271 Report a problem Maine Listings #1679271 Report a problem | ||
| 9/2/2026 | Listing removed | $374,900+7.1%$242/sqft |
Source:  NextHome #1664995 Report a problem NextHome #1664995 Report a problem | ||
| 6/20/2026 | Price change | $349,900-6.7%$226/sqft |
Source: Maine Listings #1664995 Report a problem | ||
| 6/2/2026 | Listed for sale | $374,900+177.9%$242/sqft |
Source: Maine Listings #1664995 Report a problem | ||
| 8/3/2015 | Sold | $134,900+12.4%$87/sqft |
Source: Maine Listings #1161962 Report a problem | ||
| 4/19/2013 | Sold | $120,000$77/sqft |
Source: Maine Listings #1078083 Report a problem | ||
Public tax history
| Year | Property taxes | Tax assessment |
|---|---|---|
| 2024 | $955 +10.1% | $159,120 |
| 2023 | $867 +3.1% | $159,120 +5% |
| 2022 | $841 -0.9% | $151,540 |
| 2021 | $849 | $151,540 |
| 2020 | $849 +31.8% | $151,540 |
| 2019 | $644 +10.5% | $151,540 |
| 2018 | $583 +10% | $151,540 |
| 2017 | $530 -33.2% | $151,540 +1.1% |
| 2016 | $794 +5.9% | $149,840 -0.2% |
| 2015 | $750 -5.7% | $150,070 |
| 2014 | $795 | $150,070 |
Find assessor info on the county website
Monthly payment
Est. payment
Payment breakdown
Explore the cost of this home by adjusting the details. Changes won't be saved.Climate risks
Neighborhood: 04426
Similar homes
- $259,9003 bd2 ba1.5k sqft7 Peterson Road, Bowerbank, ME 04426Active
 MLS ID #1677217, NextHome Experience. Maine Listings
 - $329,0003 bd2 ba1.6k sqft1261 Dexter Road, Dover-Foxcroft, ME 04426Active
 MLS ID #1675818, Mallett Real Estate, LLC. Maine Listings
 - $274,0003 bd2 ba1.7k sqft31 Hancock Street, Dover-Foxcroft, ME 04426Active
 MLS ID #1677621, NextHome Experience. Maine Listings
 - $299,9504 bd2 ba1.6k sqft935 W Main Street, Dover-Foxcroft, ME 04426Active
 MLS ID #1671455, NextHome Experience. Maine Listings
 - $295,0004 bd2 ba1.6k sqft283 Gray Hill Road, Dover-Foxcroft, ME 04426ActiveMLS ID #1649225, Mallett Real Estate, LLC. Maine Listings
- $290,0003 bd2 ba1.6k sqft1765 Dexter Road, Dover-Foxcroft, ME 04426ActiveMLS ID #1675584, Keller Williams Realty. Maine Listings
- $279,0003 bd2 ba1.6k sqft17 Grange Street, Dover-Foxcroft, ME 04426ActiveMLS ID #1660013, NextHome Experience. Maine Listings
- $325,0003 bd1 ba1.4k sqft84 Bunker Road, Charleston, ME 04422ActiveMLS ID #1665500, OwnerEntry.com. Maine Listings
- $289,9003 bd2 ba1.2k sqft168 Deste Road, Milo, ME 04463ActiveMLS ID #1674030, NextHome Experience. Maine Listings
- $325,0002 bd1 ba2k sqft97 Joe Raymond Road, Milo, ME 04463ActiveMLS ID #1677701, Dewitt-Jones Realty. Maine Listings
- $339,0003 bd2 ba1.4k sqft1124 South Street, Dover-Foxcroft, ME 04426ActiveMLS ID #1662071, NextHome Experience. Maine Listings
- $260,0003 bd2 ba1.5k sqft96 Exeter Road, Garland, ME 04939ActiveMLS ID #1680160, Realty of Maine. Maine Listings
- $329,0004 bd1 ba1.5k sqft766 Willimantic Road, Willimantic, ME 04443ActiveMLS ID #1660397, Realty of Maine. Maine Listings
- $329,0003 bd3 ba1.6k sqft13 & 19 Pine Street, Dexter, ME 04930ActiveMLS ID #1677298, NextHome Experience. Maine Listings
- $300,0002 bd2 ba1.8k sqft385 Water Street, Guilford, ME 04443ActiveMLS ID #1667552, Better Homes & Gardens Real Estate/The Masiello Group. Maine Listings
- $348,5003 bd2 ba1.1k sqft100 Sebec Village Road, Sebec, ME 04481ActiveMLS ID #1663624, EXP Realty. Maine Listings
- $249,9003 bd2 ba1.2k sqft22 River Street, Dover-Foxcroft, ME 04426ActiveMLS ID #1667203, Mallett Real Estate, LLC. Maine Listings
- $275,0003 bd2 ba1.1k sqft43 Lincoln Street, Dover-Foxcroft, ME 04426ActiveMLS ID #1645342, Mallett Real Estate, LLC. Maine Listings
- $339,9003 bd2 ba1.1k sqft220 Bearce Road, Sangerville, ME 04479ActiveMLS ID #1662757, RE/MAX Infinity. Maine Listings
