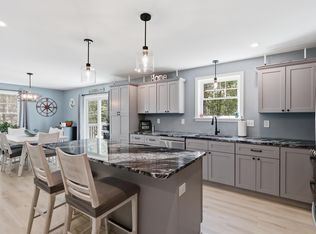
Tucked away in a peaceful neighborhood setting, this nearly new 2024 Colonial sits on a private lot! This beautifully crafted 3-bedroom, 2.5-bath home offers a bright, open-concept floor plan with quality finishes throughout. The main level features a spacious living room with an electric fireplace, dining area with sliders to a private rear deck, and an upscale kitchen with granite countertops, stainless steel appliances, pantry, and a large center island with seating for four. Upstairs, the spacious primary suite offers a walk-in closet and private bath with double granite vanity, along with two additional generously sized bedrooms and a full bath. A full walk-out basement provides excellent potential for future living space, recreation, or storage. Enjoy the privacy of a quiet cul-de-sac on a private road while being just minutes from the Naples Causeway, Long Lake public beach, restaurants, shopping, marinas, and year-round Lakes Region recreation. Move-in ready and thoughtfully designed, this home is an excellent choice for a full-time residence, vacation getaway, or investment property.
Active
$649,900
28 Vista Way, Naples, ME 04055
3beds
1,736sqft
Single Family Residence
Built in 2024
3.45 Acres Lot
$638,200 Zestimate®
$374/sqft
$67/mo HOA
What's special
Electric fireplaceBright open-concept floor planQuality finishes throughoutPrivate rear deckFull walk-out basementPrivate lotWalk-in closet
- 36 days
- 295
- 22
Zillow last checked:
Listing updated:
Listed by:
Maine Real Estate Choice
Source: Maine Listings,MLS#: 1675684
Facts & features
Interior
Bedrooms & bathrooms
- Bedrooms: 3
- Bathrooms: 3
- Full bathrooms: 2
- 1/2 bathrooms: 1
Primary bedroom
- Features: Walk-In Closet(s), Double Vanity, Full Bath, Separate Shower
- Level: Second
Bedroom 2
- Features: Closet
- Level: Second
Bedroom 3
- Features: Closet
- Level: Second
Dining room
- Level: First
Kitchen
- Features: Kitchen Island, Pantry
- Level: First
Living room
- Features: Heat Stove
- Level: First
Heating
- Heat Pump, Hot Water
Cooling
- Heat Pump
Appliances
- Included: Dishwasher, Dryer, Microwave, Electric Range, Refrigerator, Washer
Features
- Attic, Pantry, Shower, Walk-In Closet(s), Primary Bedroom w/Bath
- Flooring: Tile, Luxury Vinyl, Plank
- Basement: Interior Entry,Walk-Out Access,Daylight,Full
- Number of fireplaces: 1
Interior area
- Total structure area: 1,736
- Total interior livable area: 1,736 sqft
- Finished area above ground: 1,736
- Finished area below ground: 0
Video & virtual tour
Property
Parking
- Total spaces: 2
- Parking features: Gravel, 5 - 10 Spaces, Off Street, Garage Door Opener
- Attached garage spaces: 2
Features
- Levels: Multi/Split
- Patio & porch: Deck
- Has view: Yes
- View description: Scenic
Lot
- Size: 3.45 Acres
- Features: Near Golf Course, Near Public Beach, Near Shopping, Near Town, Neighborhood, Rural, Rolling Slope, Wooded
Details
- Parcel number: NAPL000011R000066000007
- Zoning: Residential
- Other equipment: Internet Access Available
Construction
Type & style
- Home type: SingleFamily
- Architectural style: Colonial,Contemporary
- Property subtype: Single Family Residence
Materials
- Wood Frame, Vinyl Siding
- Foundation: Poured Concrete
- Roof: Shingle
Condition
- Year built: 2024
Utilities & green energy
- Electric: Circuit Breakers
- Sewer: Private Sewer, Septic Design Available, Septic Tank
- Water: Private, Well
Community & HOA
Community
- Security: Air Radon Mitigation System, Water Radon Mitigation System
- Subdivision: Chaplin Hills Homeowners Assoc.
HOA
- Has HOA: Yes
- HOA fee: $800 annually
Location
- Region: Naples
Financial & listing details
- Price per square foot: $374/sqft
- Annual tax amount: $3,912
- Date on market: 8/11/2026
- Road surface type: Paved
Estimated market value
$638,200
$606,000 - $670,000
$3,708/mo
Price history
| Date | Event | Price |
|---|---|---|
| 8/11/2026 | Listed for sale | $649,900-5.8%$374/sqft |
Source:  Maine Listings #1675684 Report a problem Maine Listings #1675684 Report a problem | ||
| 8/11/2026 | Listing removed | $689,900$397/sqft |
Source: Maine Listings #1674114 Report a problem | ||
| 7/30/2026 | Listed for sale | $689,900$397/sqft |
Source: Maine Listings #1674114 Report a problem | ||
Public tax history
Tax history is unavailable.
Monthly payment
Est. payment
Payment breakdown
Explore the cost of this home by adjusting the details. Changes won't be saved.Climate risks
Neighborhood: 04055



Similar homes
- $549,0003 bd3 ba1.7k sqft10 Quincy Adams Court, Naples, ME 04055Active
 MLS ID #1674920, Elevate Maine Realty. Maine Listings
 - $499,9003 bd2 ba1.4k sqft18 Lisa Lane, Naples, ME 04055Active
 MLS ID #1669864, Sunset Lakes Real Estate. Maine Listings
 - $639,0003 bd3 ba2.3k sqft14 Lancelot Road #14, Naples, ME 04055Active
 MLS ID #1672691, Sunset Lakes Real Estate. Maine Listings
 - $360,0003 bd2 ba1.4k sqft439 Harrison Road, Naples, ME 04055Active
 MLS ID #1674687, Oberg Insurance & Real Estate Agency, Inc.. Maine Listings
 - $645,0004 bd3 ba1.7k sqft781 Edes Falls Road, Harrison, ME 04040ActiveMLS ID #1677688, Maine Real Estate Choice. Maine Listings
- $635,0004 bd3 ba2.3k sqft152 Thompson Lake Shores Road, Casco, ME 04015ActiveMLS ID #1673172, EXP Realty. Maine Listings
- $549,9003 bd2 ba1.7k sqft83 Hydrangea Circle #11, Naples, ME 04055ActiveMLS ID #1639474, Waypoint Brokers Collective. Maine Listings
- $780,0002 bd2 ba1.8k sqft29 Beach Road, Naples, ME 04055ActiveMLS ID #1668009, Portside Real Estate Group. Maine Listings
- $376,0003 bd1 ba1.1k sqft9 Escott Way, Naples, ME 04055ActiveMLS ID #1675670, Dream Home Realty LLC. Maine Listings
- $499,0003 bd3 ba2.4k sqft101 Harbor Road, Naples, ME 04055ActiveMLS ID #1679072, Fontaine Family-The Real Estate Leader. Maine Listings
- $674,9004 bd3 ba2.5k sqft255 Anderson Road, Sebago, ME 04029ActiveMLS ID #1672529, Pack Maynard and Associates. Maine Listings
- $549,0002 bd2 ba2.1k sqft164 Kansas Road, Bridgton, ME 04009ActiveMLS ID #1671318, The Lakes Real Estate. Maine Listings
- $559,0003 bd2 ba1.3k sqft1106 Meadow Road, Casco, ME 04015ActiveMLS ID #1671948, Kline Realty Group. Maine Listings
- $559,0003 bd2 ba1.3k sqft1100 Meadow Road, Casco, ME 04015ActiveMLS ID #1672031, Kline Realty Group. Maine Listings
- $689,9003 bd3 ba1.6k sqft179 Egypt Road, Raymond, ME 04071ActiveMLS ID #1658265, Landing Real Estate. Maine Listings
- $660,0003 bd2 ba1.4k sqft2082 Pequawket Trail, Hiram, ME 04041ActiveMLS ID #1675337, Maine Real Estate Experts. Maine Listings
- $624,9003 bd3 ba1.9k sqft3 Lieutenants Drive, Windham, ME 04062ActiveMLS ID #1672622, Meservier & Associates. Maine Listings
- $559,0003 bd2 ba2.4k sqft732 Main Street, Corinth, ME 04427ActiveMLS ID #1673988, NextHome Experience. Maine Listings
- $499,9993 bd2 ba1.3k sqft824 Meadow Road, Casco, ME 04015ActiveMLS ID #1670635, Realty ONE Group Next Level. Maine Listings
