This stunning 5-bedroom/2.5-bathroom home is a must-see, showcasing classic New England charm and exceptional Gothic Revival architecture. Ideally situated within the residential and commercial district on North High Street in Bridgton, this inviting property offers a rare blend of character, comfort and opportunity. Enjoy the convenience of being just a short walk from Highland Lake Beach, local restaurants, shopping, the movie theater, walking trails, charming community events and everything that downtown Bridgton has to offer. Nearby amenities including Pleasant Mountain Ski Area, Bridgton Highland's Country Club, hiking trails, and snowmobile and ATV trail access provide endless opportunities for recreation during all four seasons.
Step inside to discover the warm and welcoming living spaces filled with natural light, intricate woodwork and timeless architectural details that beautifully capture the home's historic character. Spacious bedrooms, closets in every room, abundant storage, updated amenities and flexible living spaces create an ideal setting for a variety of lifestyles, business opportunities or investment possibilities. A large three-level barn adds exceptional versatility and character, offering endless potential for storage, workshop space, hobbies or future expansion. Public water and sewer add to the property's convenience and practicality.
Whether you are searching for a year-round residence, vacation getaway, investment property or business venture, this versatile property is ready to bring your vision to life in the heart of downtown Bridgton.
Active under contract
Price cut: $24K (7/29)
$475,000
9 N High Street, Bridgton, ME 04009
5beds
3,138sqft
Single Family Residence
Built in 1855
0.42 Acres Lot
$-- Zestimate®
$151/sqft
$-- HOA
What's special
Timeless architectural detailsUpdated amenitiesAbundant storageSpacious bedroomsClosets in every roomFlexible living spacesIntricate woodwork
- 142 days
- 155
- 5
Zillow last checked:
Listing updated:
Listed by:
The Lakes Real Estate
Source: Maine Listings,MLS#: 1663409
Facts & features
Interior
Bedrooms & bathrooms
- Bedrooms: 5
- Bathrooms: 3
- Full bathrooms: 2
- 1/2 bathrooms: 1
Primary bedroom
- Features: Closet
- Level: Second
Bedroom 1
- Features: Closet
- Level: Second
Bedroom 2
- Features: Closet
- Level: Second
Bedroom 3
- Level: Second
Bedroom 4
- Level: Second
Den
- Level: First
Dining room
- Features: Built-in Features, Formal, Wood Burning Fireplace
- Level: First
Kitchen
- Features: Breakfast Nook, Pantry
- Level: First
Laundry
- Features: Utility Sink
- Level: First
Library
- Features: Built-in Features
- Level: First
Living room
- Features: Formal
- Level: First
Office
- Level: Second
Heating
- Hot Water
Cooling
- None
Appliances
- Included: Cooktop, Dishwasher, Dryer, Refrigerator, Wall Oven, Washer, Other
- Laundry: Sink
Features
- Bathtub, Pantry, Storage
- Flooring: Carpet, Other, Wood
- Basement: Interior Entry,Full,Sump Pump,Unfinished
- Number of fireplaces: 1
Interior area
- Total structure area: 3,138
- Total interior livable area: 3,138 sqft
- Finished area above ground: 3,138
- Finished area below ground: 0
Property
Parking
- Total spaces: 1
- Parking features: Paved, 1 - 4 Spaces, On Site
- Attached garage spaces: 1
Features
- Patio & porch: Porch
Lot
- Size: 0.42 Acres
- Features: Business District, Historic District, City Lot, Near Country Club, Near Golf Course, Near Public Beach, Near Shopping, Near Town, Ski Resort, Level, Open Lot, Rolling Slope, Sidewalks, Landscaped, Wooded
Details
- Additional structures: Barn(s)
- Parcel number: BRGTM22L41
- Zoning: Residential/Commer.
- Other equipment: DSL, Internet Access Available
Construction
Type & style
- Home type: SingleFamily
- Architectural style: Victorian
- Property subtype: Single Family Residence
Materials
- Wood Frame, Clapboard, Wood Siding
- Roof: Metal
Condition
- Year built: 1855
Utilities & green energy
- Electric: On Site, Circuit Breakers
- Sewer: Private Sewer, Public Sewer, Septic Tank
- Water: Public
Community & HOA
Location
- Region: Bridgton
Financial & listing details
- Price per square foot: $151/sqft
- Tax assessed value: $243,383
- Annual tax amount: $4,057
- Date on market: 5/27/2026
- Electric utility on property: Yes
- Road surface type: Paved
Estimated market value
Not available
Estimated sales range
Not available
Not available
Price history
| Date | Event | Price |
|---|---|---|
| 9/3/2026 | Contingent | $475,000$151/sqft |
Source:  Maine Listings #1663409 Report a problem Maine Listings #1663409 Report a problem | ||
| 7/29/2026 | Price change | $475,000-4.8%$151/sqft |
Source: Maine Listings #1663409 Report a problem | ||
| 7/16/2026 | Price change | $499,000-5%$159/sqft |
Source: Maine Listings #1663409 Report a problem | ||
| 6/24/2026 | Price change | $525,000-4.4%$167/sqft |
Source: Maine Listings #1663409 Report a problem | ||
| 6/18/2026 | Listed for sale | $549,000$175/sqft |
Source: Maine Listings #1663409 Report a problem | ||
| 6/13/2026 | Contingent | $549,000$175/sqft |
Source: Maine Listings #1663409 Report a problem | ||
| 5/27/2026 | Listed for sale | $549,000+115.3%$175/sqft |
Source: Maine Listings #1663409 Report a problem | ||
| 9/24/2020 | Sold | $255,000$81/sqft |
Source: Maine Listings #1427838 Report a problem | ||
Public tax history
| Year | Property taxes | Tax assessment |
|---|---|---|
| 2024 | $3,602 | $243,383 |
| 2023 | $3,602 | $243,383 |
| 2022 | $3,602 | $243,383 |
| 2020 | $3,602 -1.3% | $243,383 |
| 2019 | $3,651 +1.4% | $243,383 |
| 2018 | $3,602 -3.3% | $243,383 |
| 2017 | $3,724 -0.2% | $243,383 -3.2% |
| 2016 | $3,733 | $251,383 +2.9% |
| 2015 | -- | $244,181 |
| 2014 | $3,433 | $244,181 |
Find assessor info on the county website
Monthly payment
Est. payment
Payment breakdown
Explore the cost of this home by adjusting the details. Changes won't be saved.Climate risks
Neighborhood: 04009
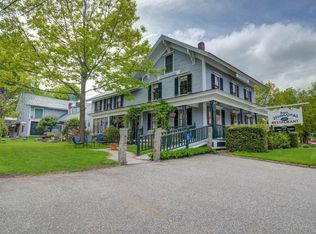
Similar homes
- $560,0005 bd6 ba4.4k sqft34 Middle Ridge Road, Bridgton, ME 04009Active

 MLS ID #1663474, Century 21 North East. Maine Listings
 - $575,0004 bd3 ba2.6k sqft5 Moore Street, Bridgton, ME 04009Active
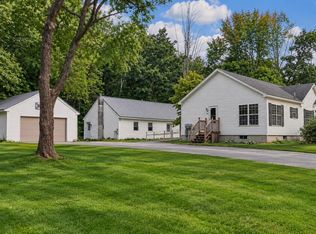 MLS ID #1679804, Meservier & Associates. Maine Listings
 - $299,9005 bd4 ba3k sqft3 Fowler Street, Bridgton, ME 04009Active
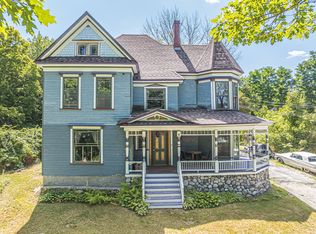 MLS ID #1675653, Landing Real Estate. Maine Listings
 - $524,9003 bd3 ba2.2k sqft79 Quarterhorse Drive, Bridgton, ME 04009Active
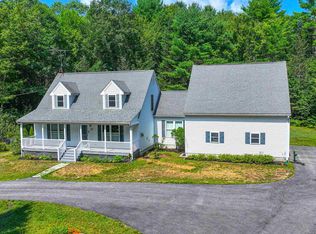 MLS ID #5105216, Carol Chaffee, EXP Realty. PrimeMLS
 - $529,0002 bd2 ba2.1k sqft164 Kansas Road, Bridgton, ME 04009ActiveMLS ID #1671318, The Lakes Real Estate. Maine Listings
- $429,0004 bd3 ba2.3k sqft220 Kimball Road, Bridgton, ME 04009ActiveMLS ID #1681588, The Lakes Real Estate. Maine Listings
- $414,9984 bd2 ba1.6k sqft62 North Road, Bridgton, ME 04009ActiveMLS ID #1663177, The Lakes Real Estate. Maine Listings
- $415,0003 bd3 ba1.8k sqft5 Hoyts Ridge Road #5, Bridgton, ME 04009ActiveMLS ID #1673940, The Lakes Real Estate. Maine Listings
- $598,0004 bd3 ba4k sqft699 N High Street, Bridgton, ME 04009ActiveMLS ID #1673535, F.O. Bailey Real Estate. Maine Listings
- $537,0004 bd3 ba2.6k sqft57 Town Farm Road, Harrison, ME 04040ActiveMLS ID #1669055, Chalmers Realty. Maine Listings
- $595,0003 bd2 ba1.9k sqft12 Bramble Road, Bridgton, ME 04009ActiveMLS ID #1669956, Oberg Insurance & Real Estate Agency, Inc.. Maine Listings
- $544,9004 bd3 ba1.8k sqft370 Hio Ridge Road, Bridgton, ME 04009ActiveMLS ID #1676920, Maine Real Estate Choice. Maine Listings
- $649,9004 bd2 ba2.4k sqft50 N Bay Road, Bridgton, ME 04009ActiveMLS ID #1680524, Portside Real Estate Group. Maine Listings
- $420,0004 bd3 ba2k sqft32 Leander Harmon Road, Harrison, ME 04040ActiveMLS ID #1653408, Bearfoot Realty. Maine Listings
- $462,3505 bd2 ba3k sqft195 Pleasant Street, Oxford, ME 04270ActiveMLS ID #1643683, Bearfoot Realty. Maine Listings
- $499,9003 bd3 ba2.9k sqft76 Rayville Road, Otisfield, ME 04270ActiveMLS ID #1658288, Hearth & Key Realty. Maine Listings
- $449,9994 bd3 ba2.4k sqft256 Lovewell Pond Road, Fryeburg, ME 04037ActiveMLS ID #1674659, EXP Realty. Maine Listings
- $475,0003 bd2 ba2.1k sqft238 Pikes Hill Road, Norway, ME 04268ActiveMLS ID #1679971, Keller Williams Realty. Maine Listings
- $569,9003 bd2 ba2k sqft23 Harvest Lane, Bridgton, ME 04009ActiveMLS ID #1660838, The Lakes Real Estate. Maine Listings
