OPEN HOUSE: Saturday, 10/10, 10:30a-12:00p. Beautifully designed for comfort, connection, and everyday enjoyment, this inviting 3-bedroom, 2-bath home offers a wonderful blend of warmth, style, and versatility. From the moment you step inside, thoughtful details and welcoming spaces make this a home you'll want to settle into. The first-floor primary suite creates a peaceful retreat, complete with a spacious walk-in closet and private bath featuring both a luxurious soaking tub and separate shower. The kitchen is equally inviting, offering an abundance of cabinetry, granite countertops, and plenty of room to gather and create. Beautiful wood floors add warmth to the living room, where a heat pump and woodstove provide year-round comfort and a cozy place to unwind. A charming sunroom with tile flooring extends the living space and offers the perfect spot to enjoy your morning coffee, curl up with a good book, or simply take in the beauty of the changing seasons. The dining room opens through a slider to a large back deck, creating an effortless transition for summer entertaining, outdoor dining, and relaxing evenings in the hot tub. The home continues to impress downstairs with a partially finished basement featuring a comfortable family room with pine flooring and a dedicated office—ideal for working from home, hobbies, or additional gathering space. A generously sized mudroom adds everyday convenience and plenty of room for coats, boots, and gear. Outside, beautifully landscaped grounds provide an inviting backdrop for enjoying time outdoors. The oversized two-car garage offers exceptional space and features a durable epoxy floor. A chimney and thimble are already in place, providing the opportunity to add a woodstove and transform the garage into an even more comfortable year-round workspace or retreat. Warm, welcoming, and filled with spaces designed to be enjoyed, this is more than a house—it's a place to slow down and truly feel at home.
Active
$575,000
86A N Pownal Road, New Gloucester, ME 04260
3beds
2,023sqft
Single Family Residence
Built in 1983
2.77 Acres Lot
$478,500 Zestimate®
$284/sqft
$-- HOA
What's special
- 3 days
- 248
- 24
Zillow last checked:
Listing updated:
Listed by:
Fontaine Family-The Real Estate Leader
Source: Maine Listings,MLS#: 1683236
Facts & features
Interior
Bedrooms & bathrooms
- Bedrooms: 3
- Bathrooms: 2
- Full bathrooms: 2
Bedroom 1
- Level: First
- Area: 170.04 Square Feet
- Dimensions: 13.03 x 13.05
Bedroom 2
- Level: First
- Area: 101.1 Square Feet
- Dimensions: 10.05 x 10.06
Bedroom 3
- Level: First
- Area: 151.85 Square Feet
- Dimensions: 10.09 x 15.05
Bonus room
- Level: Basement
- Area: 122.32 Square Feet
- Dimensions: 11.05 x 11.07
Dining room
- Level: First
- Area: 105.15 Square Feet
- Dimensions: 8.07 x 13.03
Family room
- Level: Basement
- Area: 229.05 Square Feet
- Dimensions: 19.04 x 12.03
Kitchen
- Level: First
- Area: 131.63 Square Feet
- Dimensions: 13.02 x 10.11
Living room
- Level: First
- Area: 209.62 Square Feet
- Dimensions: 13.02 x 16.1
Mud room
- Level: First
- Area: 172.09 Square Feet
- Dimensions: 19.1 x 9.01
Sunroom
- Level: First
- Area: 132.96 Square Feet
- Dimensions: 12 x 11.08
Heating
- Direct Vent Heater, Heat Pump, Wood Stove
Cooling
- Heat Pump
Appliances
- Included: Dishwasher, Microwave, Electric Range, Refrigerator
Features
- 1st Floor Primary Bedroom w/Bath, Bathtub, Pantry, Storage, Walk-In Closet(s)
- Flooring: Carpet, Wood, Ceramic Tile, Hardwood
- Basement: Bulkhead,Interior Entry,Finished,Full,Unfinished
- Has fireplace: No
Interior area
- Total structure area: 2,023
- Total interior livable area: 2,023 sqft
- Finished area above ground: 1,668
- Finished area below ground: 355
Property
Parking
- Total spaces: 2
- Parking features: Paved, 5 - 10 Spaces, Garage Door Opener
- Attached garage spaces: 2
Features
- Patio & porch: Glassed-in Porch
- Has spa: Yes
Lot
- Size: 2.77 Acres
- Features: Near Golf Course, Rural, Level, Landscaped, Wooded
Details
- Parcel number: NEWGM0008L0101E
- Zoning: FF
- Other equipment: Generator
Construction
Type & style
- Home type: SingleFamily
- Architectural style: Ranch
- Property subtype: Single Family Residence
Materials
- Wood Frame, Brick, Vinyl Siding
- Foundation: Poured Concrete
- Roof: Pitched,Shingle
Condition
- Year built: 1983
Utilities & green energy
- Electric: Generator Hookup
- Sewer: Private Sewer
- Water: Well
Community & HOA
Location
- Region: New Gloucester
Financial & listing details
- Price per square foot: $284/sqft
- Tax assessed value: $264,080
- Annual tax amount: $4,085
- Date on market: 10/9/2026
- Road surface type: Paved
Estimated market value
$478,500
$421,000 - $536,000
$2,656/mo
Price history
| Date | Event | Price |
|---|---|---|
| 10/9/2026 | Listed for sale | $575,000$284/sqft |
Source:  Maine Listings #1683236 Report a problem Maine Listings #1683236 Report a problem | ||
Public tax history
| Year | Property taxes | Tax assessment |
|---|---|---|
| 2024 | $3,774 | $264,080 |
| 2023 | $3,774 +3.6% | $264,080 |
| 2022 | $3,644 | $264,080 |
| 2020 | $3,644 +5.9% | $264,080 +29.7% |
| 2019 | $3,441 +7% | $203,600 |
| 2018 | $3,217 +1.3% | $203,600 |
| 2017 | $3,176 +6.1% | $203,600 |
| 2016 | $2,993 +0.3% | $203,600 |
| 2015 | $2,983 +1.1% | $203,600 |
| 2014 | $2,952 +7.8% | $203,600 |
| 2013 | $2,738 +3.8% | $203,600 |
| 2012 | $2,637 | $203,600 |
Find assessor info on the county website
Monthly payment
Est. payment
Payment breakdown
Explore the cost of this home by adjusting the details. Changes won't be saved.Climate risks
Neighborhood: 04260
Similar homes
- $650,0003 bd3 ba2.8k sqft14 Rosewood Lane, New Gloucester, ME 04260Active
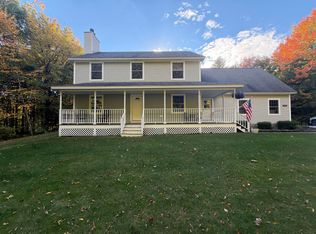
 MLS ID #1671143, Real Broker. Maine Listings
 - $599,0004 bd3 ba2.1k sqft53 Mill Road, North Yarmouth, ME 04097Active
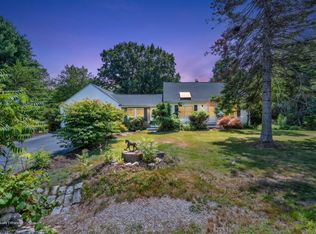 MLS ID #1663832, River's Edge Realty LLC. Maine Listings
 - $699,0004 bd2 ba2.7k sqft372 Intervale Road, New Gloucester, ME 04260Active
 MLS ID #1670300, Verrill Real Estate, Inc. Maine Listings
 - $540,0004 bd4 ba2.3k sqft19 Yarmouth Road, Gray, ME 04039Active
 MLS ID #1680298, Better Homes & Gardens Real Estate/The Masiello Group. Maine Listings
 - $579,9003 bd2 ba1.5k sqft362 Gray Road, Falmouth, ME 04105ActiveMLS ID #1681398, Greater Portland Realty. Maine Listings
- $700,0003 bd3 ba1.9k sqft110 Christopher Road, North Yarmouth, ME 04097ActiveMLS ID #1676907, Keller Williams Realty. Maine Listings
- $545,0003 bd2 ba1.5k sqft7 Mancini Road, Windham, ME 04062ActiveMLS ID #1679562, Landing Real Estate. Maine Listings
- $549,0004 bd3 ba2k sqft1159 Hotel Road, Auburn, ME 04210ActiveMLS ID #1669393, Keller Williams Realty. Maine Listings
- $549,0003 bd3 ba1.7k sqft152 Leach Hill Road, Casco, ME 04015ActiveMLS ID #1680555, Oberg Insurance & Real Estate Agency, Inc.. Maine Listings
- $575,0004 bd3 ba2.5k sqft199 Pinewoods Road, Lewiston, ME 04240ActiveMLS ID #1673986, Keller Williams Realty. Maine Listings
- $564,9953 bd3 ba1.8k sqft52 Alice Road, Casco, ME 04015ActiveMLS ID #1664058, Benchmark Real Estate. Maine Listings
- $599,0004 bd2 ba2.4k sqft23 Tate Lane, Windham, ME 04062ActiveMLS ID #1677738, Keller Williams Realty. Maine Listings
- $579,0004 bd3 ba2.6k sqft180 Highland Cliff Road, Windham, ME 04062ActiveMLS ID #1679283, A Team Realty. Maine Listings
- $648,5003 bd3 ba2.4k sqft69 Beech Hill Road, Freeport, ME 04032ActiveMLS ID #1680104, EXP Realty. Maine Listings
- $635,0003 bd3 ba1.7k sqft115 Bragdon Road, Freeport, ME 04032ActiveMLS ID #1657581, Keller Williams Realty. Maine Listings
- $474,9004 bd3 ba2k sqft9 Fairway Drive, Auburn, ME 04210ActiveMLS ID #1676183, Integrity Homes Real Estate Group, PC. Maine Listings
- $530,0003 bd2 ba2.1k sqft868 Paris Road, Hebron, ME 04238ActiveMLS ID #1659563, Fontaine Family-The Real Estate Leader. Maine Listings
- $839,0003 bd2 ba2.7k sqft125 Loring Lane, Pownal, ME 04069ActiveMLS ID #1682760, Benchmark Real Estate. Maine Listings
- $599,0002 bd2 ba2.1k sqft13 Saint Tekakwitha Drive, Lewiston, ME 04240ActiveMLS ID #1673035, Better Homes & Gardens Real Estate/The Masiello Group. Maine Listings
- $625,0004 bd3 ba2.3k sqft152 Thompson Lake Shores Road, Casco, ME 04015ActiveMLS ID #1673172, EXP Realty. Maine Listings
