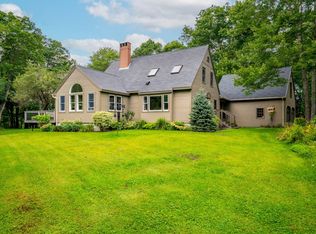
Serene country living with modern comfort and exceptional convenience! If your ideal home is peaceful and tranquil yet close to commuter routes, this distinctive farmhouse Cape delivers. Set on a low-traffic road just 2.5 miles from the Freeport I-295 interchange, it beautifully blends historic New England character with extensive modern updates. Offering 3 bedrooms and 2.5 baths, the flexible floor plan includes a first-floor primary suite that could easily serve as a private in-law suite, with a separate entrance, living area, bedroom, full bath, and separate sink in the living space. The first-floor office features a Murphy bed, providing an ideal space for guests, a home office, or additional sleeping accommodations. Two additional bedrooms and a full bath are located upstairs. The spectacularly remodeled kitchen is the heart of the home, featuring high-end appliances, quality finishes, vaulted ceilings, and exposed post-and-beam construction. A Jotul gas stove adds warmth and charm on chilly Maine evenings, while the large formal dining room is perfect for entertaining. The home offers top-of-the-line systems and an extensive list of improvements, including updated electrical and plumbing, premium insulation, new windows, and more. See the attached improvement list for details. Outside, enjoy a private lot with abundant outdoor living space, including a wraparound farmer's porch overlooking sweeping fields and a picturesque pond across the road. A rare combination of peaceful country living, historic charm, thoughtful modern updates, and commuter convenience. Come see how beautifully the past and present come together in this special home.
Active
$648,500
69 Beech Hill Road, Freeport, ME 04032
3beds
2,468sqft
Single Family Residence
Built in 1850
0.75 Acres Lot
$-- Zestimate®
$263/sqft
$-- HOA
What's special
Quality finishesTop-of-the-line systemsPremium insulationHigh-end appliancesUpdated electrical and plumbingNew windowsVaulted ceilings
- 10 days
- 2,291
- 218
Likely to sell faster than
Zillow last checked:
Listing updated:
Listed by:
EXP Realty
Source: Maine Listings,MLS#: 1680104
Facts & features
Interior
Bedrooms & bathrooms
- Bedrooms: 3
- Bathrooms: 3
- Full bathrooms: 2
- 1/2 bathrooms: 1
Primary bedroom
- Features: Built-in Features, Full Bath, Skylight, Suite
- Level: First
Bedroom 1
- Features: Closet
- Level: Second
Bedroom 2
- Features: Closet
- Level: Second
Dining room
- Features: Formal
- Level: First
Family room
- Level: First
Kitchen
- Features: Eat-in Kitchen, Heat Stove, Kitchen Island, Vaulted Ceiling(s)
- Level: First
Living room
- Level: First
Loft
- Features: Stairway
- Level: Second
Office
- Level: First
Heating
- Baseboard, Hot Water, Zoned
Cooling
- None
Appliances
- Included: Cooktop, Dishwasher, Dryer, Refrigerator, Wall Oven, Washer
Features
- 1st Floor Primary Bedroom w/Bath, Storage, Walk-In Closet(s)
- Flooring: Carpet, Tile, Wood
- Basement: Interior Entry,Crawl Space,Full
- Number of fireplaces: 1
Interior area
- Total structure area: 2,468
- Total interior livable area: 2,468 sqft
- Finished area above ground: 2,468
- Finished area below ground: 0
Video & virtual tour
Property
Parking
- Parking features: Gravel, 5 - 10 Spaces
Features
- Patio & porch: Deck, Porch
- Has view: Yes
- View description: Fields, Scenic, Trees/Woods
Lot
- Size: 0.75 Acres
- Features: Near Country Club, Near Public Beach, Near Shopping, Near Turnpike/Interstate, Near Town, Rural, Level, Rolling Slope, Landscaped
Details
- Additional structures: Shed(s)
- Parcel number: FPRTM21B78L0U0
- Zoning: RR1
- Other equipment: Cable, Internet Access Available
Construction
Type & style
- Home type: SingleFamily
- Architectural style: Cape Cod,Farmhouse
- Property subtype: Single Family Residence
Materials
- Other, Wood Frame, Clapboard, Wood Siding
- Foundation: Stone, Poured Concrete
- Roof: Composition,Shingle
Condition
- Year built: 1850
Utilities & green energy
- Electric: Circuit Breakers
- Sewer: Private Sewer
- Water: Private
Green energy
- Energy efficient items: 90% Efficient Furnace, Water Heater
Community & HOA
Community
- Security: Air Radon Mitigation System
Location
- Region: Freeport
Financial & listing details
- Price per square foot: $263/sqft
- Tax assessed value: $437,800
- Annual tax amount: $6,159
- Date on market: 9/10/2026
- Road surface type: Paved
Estimated market value
Not available
Estimated sales range
Not available
Not available
Price history
| Date | Event | Price |
|---|---|---|
| 9/10/2026 | Listed for sale | $648,500+65.4%$263/sqft |
Source:  Maine Listings #1680104 Report a problem Maine Listings #1680104 Report a problem | ||
| 2/6/2020 | Sold | $392,000-8.8%$159/sqft |
Source: Maine Listings #1414125 Report a problem | ||
| 10/16/2019 | Price change | $430,000-6.3%$174/sqft |
Source: RE/MAX Riverside #1414125 Report a problem | ||
| 9/26/2019 | Listed for sale | $459,000$186/sqft |
Source: RE/MAX Riverside #1414125 Report a problem | ||
| 9/26/2019 | Pending sale | $459,000$186/sqft |
Source: RE/MAX Riverside #1414125 Report a problem | ||
| 6/24/2019 | Price change | $459,000-3.4%$186/sqft |
Source: RE/MAX Riverside #1414125 Report a problem | ||
| 5/13/2019 | Listed for sale | $475,000+63.8%$192/sqft |
Source: RE/MAX Riverside #1414125 Report a problem | ||
| 3/27/2014 | Sold | $290,000-6.5%$118/sqft |
Source: Maine Listings #1122264 Report a problem | ||
| 2/11/2014 | Listed for sale | $310,000-4.6%$126/sqft |
Source: Powers Real Estate #1122264 Report a problem | ||
| 12/19/2013 | Listing removed | $325,000$132/sqft |
Source: Re/Max Heritage #1097698 Report a problem | ||
| 8/30/2013 | Price change | $325,000-4.4%$132/sqft |
Source: Re/Max Heritage #1097698 Report a problem | ||
| 6/19/2013 | Listed for sale | $339,900$138/sqft |
Source: Re/Max Heritage #1097698 Report a problem | ||
Public tax history
| Year | Property taxes | Tax assessment |
|---|---|---|
| 2024 | $5,845 +10.2% | $437,800 +13.5% |
| 2023 | $5,303 +4.4% | $385,700 +3.6% |
| 2022 | $5,081 +2.3% | $372,200 |
| 2020 | $4,969 +1.6% | $372,200 +12% |
| 2019 | $4,889 +6.3% | $332,200 +8.7% |
| 2018 | $4,601 +4.7% | $305,700 +4% |
| 2017 | $4,395 +2.2% | $294,000 +8% |
| 2016 | $4,299 +14% | $272,100 +21.2% |
| 2015 | $3,772 | $224,500 |
Find assessor info on the county website
Monthly payment
Est. payment
Payment breakdown
Explore the cost of this home by adjusting the details. Changes won't be saved.Climate risks
Neighborhood: 04032
Similar homes
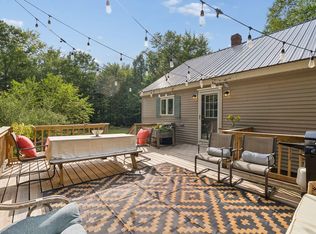
- $625,0003 bd1 ba1.4k sqft154 Wardtown Road, Freeport, ME 04032Active
 MLS ID #1679331, Portside Real Estate Group. Maine Listings
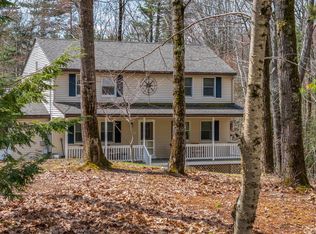
 - $700,0005 bd2 ba2k sqft8 Evergreen Drive, Freeport, ME 04032Active
 MLS ID #1658382, EXP Realty. Maine Listings
 - $949,0003 bd2 ba2.4k sqft4 Tidal Brook Rd Extension, Freeport, ME 04032Active
 MLS ID #1679042, Peninsula Real Estate LLC. Maine Listings
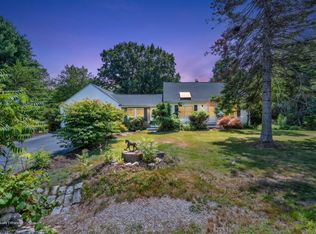
 - $650,0004 bd3 ba2.1k sqft53 Mill Road, North Yarmouth, ME 04097Active
 MLS ID #1663832, River's Edge Realty LLC. Maine Listings
 - $635,0003 bd3 ba2.1k sqft32 Carriage Hill Drive, Windham, ME 04062ActiveMLS ID #1680464, RE/MAX Coastal. Maine Listings
- $635,0004 bd3 ba2.7k sqft30 May Meadow Drive, Gray, ME 04039ActiveMLS ID #1669587, RE/MAX Oceanside. Maine Listings
- $550,0004 bd4 ba2.3k sqft19 Yarmouth Road, Gray, ME 04039ActiveMLS ID #1680298, Better Homes & Gardens Real Estate/The Masiello Group. Maine Listings
- $699,0003 bd3 ba2.8k sqft28 Hobbs Drive, New Gloucester, ME 04260ActiveMLS ID #1678985, Keller Williams Realty. Maine Listings
- $899,0003 bd3 ba2.3k sqft410 Intervale Road, New Gloucester, ME 04260ActiveMLS ID #1681095, Blue Lobster Real Estate. Maine Listings
- $649,9993 bd2 ba2.4k sqft51 Gambo Road, Windham, ME 04062ActiveMLS ID #1679029, Landing Real Estate. Maine Listings
- $619,0003 bd3 ba2.2k sqft44 Carriage Lane #6, Brunswick, ME 04011ActiveMLS ID #1676364, Keller Williams Realty. Maine Listings
- $675,0003 bd2 ba1.7k sqft20 High Street, Bath, ME 04530ActiveMLS ID #1677949, Blue Lobster Real Estate. Maine Listings
- $625,0003 bd3 ba2k sqft14 Abenaki Drive, Windham, ME 04062ActiveMLS ID #1679160, EXP Realty. Maine Listings
- $759,0004 bd3 ba2.7k sqft95 Snow Road, Durham, ME 04222ActiveMLS ID #1670785, Fontaine Family-The Real Estate Leader. Maine Listings
- $879,9004 bd3 ba2k sqft78A Leighton Road, Pownal, ME 04069ActiveMLS ID #1680143, Keller Williams Realty. Maine Listings
- $624,9004 bd2 ba2.4k sqft23 Tate Lane, Windham, ME 04062ActiveMLS ID #1677738, Keller Williams Realty. Maine Listings
- $575,0004 bd3 ba2.5k sqft199 Pinewoods Road, Lewiston, ME 04240ActiveMLS ID #1673986, Keller Williams Realty. Maine Listings
- $775,0003 bd3 ba2.6k sqft32 Pennywhistle Drive, Windham, ME 04062ActiveMLS ID #1681015, Keller Williams Realty. Maine Listings
- $779,0004 bd4 ba2.9k sqft67 Taylor Lane, Gray, ME 04039ActiveMLS ID #1673561, www.HomeZu.com. Maine Listings
- $585,0003 bd2 ba1.3k sqft30 Melissa Drive, Yarmouth, ME 04096ActiveMLS ID #1673276, Waypoint Brokers Collective. Maine Listings
