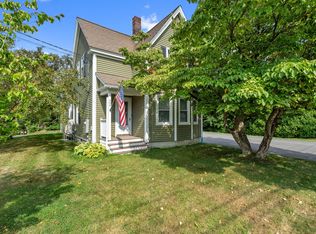
Unlock the potential of this flexible downtown Main Street space in the heart of Lewiston's growing commercial corridor. Located at 621 Main Street, this versatile commercial property presents an exceptional opportunity for entrepreneurs, investors, and owner-occupants alike. Positioned along a high-visibility corridor with strong daily traffic counts, the property offers outstanding exposure for a wide variety of business uses while also providing the unique opportunity to create a private residential living space on the second floor. The first floor features adaptable commercial space ideal for retail, professional office, creative studio, service-based businesses, or a mixed-use concept. Its prominent street presence helps attract customers and clients, while ample off-street parking provides added convenience and accessibility. The second floor offers the potential to be transformed into a comfortable residence, creating the perfect live-work environment or an additional source of rental income. Conveniently located near downtown amenities, restaurants, and major commuter routes, 621 Main Street combines excellent visibility, flexibility, and long-term investment potential. Whether you're launching a new business, expanding your portfolio, or envisioning a dynamic live-work property, this well-positioned building offers endless possibilities in one of Lewiston's evolving commercial districts. Also listed as MLS# 1662884
Active
Price cut: $50K (8/4)
$449,000
621 Main Street, Lewiston, ME 04240
4beds
2,000sqft
Single Family Residence
Built in 1906
7,405 Square Feet Lot
$-- Zestimate®
$225/sqft
$-- HOA
What's special
Prominent street presenceAmple off-street parking
- 130 days
- 132
- 10
Zillow last checked:
Listing updated:
Listed by:
Signature Homes Real Estate Group
Source: Maine Listings,MLS#: 1662959
Facts & features
Interior
Bedrooms & bathrooms
- Bedrooms: 4
- Bathrooms: 2
- Full bathrooms: 1
- 1/2 bathrooms: 1
Bedroom 1
- Level: Second
Bedroom 2
- Level: Second
Bedroom 3
- Level: Second
Bedroom 4
- Level: Second
Dining room
- Level: First
Kitchen
- Level: First
Living room
- Level: First
Mud room
- Level: First
Heating
- Radiator
Cooling
- Other
Appliances
- Included: Microwave
Features
- Attic
- Flooring: Wood
- Basement: Interior Entry,Full,Brick/Mortar,Unfinished
- Number of fireplaces: 1
- Furnished: Yes
Interior area
- Total structure area: 2,000
- Total interior livable area: 2,000 sqft
- Finished area above ground: 2,000
- Finished area below ground: 0
Property
Parking
- Parking features: Paved, 1 - 4 Spaces, Off Street
Features
- Patio & porch: Porch
Lot
- Size: 7,405 Square Feet
- Features: Near Shopping, Near Turnpike/Interstate, Near Town, Neighborhood, Level, Open Lot, Landscaped
Details
- Parcel number: LEWI000192000000000046
- Zoning: NB
Construction
Type & style
- Home type: SingleFamily
- Architectural style: Dutch Colonial,Mansard
- Property subtype: Single Family Residence
Materials
- Wood Frame, Clapboard, Shingle Siding, Wood Siding
- Foundation: Stone, Brick/Mortar
- Roof: Shingle
Condition
- Year built: 1906
Utilities & green energy
- Electric: Circuit Breakers
- Sewer: Public Sewer
- Water: Public
Community & HOA
Location
- Region: Lewiston
Financial & listing details
- Price per square foot: $225/sqft
- Annual tax amount: $3,780
- Date on market: 5/20/2026
Estimated market value
Not available
Estimated sales range
Not available
Not available
Price history
| Date | Event | Price |
|---|---|---|
| 8/4/2026 | Price change | $449,000-10%$225/sqft |
Source:  Maine Listings #1662959 Report a problem Maine Listings #1662959 Report a problem | ||
| 5/20/2026 | Listed for sale | $499,000$250/sqft |
Source: Maine Listings #1662959 Report a problem | ||
Public tax history
Tax history is unavailable.
Monthly payment
Est. payment
Payment breakdown
Explore the cost of this home by adjusting the details. Changes won't be saved.Climate risks
Neighborhood: 04240
Similar homes
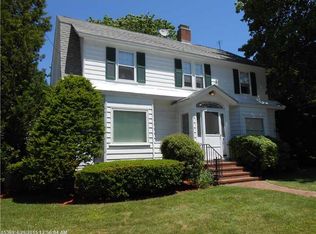
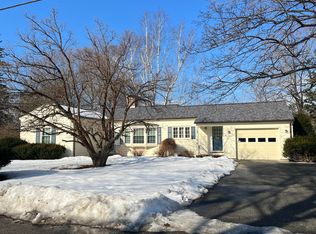
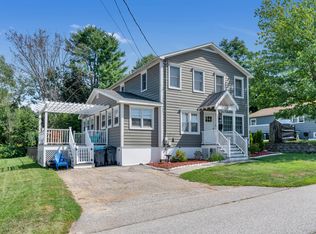
- $449,0004 bd2 ba2k sqft31 Leavitt Avenue, Lewiston, ME 04240Active
 MLS ID #1677737, Bay Watch Realty, LLC. Maine Listings
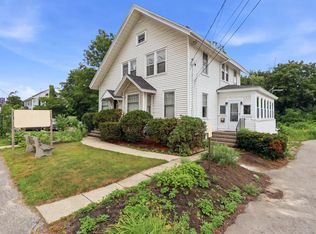
 - $337,5004 bd3 ba1.9k sqft643 Main Street, Lewiston, ME 04240Active
 MLS ID #1668737, Coldwell Banker Realty. Maine Listings
 - $400,0004 bd3 ba2.8k sqft178 Golder Road, Lewiston, ME 04240Active
 MLS ID #1680837, Fontaine Family-The Real Estate Leader. Maine Listings
 - $395,0003 bd2 ba1.8k sqft500 Webster Street, Lewiston, ME 04240Active
 MLS ID #1677785, Better Homes & Gardens Real Estate/The Masiello Group. Maine Listings
 - $379,8004 bd2 ba1.7k sqft4 Judy Street, Lewiston, ME 04240ActiveMLS ID #1676074, Keller Williams Realty. Maine Listings
- $350,0003 bd3 ba1.5k sqft52 Robinson Gardens, Lewiston, ME 04240ActiveMLS ID #1669139, Legacy Properties Sotheby's International Realty. Maine Listings
- $335,0003 bd2 ba2.5k sqft78 King Avenue, Lewiston, ME 04240ActiveMLS ID #1667234, Fontaine Family-The Real Estate Leader. Maine Listings
- $325,0004 bd2 ba1.5k sqft4 Belleview Avenue, Lewiston, ME 04240ActiveMLS ID #1669747, Fontaine Family-The Real Estate Leader. Maine Listings
- $260,7754 bd2 ba1.8k sqft1 Curtis Street, Lewiston, ME 04240ActiveMLS ID #1671657, Keller Williams Realty. Maine Listings
- $319,9003 bd2 ba1.6k sqft18 Caron Street, Lewiston, ME 04240ActiveMLS ID #1669131, EXP Realty. Maine Listings
- $564,0003 bd2 ba2.9k sqft5 Acorn Lane, Lewiston, ME 04240ActiveMLS ID #1676109, Fontaine Family-The Real Estate Leader. Maine Listings
- $290,0004 bd2 ba1.8k sqft139 South Avenue, Lewiston, ME 04240ActiveMLS ID #1677237, The Maine Real Estate Experience. Maine Listings
- $380,0006 bd2 ba2.3k sqft117 Shawmut Street, Lewiston, ME 04240ActiveMLS ID #1665843, Kre Brokerage Group. Maine Listings
- $329,0003 bd1 ba1.3k sqft31 Dill Street, Lewiston, ME 04240ActiveMLS ID #1681152, Maine Real Estate Co. Maine Listings
- $275,0003 bd2 ba1.1k sqft705 College Street, Lewiston, ME 04240ActiveMLS ID #1680482, Landing Real Estate. Maine Listings
- $575,0004 bd3 ba2.5k sqft199 Pinewoods Road, Lewiston, ME 04240ActiveMLS ID #1673986, Keller Williams Realty. Maine Listings
- $325,0003 bd2 ba1.6k sqft15 Sylvan Avenue, Lewiston, ME 04240ActiveMLS ID #1673059, Androvise Realty. Maine Listings
- $379,9005 bd2 ba1.6k sqft65 Cram Avenue, Lewiston, ME 04240ActiveMLS ID #1669831, Fontaine Family-The Real Estate Leader. Maine Listings
- $319,9003 bd1 ba1.3k sqft5 Lynn Street, Lewiston, ME 04240ActiveMLS ID #1661811, Meservier & Associates. Maine Listings
- $359,9004 bd2 ba2.1k sqft194 Oak Hill Road, Auburn, ME 04210ActiveMLS ID #1660441, Better Homes & Gardens Real Estate/The Masiello Group. Maine Listings
