Welcome to this well-maintained 3-bedroom, 2-bath Cape offering a wonderful combination of comfort, functionality, and recent updates. The home features central air conditioning, a heat pump installed in 2022 for efficient year-round comfort, new attic insulation added in 2022, and a hot water heater replaced in 2018.
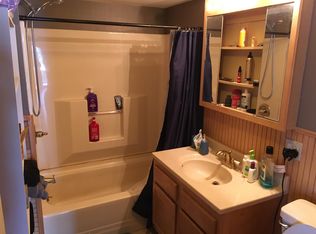
More recent improvements add both style and value, including beautifully updated bathrooms, new first-floor ceiling drywall, an updated rear deck, and a privacy fence--all completed in 2025. These enhancements create a comfortable indoor living environment while providing an inviting outdoor space for relaxing, and enjoying the backyard.
Upstairs, you'll find a spacious primary suite featuring a walk-in closet and a full bathroom equipped with both a bathtub and separate shower, offering a comfortable retreat at the end of the day.
A standout feature of the property is the oversized 2-car garage with an impressive 20' x 28' workshop, complete with a dust collection system, providing excellent space for hobbies, projects, storage, or creative pursuits.
Some additional finished space in the basement expands the home's functionality and offers flexibility for a variety of uses.
This property combines the charm of a Cape-style home with numerous updates already completed, making it ready for its next owner to enjoy. Don't miss the opportunity to see all this home has.
Active
Price cut: $30K (8/6)
$355,000
78 King Avenue, Lewiston, ME 04240
3beds
2,544sqft
Single Family Residence
Built in 1948
6,098 Square Feet Lot
$-- Zestimate®
$140/sqft
$-- HOA
What's special
Updated rear deckPrivacy fenceCentral air conditioningWalk-in closetNew first-floor ceiling drywallSpacious primary suiteBeautifully updated bathrooms
- 71 days |
- 208 |
- 12 |
Zillow last checked:
Listing updated:
Listed by:
Fontaine Family-The Real Estate Leader 207-784-3800
Source: Maine Listings,MLS#: 1667234
Facts & features
Interior
Bedrooms & bathrooms
- Bedrooms: 3
- Bathrooms: 2
- Full bathrooms: 2
Bedroom 1
- Level: First
- Area: 232.83 Square Feet
- Dimensions: 11.04 x 21.09
Bedroom 2
- Level: First
- Area: 110.21 Square Feet
- Dimensions: 10.01 x 11.01
Bedroom 3
- Features: Full Bath, Walk-In Closet(s), Closet
- Level: Second
- Area: 256.15 Square Feet
- Dimensions: 17.02 x 15.05
Family room
- Level: Basement
Kitchen
- Level: First
- Area: 184.04 Square Feet
- Dimensions: 14.07 x 13.08
Living room
- Level: First
- Area: 205.65 Square Feet
- Dimensions: 17.01 x 12.09
Office
- Level: Basement
Heating
- Forced Air, Pellet Stove
Cooling
- Central Air
Appliances
- Included: Dishwasher, Dryer, Electric Range, Refrigerator, Washer
Features
- 1st Floor Bedroom, Bathtub, Storage, Walk-In Closet(s), Primary Bedroom w/Bath
- Flooring: Carpet, Tile, Vinyl, Wood
- Basement: Interior Entry,Full,Sump Pump
- Has fireplace: No
Interior area
- Total structure area: 2,544
- Total interior livable area: 2,544 sqft
- Finished area above ground: 1,764
- Finished area below ground: 780
Property
Parking
- Total spaces: 2
- Parking features: Paved, 1 - 4 Spaces, Garage Door Opener, Detached
- Garage spaces: 2
Features
- Patio & porch: Deck
Lot
- Size: 6,098 Square Feet
- Features: Near Shopping, Near Town, Neighborhood, Level, Sidewalks
Details
- Parcel number: LEWIM170L113
- Zoning: NCA
Construction
Type & style
- Home type: SingleFamily
- Architectural style: Cape Cod
- Property subtype: Single Family Residence
Materials
- Wood Frame, Brick, Vinyl Siding
- Foundation: Poured Concrete
- Roof: Shingle
Condition
- Year built: 1948
Utilities & green energy
- Electric: Circuit Breakers, Generator Hookup
- Sewer: Public Sewer
- Water: Public
Community & HOA
Location
- Region: Lewiston
Financial & listing details
- Price per square foot: $140/sqft
- Tax assessed value: $123,900
- Annual tax amount: $4,061
- Date on market: 6/15/2026
- Road surface type: Paved
Estimated market value
Not available
Estimated sales range
Not available
Not available
Price history
| Date | Event | Price |
|---|---|---|
| 8/6/2026 | Price change | $355,000-7.8%$140/sqft |
Source:  Maine Listings #1667234 Report a problem Maine Listings #1667234 Report a problem | ||
| 6/26/2026 | Price change | $385,000-1.3%$151/sqft |
Source: Maine Listings #1667234 Report a problem | ||
| 6/15/2026 | Listed for sale | $390,000+136.5%$153/sqft |
Source: Maine Listings #1667234 Report a problem | ||
| 8/31/2017 | Sold | $164,900$65/sqft |
Source: Maine Listings #1317334 Report a problem | ||
| 7/23/2017 | Price change | $164,900-2.9%$65/sqft |
Source: Better Homes & Gardens Real Estate/The Masiello Group #1317334 Report a problem | ||
| 7/14/2017 | Listed for sale | $169,900$67/sqft |
Source: Better Homes & Gardens Real Estate/The Masiello Group #1317334 Report a problem | ||
Public tax history
| Year | Property taxes | Tax assessment |
|---|---|---|
| 2024 | $3,936 +5.9% | $123,900 |
| 2023 | $3,717 +5.3% | $123,900 |
| 2022 | $3,531 +0.9% | $123,900 |
| 2021 | $3,501 -1.4% | $123,900 |
| 2020 | $3,552 +2.4% | $123,900 +3.3% |
| 2019 | $3,469 +0.8% | $119,990 |
| 2018 | $3,440 +2.3% | $119,990 |
| 2017 | $3,362 +1.7% | $119,990 |
| 2016 | $3,305 +0.6% | $119,990 |
| 2015 | $3,284 | $119,990 |
Find assessor info on the county website
Monthly payment
Est. payment
Payment breakdown
Explore the cost of this home by adjusting the details. Changes won't be saved.Climate risks
Neighborhood: 04240
Nearby schools
GreatSchools rating
- 2/10Raymond A. Geiger Elementary SchoolGrades: PK-6Distance: 0.6 mi
- 1/10Lewiston Middle SchoolGrades: 7-8Distance: 1.4 mi
- 2/10Lewiston High SchoolGrades: 9-12Distance: 2.1 mi
- $326,4004 bd2 ba1.9k sqft72-74 King Ave, Lewiston, ME 04240Off Market

- $315,0004 bd2 ba1.9k sqft74 King Ave, Lewiston, ME 04240For Sale

- $--2 bd1 ba-- sqft74 King Avenue #First Floor, Lewiston, ME 04240Off Market
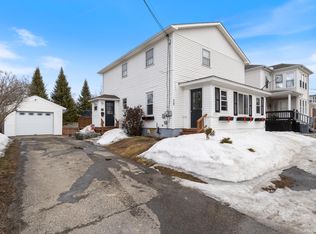
- $320,0003 bd2 ba1.5k sqft70 King Ave, Lewiston, ME 04240Sold
- $307,2003 bd2 ba1.8k sqft92 King Ave, Lewiston, ME 04240Off Market
- $218,0003 bd1 ba1.3k sqft67 King Ave, Lewiston, ME 04240Off Market
- $231,3003 bd1 ba965 sqft66 King Ave, Lewiston, ME 04240Off Market
- $337,5004 bd2 ba1.7k sqft75 King Ave, Lewiston, ME 04240Off Market
A local agent can set up tours, give advice and negotiate with sellers.
Similar homes
- $330,0004 bd3 ba2.5k sqft39 Manning Avenue, Lewiston, ME 04240Active

 MLS ID #1667196, Better Homes & Gardens Real Estate/The Masiello Group. Maine Listings
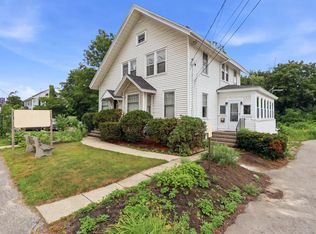
 - $337,5004 bd3 ba1.9k sqft643 Main Street, Lewiston, ME 04240Active
 MLS ID #1668737, Coldwell Banker Realty. Maine Listings
 - $349,0003 bd2 ba1.5k sqft4 Brault Street, Lewiston, ME 04240Active
 MLS ID #1673388, Fontaine Family-The Real Estate Leader. Maine Listings
 - $375,0004 bd2 ba1.9k sqft25 Orestis Way, Lewiston, ME 04240Active
 MLS ID #1669809, Fontaine Family-The Real Estate Leader. Maine Listings
 - $375,0003 bd3 ba1.5k sqft52 Robinson Gardens, Lewiston, ME 04240ActiveMLS ID #1669139, Legacy Properties Sotheby's International Realty. Maine Listings
- $345,0004 bd2 ba1.5k sqft4 Belleview Avenue, Lewiston, ME 04240ActiveMLS ID #1669747, Fontaine Family-The Real Estate Leader. Maine Listings
- $400,0004 bd3 ba2.3k sqft11 Novella Street, Lewiston, ME 04240ActiveMLS ID #1671006, Meservier & Associates. Maine Listings
- $425,0003 bd2 ba3.2k sqft7 Champlain Avenue, Lewiston, ME 04240ActiveMLS ID #1674696, Keller Williams Realty. Maine Listings
- $339,9003 bd1 ba1.3k sqft5 Lynn Street, Lewiston, ME 04240ActiveMLS ID #1661811, Meservier & Associates. Maine Listings
- $344,9954 bd2 ba1.6k sqft85 Dumont Avenue, Lewiston, ME 04240ActiveMLS ID #1670708, The Maine Real Estate Experience. Maine Listings
- $319,9003 bd2 ba1.6k sqft20 Bolduc Street, Lewiston, ME 04240ActiveMLS ID #1675529, Better Homes & Gardens Real Estate/The Masiello Group. Maine Listings
- $335,0003 bd2 ba1.6k sqft24 Highland Avenue, Lewiston, ME 04240ActiveMLS ID #1656247, Keller Williams Realty. Maine Listings
- $379,0004 bd2 ba2.3k sqft190 Dyer Road, Lewiston, ME 04240ActiveMLS ID #1672139, Better Homes & Gardens Real Estate/The Masiello Group. Maine Listings
- $319,9003 bd2 ba1.6k sqft18 Caron Street, Lewiston, ME 04240ActiveMLS ID #1669131, EXP Realty. Maine Listings
- $349,9003 bd2 ba1.7k sqft176 Harvard Street, Auburn, ME 04210ActiveMLS ID #1676195, Hearth & Key Realty. Maine Listings
- $299,9003 bd2 ba2.1k sqft25 Roger Street, Lewiston, ME 04240ActiveMLS ID #1671224, Meservier & Associates. Maine Listings
- $315,0004 bd2 ba1.9k sqft74 King Avenue, Lewiston, ME 04240ActiveMLS ID #1674828, EXP Realty. Maine Listings
- $398,7004 bd2 ba1.7k sqft4 Judy Street, Lewiston, ME 04240ActiveMLS ID #1676074, Keller Williams Realty. Maine Listings
- $329,0003 bd1 ba1.3k sqft31 Dill Street, Lewiston, ME 04240ActiveMLS ID #1667689, Maine Real Estate Co. Maine Listings
- $399,9005 bd2 ba3.1k sqft149 College Street, Lewiston, ME 04240ActiveMLS ID #1674020, Hearth & Key Realty. Maine Listings
