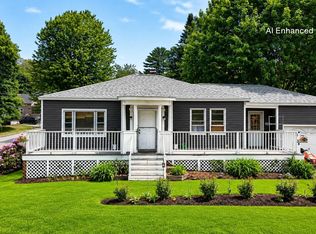
Welcome to 189 Third Street! This is a well-maintained split-level home tucked away on a quiet dead-end street in the New Auburn neighborhood. Built in 1966, this home embraces a subtle mid-century modern aesthetic with clean architectural lines, abundant natural light, and a functional layout designed for everyday living. Split-level homes became especially popular during this era for their efficient use of space and separation of living and sleeping areas. Offering 3 bedrooms, 1.5 baths, and 1,508± square feet, the home features beautiful hardwood floors, an oversized sun-filled living room, and a spacious eat-in kitchen with direct access to the fenced backyard....perfect for summer barbecues, gardening, or letting pets play. A lower-level bonus space offers flexibility for a family room, home office, workout area, or hobby space, while the attached one-car garage adds everyday convenience. Major exterior improvements include brand-new vinyl siding and a new roof, providing peace of mind and excellent curb appeal. Outside, you'll also find a charming storage shed, mature landscaping, and a private backyard ready to enjoy. Conveniently located close to shopping, restaurants, schools, and commuter routes, this move-in-ready home combines timeless character with important updates in an established in-town neighborhood.
Active
Price cut: $34K (9/22)
$325,000
189 Third Street, Auburn, ME 04210
3beds
1,508sqft
Single Family Residence
Built in 1966
6,534 Square Feet Lot
$324,700 Zestimate®
$216/sqft
$-- HOA
What's special
Attached one-car garageFenced backyardPrivate backyardCharming storage shedClean architectural linesAbundant natural lightExcellent curb appeal
- 59 days
- 445
- 44
Zillow last checked:
Listing updated:
Listed by:
FIV Realty Co Maine, LLC
Source: Maine Listings,MLS#: 1674716
Facts & features
Interior
Bedrooms & bathrooms
- Bedrooms: 3
- Bathrooms: 2
- Full bathrooms: 1
- 1/2 bathrooms: 1
Primary bedroom
- Features: Walk-In Closet(s)
- Level: Second
Bedroom 2
- Features: Closet
- Level: Second
Bedroom 3
- Features: Closet
- Level: Second
Dining room
- Features: Dining Area
- Level: First
Kitchen
- Features: Eat-in Kitchen
- Level: First
Laundry
- Level: Basement
Living room
- Level: First
Other
- Level: Basement
Heating
- Baseboard
Cooling
- None
Appliances
- Included: Dishwasher, Disposal, Dryer, Microwave, Gas Range, Refrigerator, Washer
Features
- Bathtub, Storage, Walk-In Closet(s)
- Flooring: Laminate, Tile, Wood
- Doors: Storm Door(s)
- Basement: Doghouse,Finished,Full
- Has fireplace: No
Interior area
- Total structure area: 1,508
- Total interior livable area: 1,508 sqft
- Finished area above ground: 1,273
- Finished area below ground: 235
Video & virtual tour
Property
Parking
- Total spaces: 1
- Parking features: Paved, 1 - 4 Spaces
- Attached garage spaces: 1
Features
- Levels: Multi/Split
- Patio & porch: Patio
Lot
- Size: 6,534 Square Feet
- Features: Near Shopping, Near Town, Neighborhood, Level, Sidewalks, Landscaped
Details
- Additional structures: Shed(s)
- Parcel number: AUBNM211L189
- Zoning: Urban Residential
- Other equipment: Cable, Internet Access Available
Construction
Type & style
- Home type: SingleFamily
- Architectural style: Other,Raised Ranch,Split Level
- Property subtype: Single Family Residence
Materials
- Wood Frame, Vinyl Siding
- Roof: Shingle
Condition
- Year built: 1966
Utilities & green energy
- Electric: Circuit Breakers
- Sewer: Public Sewer
- Water: Public
Green energy
- Energy efficient items: Ceiling Fans
Community & HOA
Location
- Region: Auburn
Financial & listing details
- Price per square foot: $216/sqft
- Tax assessed value: $183,400
- Annual tax amount: $4,196
- Date on market: 8/4/2026
- Road surface type: Paved
Estimated market value
$324,700
$308,000 - $341,000
$2,381/mo
Price history
| Date | Event | Price |
|---|---|---|
| 9/22/2026 | Price change | $325,000-9.5%$216/sqft |
Source:  Maine Listings #1674716 Report a problem Maine Listings #1674716 Report a problem | ||
| 9/14/2026 | Listed for sale | $359,000$238/sqft |
Source: Maine Listings #1674716 Report a problem | ||
| 9/4/2026 | Contingent | $359,000$238/sqft |
Source: Maine Listings #1674716 Report a problem | ||
| 8/4/2026 | Listed for sale | $359,000+28.7%$238/sqft |
Source: Maine Listings #1674716 Report a problem | ||
| 8/31/2022 | Sold | $279,000+7.3%$185/sqft |
Source: Maine Listings #1536187 Report a problem | ||
| 7/19/2022 | Pending sale | $259,900$172/sqft |
Source: Maine Listings #1536187 Report a problem | ||
| 7/13/2022 | Listed for sale | $259,900+54.7%$172/sqft |
Source: Maine Listings #1536187 Report a problem | ||
| 6/5/2018 | Sold | $168,000-2.8%$111/sqft |
Source: Maine Listings #1346715 Report a problem | ||
| 4/24/2018 | Listed for sale | $172,900$115/sqft |
Source: Berkshire Hathaway HomeServices Northeast Real Estate #1346715 Report a problem | ||
Public tax history
| Year | Property taxes | Tax assessment |
|---|---|---|
| 2024 | $4,081 +9.9% | $183,400 +12.4% |
| 2023 | $3,713 | $163,200 |
| 2022 | $3,713 +14.5% | $163,200 +19.8% |
| 2021 | $3,244 +0.3% | $136,200 |
| 2020 | $3,235 +0% | $136,200 |
| 2019 | $3,235 +17.6% | $136,200 |
| 2018 | $2,752 +3% | $136,200 |
| 2017 | $2,671 -1.9% | $136,200 -0.5% |
| 2016 | $2,724 | $136,900 |
| 2015 | $2,724 +1% | $136,900 -1% |
| 2013 | $2,697 -0.5% | $138,300 |
| 2012 | $2,709 -1.3% | $138,300 -2.3% |
| 2011 | $2,744 +5.9% | $141,500 |
| 2009 | $2,591 -4.2% | $141,500 -3.7% |
| 2008 | $2,704 | $146,900 +28% |
| 2006 | -- | $114,800 |
Find assessor info on the county website
Monthly payment
Est. payment
Payment breakdown
Explore the cost of this home by adjusting the details. Changes won't be saved.Climate risks
Neighborhood: 04210
Similar homes
- $325,0003 bd2 ba1.3k sqft68 Smith Street, Auburn, ME 04210Active

 MLS ID #1675430, RE/MAX Shoreline. Maine Listings
 - $299,0003 bd2 ba1.4k sqft28 Vine Street, Auburn, ME 04210Active
 MLS ID #1682082, Meservier & Associates. Maine Listings
 - $315,0003 bd2 ba1.1k sqft16 Beacon Avenue, Auburn, ME 04210Active
 MLS ID #1674686, Real Broker. Maine Listings
 - $334,9003 bd1 ba1.7k sqft431 East Avenue, Lewiston, ME 04240Active
 MLS ID #1682912, Hearth & Key Realty. Maine Listings
 - $319,9004 bd2 ba2.1k sqft4 Pineway Drive, Auburn, ME 04210ActiveMLS ID #1667813, EXP Realty. Maine Listings
- $269,9003 bd1 ba1.3k sqft127 Broad Street, Auburn, ME 04210ActiveMLS ID #1668070, Keller Williams Realty. Maine Listings
- $319,9003 bd2 ba1.6k sqft18 Caron Street, Lewiston, ME 04240ActiveMLS ID #1669131, EXP Realty. Maine Listings
- $275,0003 bd2 ba1.6k sqft184 Whitney Street, Auburn, ME 04210ActiveMLS ID #1674330, Fontaine Family-The Real Estate Leader. Maine Listings
- $290,0004 bd2 ba1.8k sqft66 Harvard Street, Auburn, ME 04210ActiveMLS ID #1667083, Home At Last Realty. Maine Listings
- $350,0002 bd2 ba1.3k sqft800 Summer Street, Auburn, ME 04210ActiveMLS ID #1670454, Fontaine Family-The Real Estate Leader. Maine Listings
- $349,0004 bd1 ba1.8k sqft36 Vernon Street, Auburn, ME 04210ActiveMLS ID #1671270, EXP Realty. Maine Listings
- $369,0004 bd2 ba1.8k sqft58 Albert Street, Lewiston, ME 04240ActiveMLS ID #1682789, Fontaine Family-The Real Estate Leader. Maine Listings
- $399,0004 bd2 ba1.8k sqft58 Marshall Avenue, Auburn, ME 04210ActiveMLS ID #1674357, Keller Williams Realty. Maine Listings
- $380,0005 bd2 ba1.9k sqft30 Whitney Street, Auburn, ME 04210ActiveMLS ID #1682619, Epique Realty. Maine Listings
- $374,9003 bd3 ba1.5k sqft115 Shepley Street, Auburn, ME 04210ActiveMLS ID #1674108, Keller Williams Realty. Maine Listings
- $329,0003 bd1 ba1.3k sqft31 Dill Street, Lewiston, ME 04240ActiveMLS ID #1681152, Maine Real Estate Co. Maine Listings
- $319,0002 bd2 ba1.5k sqft98 Rosedale Street, Lewiston, ME 04240ActiveMLS ID #1678500, Regency Realty Group. Maine Listings
- $359,9004 bd2 ba2.1k sqft194 Oak Hill Road, Auburn, ME 04210ActiveMLS ID #1660441, Better Homes & Gardens Real Estate/The Masiello Group. Maine Listings
- $325,0003 bd2 ba960 sqft154 Rideout Avenue, Lewiston, ME 04240ActiveMLS ID #1679168, Tim Dunham Realty. Maine Listings
- $319,9003 bd1 ba1.3k sqft5 Lynn Street, Lewiston, ME 04240ActiveMLS ID #1661811, Meservier & Associates. Maine Listings
