Open house Sunday 9/20 from 2:00 - 3:30pm! Welcome home to the desirable 112 Dennett Street in Longfellow Woods. The upper level has a spacious kitchen, opened to the dining and living areas. Three comfortable bedrooms and a full bath round out the interior. Just out the back door from the kitchen is a screened in porch, a lovely spot to enjoy your morning coffee or relax with a favorite book. The lower level is partially finished and has direct access to the one car garage and laundry area. There is also potential for added living or bedroom space. A half bath and wood stove make for a cozy, welcoming entrance from the garage. With a fabulous location close to Rock Row, Thompson's Point, Portland Trails and Portland's famous culinary scene, this is a home you won't want to miss.
Active
$555,000
112 Dennett Street, Portland, ME 04102
3beds
1,936sqft
Single Family Residence
Built in 1969
8,712 Square Feet Lot
$-- Zestimate®
$287/sqft
$-- HOA
What's special
Wood stoveHalf bathScreened in porchLaundry areaThree comfortable bedroomsSpacious kitchen
- 12 days
- 949
- 68
Likely to sell faster than
Zillow last checked:
Listing updated:
Listed by:
Portside Real Estate Group
Source: Maine Listings,MLS#: 1680668
Facts & features
Interior
Bedrooms & bathrooms
- Bedrooms: 3
- Bathrooms: 2
- Full bathrooms: 1
- 1/2 bathrooms: 1
Primary bedroom
- Level: First
Bedroom 1
- Level: First
Bedroom 2
- Level: First
Den
- Features: Heat Stove
- Level: Basement
Dining room
- Level: First
Kitchen
- Level: First
Living room
- Level: First
Heating
- Baseboard, Hot Water, Wood Stove
Cooling
- None
Appliances
- Included: Cooktop, Dishwasher, Refrigerator, Wall Oven
Features
- Flooring: Tile, Wood
- Basement: Interior Entry,Daylight,Full
- Has fireplace: No
Interior area
- Total structure area: 1,936
- Total interior livable area: 1,936 sqft
- Finished area above ground: 1,216
- Finished area below ground: 720
Property
Parking
- Total spaces: 1
- Parking features: Paved, 1 - 4 Spaces, Off Street, Basement
- Attached garage spaces: 1
Features
- Patio & porch: Screened
Lot
- Size: 8,712 Square Feet
- Features: Near Shopping, Near Turnpike/Interstate, Near Town, Neighborhood, Suburban, Landscaped
Details
- Parcel number: PTLDM286BH004001
- Zoning: R
Construction
Type & style
- Home type: SingleFamily
- Architectural style: Raised Ranch
- Property subtype: Single Family Residence
Materials
- Wood Frame, Vinyl Siding
- Foundation: Poured Concrete
- Roof: Shingle
Condition
- Year built: 1969
Utilities & green energy
- Electric: Circuit Breakers
- Sewer: Public Sewer
- Water: Public
Community & HOA
Location
- Region: Portland
Financial & listing details
- Price per square foot: $287/sqft
- Tax assessed value: $369,900
- Annual tax amount: $6,158
- Date on market: 9/15/2026
Estimated market value
Not available
Estimated sales range
Not available
Not available
Price history
| Date | Event | Price |
|---|---|---|
| 9/15/2026 | Listed for sale | $555,000+213.6%$287/sqft |
Source:  Maine Listings #1680668 Report a problem Maine Listings #1680668 Report a problem | ||
| 8/29/2013 | Sold | $177,000+4.2%$91/sqft |
Source: Maine Listings #1102029 Report a problem | ||
| 7/31/2013 | Pending sale | $169,900$88/sqft |
Source: CENTURY 21 First Choice Realty #1102029 Report a problem | ||
| 7/16/2013 | Listed for sale | $169,900-13.9%$88/sqft |
Source: Century 21 First Choice Realty #1102029 Report a problem | ||
| 4/8/2003 | Sold | $197,400$102/sqft |
Source: Agent Provided Report a problem | ||
Public tax history
| Year | Property taxes | Tax assessment |
|---|---|---|
| 2024 | $5,330 | $369,900 |
| 2023 | $5,330 +5.9% | $369,900 |
| 2022 | $5,034 +6.1% | $369,900 +81.8% |
| 2020 | $4,744 | $203,500 |
| 2019 | $4,744 +3.7% | $203,500 |
| 2018 | $4,575 +3.8% | $203,500 |
| 2017 | $4,406 +2.6% | $203,500 |
| 2016 | $4,296 +2.3% | $203,500 |
| 2015 | $4,198 +3.1% | $203,500 |
| 2014 | $4,070 +3% | $203,500 |
| 2013 | $3,950 +3.1% | $203,500 |
| 2012 | $3,830 +8.3% | $203,500 +5.2% |
| 2011 | $3,537 -2% | $193,500 -4.9% |
| 2009 | $3,610 | $203,500 |
| 2008 | $3,610 +8.8% | $203,500 |
| 2006 | $3,319 | $203,500 |
Find assessor info on the county website
Monthly payment
Est. payment
Payment breakdown
Explore the cost of this home by adjusting the details. Changes won't be saved.Climate risks
Neighborhood: Nasons Corner
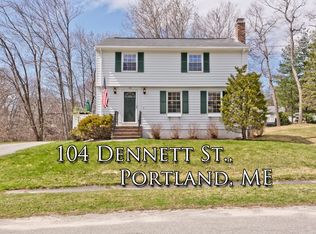
Similar homes
- $604,0003 bd2 ba1.3k sqft56 Four Winds Road, Portland, ME 04102Active

 MLS ID #1677588, River's Edge Realty LLC. Maine Listings
 - $595,0003 bd2 ba1.4k sqft172 Bradley Street, Portland, ME 04102Active
 MLS ID #1680093, Portside Real Estate Group. Maine Listings
 - $575,0003 bd2 ba1.5k sqft151 Virginia Street, Portland, ME 04103Active
 MLS ID #1679913, F.O. Bailey Real Estate. Maine Listings
 - $655,0003 bd3 ba2k sqft51 Old Mast Road, Portland, ME 04102Active
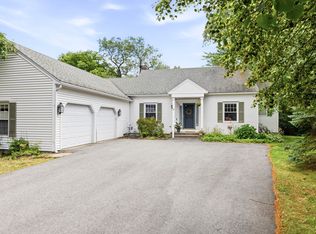 MLS ID #1672360, Town & Shore Real Estate. Maine Listings
 - $625,0003 bd2 ba1.9k sqft25 Broadway, Portland, ME 04103ActiveMLS ID #1681378, Landing Real Estate. Maine Listings
- $579,9003 bd2 ba1.5k sqft362 Gray Road, Falmouth, ME 04105ActiveMLS ID #1681398, Greater Portland Realty. Maine Listings
- $439,0003 bd2 ba1k sqft44 Lassell Street, Portland, ME 04102ActiveMLS ID #1680030, Keller Williams Realty. Maine Listings
- $699,0004 bd2 ba2.4k sqft14 Devon Street, Portland, ME 04102ActiveMLS ID #1661185, HarborCity Realty. Maine Listings
- $610,0003 bd2 ba2.6k sqft7 Louise Street, Gorham, ME 04038ActiveMLS ID #1679715, Legacy Properties Sotheby's International Realty. Maine Listings
- $515,0003 bd2 ba1.4k sqft8 Kenneth Road, South Portland, ME 04106ActiveMLS ID #1668908, RE/MAX Oceanside. Maine Listings
- $575,0004 bd2 ba1.7k sqft64 Presumpscot Street, Portland, ME 04103ActiveMLS ID #1664834, Keller Williams Coastal and Lakes & Mountains Realty. Maine Listings
- $485,0003 bd2 ba2.2k sqft109 Monroe Avenue, Westbrook, ME 04092ActiveMLS ID #1679646, Keller Williams Realty. Maine Listings
- $499,0003 bd1 ba1.4k sqft373 Bridge Street, Westbrook, ME 04092ActiveMLS ID #1675522, Signature Homes Real Estate Group. Maine Listings
- $589,9004 bd1 ba1.8k sqft35 Providence Avenue, South Portland, ME 04106ActiveMLS ID #1680615, Keller Williams Realty. Maine Listings
- $575,0003 bd2 ba1.1k sqft387 Mosher Road, Gorham, ME 04038ActiveMLS ID #1671722, Fontaine Family-The Real Estate Leader. Maine Listings
- $579,0004 bd3 ba2.6k sqft180 Highland Cliff Road, Windham, ME 04062ActiveMLS ID #1679283, A Team Realty. Maine Listings
- $549,0006 bd2 ba1.5k sqft4 Farm Hill Road, Cape Elizabeth, ME 04107ActiveMLS ID #1680626, RE/MAX Oceanside. Maine Listings
- $550,0003 bd2 ba1.1k sqft19 Grover Road, Cape Elizabeth, ME 04107ActiveMLS ID #1678009, Keller Williams Realty. Maine Listings
- $550,0004 bd4 ba2.3k sqft19 Yarmouth Road, Gray, ME 04039ActiveMLS ID #1680298, Better Homes & Gardens Real Estate/The Masiello Group. Maine Listings
- $545,0003 bd2 ba1.5k sqft7 Mancini Road, Windham, ME 04062ActiveMLS ID #1679562, Landing Real Estate. Maine Listings
