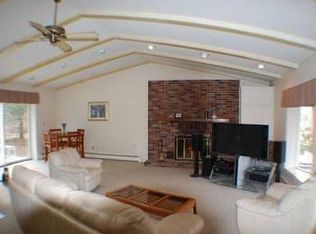
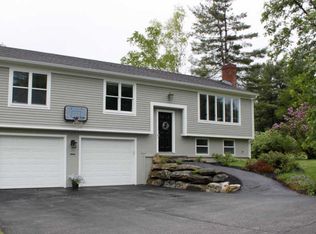
Welcome to this meticulously maintained raised ranch in a desirable North Deering neighborhood. Thoughtfully cared for and move-in ready, this inviting home offers a wonderful combination of comfort, functionality, and location. The main level features a bright and welcoming living space, a well-appointed kitchen, comfortable bedrooms, and a full bath. The finished lower level provides valuable additional living space, perfect for a family room, home office, gym, or guest accommodations. With its versatile layout and well-maintained condition, the home offers plenty of flexibility for today's lifestyle. Outside, enjoy a well-kept setting in a great neighborhood, with convenient access to Portland's restaurants, shopping, schools, parks, and vibrant downtown. Whether you're looking for a comfortable place to call home or a property in a sought-after Portland location, this raised ranch is one you won't want to miss.
Active
$599,000
106 Caron Street, Portland, ME 04103
3beds
1,828sqft
Single Family Residence
Built in 1972
0.4 Acres Lot
$588,700 Zestimate®
$328/sqft
$-- HOA
What's special
Comfortable bedroomsWell-kept settingVersatile layoutWell-appointed kitchen
- 11 days
- 1,234
- 58
Likely to sell faster than
Zillow last checked:
Listing updated:
Listed by:
Portside Real Estate Group
Source: Maine Listings,MLS#: 1681106
Facts & features
Interior
Bedrooms & bathrooms
- Bedrooms: 3
- Bathrooms: 2
- Full bathrooms: 1
- 1/2 bathrooms: 1
Primary bedroom
- Level: First
Bedroom 1
- Level: First
Bedroom 2
- Level: First
Dining room
- Level: First
Family room
- Level: Basement
Kitchen
- Level: First
Living room
- Level: First
Heating
- Hot Water
Cooling
- Heat Pump
Appliances
- Included: Dishwasher, Electric Range
Features
- Flooring: Tile, Vinyl, Hardwood
- Basement: Bulkhead,Finished,Full
- Number of fireplaces: 1
Interior area
- Total structure area: 1,828
- Total interior livable area: 1,828 sqft
- Finished area above ground: 1,348
- Finished area below ground: 480
Property
Parking
- Total spaces: 2
- Parking features: Paved, 1 - 4 Spaces, Underground, Basement
- Garage spaces: 2
Features
- Levels: Multi/Split
- Patio & porch: Glassed-in Porch, Screened
Lot
- Size: 0.4 Acres
- Features: Near Turnpike/Interstate, Neighborhood, Corner Lot, Landscaped
Details
- Parcel number: PTLDM387BA006001
- Zoning: R-2
Construction
Type & style
- Home type: SingleFamily
- Architectural style: Raised Ranch
- Property subtype: Single Family Residence
Materials
- Wood Frame, Vinyl Siding
- Foundation: Poured Concrete
- Roof: Shingle
Condition
- Year built: 1972
Utilities & green energy
- Electric: Circuit Breakers
- Sewer: Public Sewer
- Water: Public
Community & HOA
Location
- Region: Portland
Financial & listing details
- Price per square foot: $328/sqft
- Tax assessed value: $400,800
- Annual tax amount: $6,254
- Date on market: 9/17/2026
Estimated market value
$588,700
$559,000 - $618,000
$3,382/mo
Price history
| Date | Event | Price |
|---|---|---|
| 9/17/2026 | Listed for sale | $599,000$328/sqft |
Source:  Maine Listings #1681106 Report a problem Maine Listings #1681106 Report a problem | ||
Public tax history
| Year | Property taxes | Tax assessment |
|---|---|---|
| 2024 | $5,776 | $400,800 |
| 2023 | $5,776 +5.9% | $400,800 |
| 2022 | $5,455 +4.3% | $400,800 +78.6% |
| 2020 | $5,231 | $224,400 |
| 2019 | $5,231 +3.7% | $224,400 |
| 2018 | $5,045 +3.8% | $224,400 |
| 2017 | $4,858 +2.6% | $224,400 |
| 2016 | $4,737 +2.3% | $224,400 |
| 2015 | $4,629 +3.1% | $224,400 |
| 2014 | $4,488 +3% | $224,400 |
| 2013 | $4,356 +3.1% | $224,400 |
| 2012 | $4,223 +7.8% | $224,400 +4.7% |
| 2011 | $3,919 -1.6% | $214,400 -4.5% |
| 2009 | $3,981 | $224,400 |
| 2008 | $3,981 +8.8% | $224,400 |
| 2006 | $3,660 | $224,400 |
Find assessor info on the county website
Monthly payment
Est. payment
Payment breakdown
Explore the cost of this home by adjusting the details. Changes won't be saved.Climate risks
Neighborhood: North Deering
Similar homes
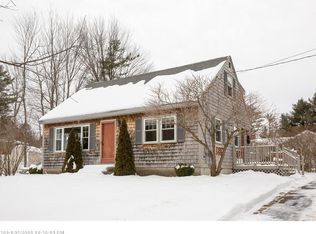
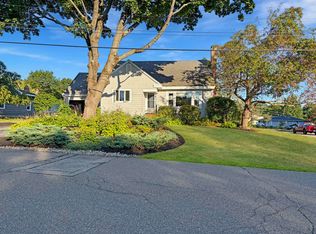
- $659,9003 bd2 ba1.5k sqft70 Carter Street, Portland, ME 04103Active
 MLS ID #1682388, Keller Williams Realty. Maine Listings
 - $575,0003 bd2 ba1.5k sqft151 Virginia Street, Portland, ME 04103Active
 MLS ID #1679913, F.O. Bailey Real Estate. Maine Listings
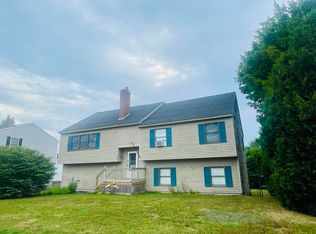
 - $599,9004 bd3 ba2.2k sqft332 Palmer Avenue, Portland, ME 04103Active
 MLS ID #1675110, Better Homes & Gardens Real Estate/The Masiello Group. Maine Listings
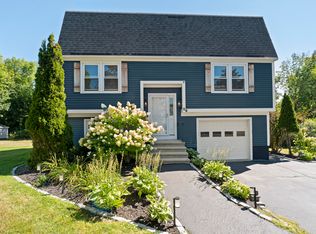
 - $624,9993 bd2 ba2.1k sqft59 Racine Avenue, Portland, ME 04103Active
 MLS ID #1680072, RE/MAX Shoreline. Maine Listings
 - $625,0003 bd2 ba1.9k sqft25 Broadway, Portland, ME 04103ActiveMLS ID #1681378, Landing Real Estate. Maine Listings
- $575,0004 bd2 ba1.9k sqft930 Forest Avenue, Portland, ME 04103ActiveMLS ID #1680379, Portside Real Estate Group. Maine Listings
- $545,0003 bd2 ba1.5k sqft99 Euclid Avenue, Portland, ME 04103ActiveMLS ID #1679345, The Flaherty Group. Maine Listings
- $535,0003 bd2 ba1.4k sqft122 Euclid Avenue, Portland, ME 04103ActiveMLS ID #1679872, RE/MAX Shoreline. Maine Listings
- $595,0003 bd2 ba1.2k sqft115 Read Street, Portland, ME 04103ActiveMLS ID #1679840, Keller Williams Realty. Maine Listings
- $559,0002 bd3 ba2k sqft300 Blackstrap Road, Falmouth, ME 04105ActiveMLS ID #1682215, Century 21 North East. Maine Listings
- $675,0003 bd3 ba2k sqft77 Lambert Street #A1, Portland, ME 04103ActiveMLS ID #1679884, Portside Real Estate Group. Maine Listings
- $569,0004 bd2 ba2.5k sqft11 Upland Avenue, Portland, ME 04103ActiveMLS ID #1674182, Sebago to the Sea Realty LLC. Maine Listings
- $649,9994 bd4 ba2.5k sqft64 Tarbell Avenue, Portland, ME 04103ActiveMLS ID #1677489, Realty ONE Group Next Level. Maine Listings
- $482,0004 bd2 ba1.8k sqft257 Allen Avenue, Portland, ME 04103ActiveMLS ID #1681478, Keller Williams Coastal and Lakes & Mountains Realty. Maine Listings
- $589,0002 bd2 ba1.8k sqft121 Bucknam Road, Falmouth, ME 04105ActiveMLS ID #1682336, Regency Realty Group. Maine Listings
- $499,9003 bd2 ba1.2k sqft25 Avalon Road, Portland, ME 04103ActiveMLS ID #1680009, Redfin Corporation. Maine Listings
- $729,0003 bd3 ba2.2k sqft495 Allen Avenue, Portland, ME 04103ActiveMLS ID #1664349, Elevate Maine Realty. Maine Listings
- $604,0003 bd2 ba1.3k sqft56 Four Winds Road, Portland, ME 04102ActiveMLS ID #1677588, River's Edge Realty LLC. Maine Listings
- $525,0003 bd2 ba1.9k sqft112 Dennett Street, Portland, ME 04102ActiveMLS ID #1680668, Portside Real Estate Group. Maine Listings
- $497,5003 bd1 ba1.2k sqft170 Wayside Road, Portland, ME 04102ActiveMLS ID #1681986, Coastal Pine Real Estate, LLC. Maine Listings
