
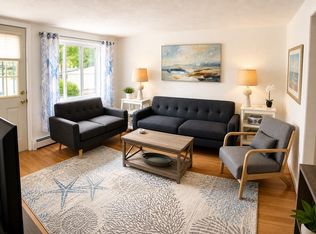
Welcome home to this delightful 3-bedroom, 1-bath year-round cottage tucked away in a quaint neighborhood just a short stroll from the sandy shore and the famous Old Orchard Beach pier. Providing the best of coastal living with the comfort of modern updates but still the feeling of old charm, this home is the perfect retreat for families or investors alike. Step inside and enjoy easy, single-floor living with a cozy, open layout that's as functional as it is inviting. The screened-in porch provides a relaxing spot to sip your morning coffee and enjoy a family dinner followed by board games. Recent updates include a new roof (2022) and a mini-split system for efficient heating and cooling--keeping you comfortable year-round. The backyard is made for making memories, featuring an outdoor shower, firepit, hammock, patio, and even a hot tub--perfect for soaking under the stars on crisp fall evenings. Current owners are booked with short terms rentals throughout the year. Located within walking distance of all the fun Old Orchard Beach has to enjoy--including 7 miles of beach, the pier with its arcade, Ferris wheel, and iconic beach pizza--this cottage lets you experience coastal Maine at its best. Whether you're looking for a family getaway, a low-maintenance home by the sea, or an investment property with rental potential, this charming cottage checks every box. Don't miss your chance to own your slice of Old Orchard Beach--schedule your showing today!
Active
$550,000
5 Carll Avenue, Old Orchard Beach, ME 04064
3beds
924sqft
Single Family Residence
Built in 1920
4,356 Square Feet Lot
$-- Zestimate®
$595/sqft
$-- HOA
What's special
Hot tubOutdoor showerScreened-in porchCozy open layout
- 148 days
- 774
- 18
Zillow last checked:
Listing updated:
Listed by:
Keller Williams Coastal and Lakes & Mountains Realty
Source: Maine Listings,MLS#: 1657860
Facts & features
Interior
Bedrooms & bathrooms
- Bedrooms: 3
- Bathrooms: 1
- Full bathrooms: 1
Primary bedroom
- Features: Closet
- Level: First
- Area: 100 Square Feet
- Dimensions: 10 x 10
Bedroom 2
- Features: Closet
- Level: First
- Area: 100 Square Feet
- Dimensions: 10 x 10
Bedroom 3
- Features: Closet
- Level: First
- Area: 72 Square Feet
- Dimensions: 12 x 6
Dining room
- Level: First
- Area: 70 Square Feet
- Dimensions: 10 x 7
Kitchen
- Level: First
- Area: 100 Square Feet
- Dimensions: 10 x 10
Living room
- Level: First
- Area: 240 Square Feet
- Dimensions: 24 x 10
Heating
- Baseboard, Heat Pump
Cooling
- Heat Pump
Appliances
- Included: Dryer, Microwave, Electric Range, Refrigerator, Washer
Features
- 1st Floor Bedroom
- Flooring: Carpet, Vinyl, Wood
- Basement: Exterior Entry,Dirt Floor,Crawl Space
- Has fireplace: No
Interior area
- Total structure area: 924
- Total interior livable area: 924 sqft
- Finished area above ground: 924
- Finished area below ground: 0
Video & virtual tour
Property
Parking
- Parking features: Paved, 1 - 4 Spaces, Off Street
Features
- Patio & porch: Deck, Patio, Screened
- Has spa: Yes
- Has view: Yes
- View description: Scenic
Lot
- Size: 4,356 Square Feet
- Features: Near Public Beach, Near Shopping, Neighborhood, Level, Open Lot, Wooded
Details
- Additional structures: Shed(s)
- Parcel number: OOBHM205B10L3
- Zoning: R-2
- Other equipment: Cable, Internet Access Available
Construction
Type & style
- Home type: SingleFamily
- Architectural style: Ranch
- Property subtype: Single Family Residence
Materials
- Wood Frame, Other
- Foundation: Block
- Roof: Shingle
Condition
- Year built: 1920
Utilities & green energy
- Electric: Circuit Breakers
- Sewer: Public Sewer
- Water: Public
Green energy
- Energy efficient items: Ceiling Fans
Community & HOA
Location
- Region: Old Orchard Beach
Financial & listing details
- Price per square foot: $595/sqft
- Tax assessed value: $252,900
- Annual tax amount: $2,752
- Date on market: 4/15/2026
- Road surface type: Paved
Estimated market value
Not available
Estimated sales range
Not available
Not available
Price history
| Date | Event | Price |
|---|---|---|
| 5/13/2026 | Price change | $550,000-4.3%$595/sqft |
Source:  Maine Listings #1657860 Report a problem Maine Listings #1657860 Report a problem | ||
| 4/15/2026 | Listed for sale | $575,000$622/sqft |
Source: Maine Listings #1657860 Report a problem | ||
| 4/4/2026 | Listing removed | $575,000$622/sqft |
Source: Maine Listings #1640792 Report a problem | ||
| 3/20/2026 | Price change | $575,000-4.2%$622/sqft |
Source: Maine Listings #1640792 Report a problem | ||
| 10/29/2025 | Price change | $600,000+22.7%$649/sqft |
Source: Maine Listings #1640792 Report a problem | ||
| 10/14/2025 | Listed for sale | $489,000+63%$529/sqft |
Source: Maine Listings #1640792 Report a problem | ||
| 6/6/2022 | Sold | $300,000+20%$325/sqft |
Source: Maine Listings #1526608 Report a problem | ||
| 5/4/2022 | Pending sale | $249,900$270/sqft |
Source: Maine Listings #1526608 Report a problem | ||
| 5/2/2022 | Listed for sale | $249,900$270/sqft |
Source: Maine Listings #1526608 Report a problem | ||
Public tax history
| Year | Property taxes | Tax assessment |
|---|---|---|
| 2024 | $2,752 +13.2% | $252,900 +18.6% |
| 2023 | $2,432 +9.5% | $213,300 +17.6% |
| 2022 | $2,220 +20.6% | $181,400 +39.5% |
| 2021 | $1,841 -4.1% | $130,000 +4.4% |
| 2020 | $1,920 -0.5% | $124,500 |
| 2019 | $1,930 +3.5% | $124,500 +2.2% |
| 2018 | $1,864 +8.1% | $121,800 +10.8% |
| 2017 | $1,725 +0.4% | $109,900 -1.1% |
| 2016 | $1,718 +1.9% | $111,100 |
| 2015 | $1,686 +2% | $111,100 |
| 2014 | $1,653 +7.8% | $111,100 |
| 2013 | $1,533 +1.4% | $111,100 -1.2% |
| 2012 | $1,512 -3% | $112,500 -6.6% |
| 2009 | $1,559 | $120,500 |
| 2008 | $1,559 | $120,500 +8.4% |
| 2006 | -- | $111,200 |
Find assessor info on the county website
Monthly payment
Est. payment
Payment breakdown
Explore the cost of this home by adjusting the details. Changes won't be saved.Climate risks
Neighborhood: 04064
- $425,3004 bd2 ba1.2k sqft3 Carll Ave, Old Orchard Beach, ME 04064Off Market

- $1,9003 bd1 ba1.5k sqft7 Carll Ave, Old Orchard Beach, ME 04064For Rent
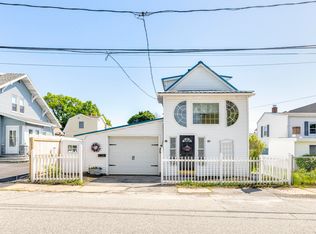
- $502,700-- bd-- ba1.9k sqft1 Carll Ave, Old Orchard Beach, ME 04064Off Market

- $750,2003 bd2 ba1.3k sqft6 Wintergreen St, Old Orchard Beach, ME 04064Off Market
Similar homes
- $559,0004 bd2 ba1.3k sqft68 Central Park Avenue, Old Orchard Beach, ME 04064Active
 MLS ID #1665483, EXP Realty. Maine Listings
 - $499,9003 bd1 ba1.3k sqft35 Old Salt Road, Old Orchard Beach, ME 04064Active
 MLS ID #1675269, Assist-2-Sell Home Team Advantage. Maine Listings
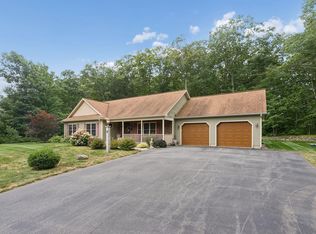
 - $629,0003 bd2 ba1.3k sqft19 Dolphin Avenue, Old Orchard Beach, ME 04064Active
 MLS ID #1678552, Real Broker. Maine Listings
 - $575,0002 bd1 ba1k sqft5 Sunset Drive #9, Old Orchard Beach, ME 04064Active
 MLS ID #1674667, The Real Estate Store. Maine Listings
 - $649,0002 bd2 ba1.1k sqft1 Cleaves Street #304, Old Orchard Beach, ME 04064ActiveMLS ID #1651569, The Real Estate Store. Maine Listings
- $489,9002 bd1 ba714 sqft162 E Grand Avenue #301, Old Orchard Beach, ME 04064ActiveMLS ID #1677811, Dream Home Realty LLC. Maine Listings
- $689,9003 bd2 ba1.1k sqft1 E Grand Avenue #309, Old Orchard Beach, ME 04064ActiveMLS ID #1668076, RE/MAX TRIUMPH REALTY. Maine Listings
- $799,9002 bd2 ba1.2k sqft191 E Grand Avenue #301, Old Orchard Beach, ME 04064ActiveMLS ID #1678008, The Real Estate Store. Maine Listings
- $638,0003 bd2 ba1.3k sqft2 Sullivan Lane, Saco, ME 04072ActiveMLS ID #1677855, RE/MAX Shoreline. Maine Listings
- $559,0002 bd1 ba600 sqft3 Island View Avenue, Saco, ME 04072ActiveMLS ID #1662888, Coldwell Banker Realty. Maine Listings
- $410,0002 bd1 ba842 sqft12 Summer Winds Drive #12, Old Orchard Beach, ME 04064ActiveMLS ID #1674248, McAllister Real Estate. Maine Listings
- $309,9002 bd2 ba1k sqft10 Ocean Park Road #2, Old Orchard Beach, ME 04064ActiveMLS ID #1677902, Maine Real Estate Experts. Maine Listings
- $449,9003 bd1 ba960 sqft6 Castle Terrace, Scarborough, ME 04074ActiveMLS ID #1675986, Locations Real Estate Group LLC. Maine Listings
- $415,0001 bd1 ba640 sqft191 E Grand Avenue #203, Old Orchard Beach, ME 04064ActiveMLS ID #1651877, The Real Estate Store. Maine Listings
- $364,9003 bd1 ba1k sqft39 Cumberland Avenue, Saco, ME 04072ActiveMLS ID #1673648, Berkshire Hathaway HomeServices Verani Realty. Maine Listings
- $315,0002 bd2 ba1k sqft7 Old Salt Road #12, Old Orchard Beach, ME 04064ActiveMLS ID #1672973, Landing Real Estate. Maine Listings
- $585,0003 bd2 ba1.1k sqft387 Mosher Road, Gorham, ME 04038ActiveMLS ID #1671722, Fontaine Family-The Real Estate Leader. Maine Listings
- $399,0003 bd1 ba960 sqft6 Ledgeview Lane, Waterboro, ME 04087ActiveMLS ID #1679983, Better Homes & Gardens Real Estate/The Masiello Group. Maine Listings
- $525,0001 bd1 ba778 sqft295 Buxton Road, Saco, ME 04072ActiveMLS ID #1663893, Coldwell Banker Realty. Maine Listings
