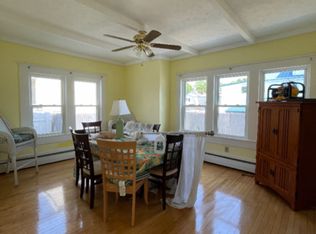
The most unique beach house in all of Old Orchard Beach. Just a short 5 min. walk to the beach and downtown and let your perfect beach day begin. Lovingly maintained and cared for by the same family for generations with a total rehab in 2007. Upon entering you will be welcomed with the light filled entrance way from the 12 ft. cathedral ceiling with a wall of windows. Then facing the cozy living room with a gas fireplace. The roomy dining room also has lots of light. There is a first-floor laundry close by. Then onto the large full bath with a jacuzzi tub. with shower. The kitchen has been updated and leads to your own little oasis with all the sounds and smells of summer. Also, a first-floor bedroom.
Then upstairs you will find a bedroom being used as a den filled with light from the cathedral ceiling. A smaller bedroom then down the hall another good-sized bedroom with a toilet and sink with plenty of room to make a full bath and closet. Bonus: across the street is a park with a basketball court maintained by the town and around the corner a neighborhood market and a local favorite eatery. The garage is ex-deep and has room for storage and more storage in attic. Furniture included in price except some personal items.
Active
Price cut: $16K (7/7)
$559,000
68 Central Park Avenue, Old Orchard Beach, ME 04064
4beds
1,372sqft
:
Get pre-qualified$3,506/mo
Single Family Residence
Built in 1900
1,742 Square Feet Lot
$-- Zestimate®
$407/sqft
$-- HOA
What's special
Gas fireplaceLight filled entrance wayWall of windowsFirst-floor bedroomFirst-floor laundry
- 60 days |
- 1,111 |
- 60 |
Zillow last checked:
Listing updated:
Listed by:
EXP Realty
Source: Maine Listings,MLS#: 1665483
Facts & features
Interior
Bedrooms & bathrooms
- Bedrooms: 4
- Bathrooms: 2
- Full bathrooms: 1
- 1/2 bathrooms: 1
Bedroom 1
- Level: First
Bedroom 2
- Level: Second
Bedroom 3
- Level: Second
Bedroom 4
- Level: Second
Dining room
- Features: Dining Area
- Level: First
Kitchen
- Features: Eat-in Kitchen
- Level: First
Living room
- Features: Gas Fireplace
- Level: First
Heating
- Baseboard, Hot Water
Cooling
- Wall Unit(s), Window Unit(s)
Appliances
- Included: Cooktop, Dishwasher, Disposal, Dryer, Microwave, Electric Range, Refrigerator, Washer
Features
- 1st Floor Bedroom, Attic, Bathtub, Shower
- Flooring: Vinyl
- Windows: Double Pane Windows
- Basement: Interior Entry,Dirt Floor,Crawl Space
- Number of fireplaces: 1
Interior area
- Total structure area: 1,372
- Total interior livable area: 1,372 sqft
- Finished area above ground: 1,372
- Finished area below ground: 0
Property
Parking
- Total spaces: 1
- Parking features: Paved, 1 - 4 Spaces, On Site, Garage Door Opener, Storage
- Garage spaces: 1
Accessibility
- Accessibility features: Level Entry
Features
- Levels: Multi/Split
- Patio & porch: Deck, Patio
Lot
- Size: 1,742 Square Feet
- Features: Interior Lot, City Lot, Near Golf Course, Near Public Beach, Near Shopping, Near Turnpike/Interstate, Near Town, Neighborhood, Near Railroad, Level, Sidewalks, Landscaped
Details
- Parcel number: OOBHM308B3L9
- Zoning: R-2
- Other equipment: Cable
Construction
Type & style
- Home type: SingleFamily
- Architectural style: New Englander
- Property subtype: Single Family Residence
Materials
- Wood Frame, Vinyl Siding
- Foundation: Block
- Roof: Metal
Condition
- Year built: 1900
Utilities & green energy
- Electric: Circuit Breakers
- Sewer: Public Sewer
- Water: Public
Community & HOA
Location
- Region: Old Orchard Beach
Financial & listing details
- Price per square foot: $407/sqft
- Tax assessed value: $348,100
- Annual tax amount: $3,787
- Date on market: 6/4/2026
- Road surface type: Paved
Estimated market value
Not available
Estimated sales range
Not available
Not available
Price history
| Date | Event | Price |
|---|---|---|
| 7/7/2026 | Price change | $559,000-2.8%$407/sqft |
Source:  Maine Listings #1665483 Report a problem Maine Listings #1665483 Report a problem | ||
| 6/15/2026 | Price change | $575,000-3.4%$419/sqft |
Source: Maine Listings #1665483 Report a problem | ||
| 6/4/2026 | Listed for sale | $595,000$434/sqft |
Source: Maine Listings #1665483 Report a problem | ||
Public tax history
| Year | Property taxes | Tax assessment |
|---|---|---|
| 2024 | $3,787 +9.3% | $348,100 +14.5% |
| 2023 | $3,464 +3.7% | $303,900 +11.4% |
| 2022 | $3,340 +7.3% | $272,900 +24.1% |
| 2021 | $3,114 +0% | $219,900 +8.9% |
| 2020 | $3,113 -0.5% | $201,900 |
| 2019 | $3,129 +2.1% | $201,900 +0.8% |
| 2018 | $3,065 +11% | $200,300 +13.9% |
| 2017 | $2,762 +2.4% | $175,900 +0.9% |
| 2016 | $2,696 +1.9% | $174,400 |
| 2015 | $2,647 +2% | $174,400 |
| 2014 | $2,595 +7.8% | $174,400 |
| 2013 | $2,407 +1.9% | $174,400 -0.8% |
| 2012 | $2,363 +3.9% | $175,800 |
| 2009 | $2,275 -0.8% | $175,800 -0.8% |
| 2008 | $2,293 | $177,200 +1.5% |
| 2006 | -- | $174,500 |
Find assessor info on the county website
Monthly payment
Est. payment
Payment breakdown
Explore the cost of this home by adjusting the details. Changes won't be saved.Climate risks
Neighborhood: 04064
Nearby schools
GreatSchools rating
- 3/10Loranger Middle SchoolGrades: 3-8Distance: 0.5 mi
- 5/10Old Orchard Beach High SchoolGrades: 9-12Distance: 0.6 mi
- NAJameson Elementary SchoolGrades: PK-2Distance: 0.6 mi
- $378,1002 bd1 ba1.3k sqft66 Central Park Ave, Old Orchard Beach, ME 04064Off Market
- $200,0002 bd1 ba748 sqft5 Myrtle Ave, Old Orchard Beach, ME 04064Sold
- $1,5002 bd2 ba1.6k sqft70 Central Park Ave, Old Orchard Beach, ME 04064For Rent
- $461,6002 bd1 ba632 sqft74 Central Park Ave, Old Orchard Beach, ME 04064Off Market
- $445,0003 bd2 ba1.2k sqft7 Myrtle Ave, Old Orchard Beach, ME 04064Sold
- $690,0001 bd1 ba-- sqft20 Washington Ave, Old Orchard Beach, ME 04064Sold
- $--2 bd1 ba-- sqft20 Washington Ave #2, Old Orchard Beach, ME 04064Off Market
- $2,0002 bd1 ba-- sqft20 Washington Ave #101, Old Orchard Beach, ME 04064For Rent
A local agent can set up tours, give advice and negotiate with sellers.
Similar homes
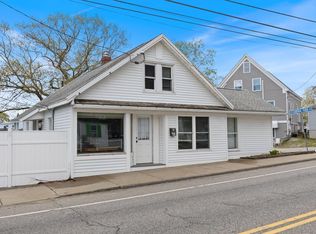
- $499,0004 bd2 ba1.4k sqft77 Saco Avenue, Old Orchard Beach, ME 04064Active
 MLS ID #1674181, Portside Real Estate Group. Maine Listings
 - $519,9004 bd2 ba1.7k sqft4 Willow Avenue, Old Orchard Beach, ME 04064Active
 MLS ID #1672754, Landmark Realty. Maine Listings
 - $535,0003 bd2 ba1.3k sqft9 Poplar Street, Old Orchard Beach, ME 04064Active
 MLS ID #1672565, Landing Real Estate. Maine Listings
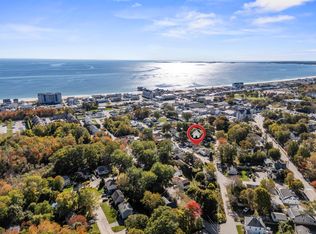
 - $550,0003 bd1 ba924 sqft5 Carll Avenue, Old Orchard Beach, ME 04064Active
 MLS ID #1657860, Keller Williams Coastal and Lakes & Mountains Realty. Maine Listings
 - $799,0004 bd2 ba1.7k sqft77 Ocean Avenue, Old Orchard Beach, ME 04064ActiveMLS ID #1668359, Coldwell Banker Realty. Maine Listings
- $539,9003 bd2 ba1.6k sqft5 Calef Street, Saco, ME 04072ActiveMLS ID #1673937, Pack Maynard and Associates. Maine Listings
- $529,0004 bd2 ba1.6k sqft24 Sokokis Road, Biddeford, ME 04005ActiveMLS ID #1672384, Portside Real Estate Group. Maine Listings
- $650,0002 bd2 ba1.2k sqft1 E Grand Avenue #503, Old Orchard Beach, ME 04064ActiveMLS ID #1630219, The Real Estate Store. Maine Listings
- $530,0003 bd2 ba2k sqft2 Wood Avenue, Saco, ME 04072ActiveMLS ID #1673739, F.O. Bailey Real Estate. Maine Listings
- $462,5003 bd2 ba1.2k sqft11 Lina Avenue, Saco, ME 04072ActiveMLS ID #1674423, Rockstar Real Estate. Maine Listings
- $399,0002 bd1 ba1.1k sqft28 Smithwheel Road, Old Orchard Beach, ME 04064ActiveMLS ID #1669456, Coldwell Banker Realty. Maine Listings
- $649,0002 bd2 ba1.1k sqft1 Cleaves Street #304, Old Orchard Beach, ME 04064ActiveMLS ID #1651569, The Real Estate Store. Maine Listings
- $385,0002 bd2 ba1.5k sqft5 Oregon Avenue #106, Old Orchard Beach, ME 04064ActiveMLS ID #1674447, Allied Realty. Maine Listings
- $650,0003 bd3 ba1.7k sqft10 Aspen Drive, Saco, ME 04072ActiveMLS ID #1674151, U&R Real Estate. Maine Listings
- $589,0003 bd3 ba1.8k sqft17 Glenndale Circle, Scarborough, ME 04074ActiveMLS ID #1661456, The Real Estate Store. Maine Listings
- $339,9002 bd2 ba1k sqft7 Old Salt Road #12, Old Orchard Beach, ME 04064ActiveMLS ID #1672973, Landing Real Estate. Maine Listings
- $459,0003 bd3 ba1.9k sqft11 Smithwheel Road #17, Old Orchard Beach, ME 04064ActiveMLS ID #1659155, Elevate Maine Realty. Maine Listings
- $565,0003 bd3 ba1.8k sqft17 Ole Ironside Lane, Scarborough, ME 04074ActiveMLS ID #1670111, The Real Estate Store. Maine Listings
- $435,0004 bd1 ba1.4k sqft43 Granite Street, Biddeford, ME 04005ActiveMLS ID #1673403, Real Broker. Maine Listings
- $450,0004 bd2 ba1.6k sqft39 Union Street, Biddeford, ME 04005ActiveMLS ID #1668874, EXP Realty. Maine Listings
