Your homeownership journey can start right here in Biddeford! This well-maintained 2-bedroom, 1.5-bath condo offers easy, low-maintenance living with the space you need and a location that keeps you close to everything. Inside, the bright and comfortable main level features an open living and dining area that's perfect for relaxing, hosting friends, or simply enjoying everyday life. The kitchen offers plenty of cabinet space, and the convenient first-floor half bath makes the layout especially functional. Upstairs, you'll find two spacious bedrooms with great natural light along with a full bathroom. Need a little extra room? The finished basement gives you valuable bonus space for a home office, workout area, movie room, guest space, or whatever fits your lifestyle. One of the best parts of condo living is keeping things simple. Spend less time worrying about exterior maintenance and more time enjoying everything Biddeford has to offer. Downtown restaurants, coffee shops, local businesses, shopping, and Southern Maine beaches are all within easy reach. Whether you're buying your first home, looking to simplify, or searching for an investment opportunity, this condo is an easy place to start. Affordable, convenient, and ready for its next chapter — come see why this could be the perfect place to begin yours.
Active
$285,000
91 Western Avenue #3, Biddeford, ME 04005
2beds
1,460sqft
Condominium
Built in 1981
-- sqft lot
$-- Zestimate®
$195/sqft
$315/mo HOA
What's special
Convenient first-floor half bath
- 9 days
- 330
- 22
Likely to sell faster than
Zillow last checked:
Listing updated:
Listed by:
Real Broker 207-604-4624
Source: Maine Listings,MLS#: 1683095
Facts & features
Interior
Bedrooms & bathrooms
- Bedrooms: 2
- Bathrooms: 2
- Full bathrooms: 1
- 1/2 bathrooms: 1
Bedroom 1
- Level: Second
Bedroom 2
- Level: Second
Bonus room
- Level: Basement
Kitchen
- Level: First
Living room
- Level: First
Heating
- Baseboard, Other
Cooling
- None
Appliances
- Included: Dishwasher, Dryer, Microwave, Electric Range, Refrigerator, Washer
Features
- Bathtub, Shower
- Flooring: Carpet, Vinyl, Wood
- Basement: Interior Entry,Finished,Full
- Has fireplace: No
Interior area
- Total structure area: 1,460
- Total interior livable area: 1,460 sqft
- Finished area above ground: 980
- Finished area below ground: 480
Video & virtual tour
Property
Parking
- Parking features: Common, Paved, On Site
Features
- Patio & porch: Deck
- Has view: Yes
- View description: Trees/Woods
Lot
- Features: City Lot, Near Shopping, Near Town, Near Railroad, Level, Open Lot, Sidewalks, Landscaped
Details
- Parcel number: BIDDM33L153
- Zoning: R2
Construction
Type & style
- Home type: Condo
- Architectural style: Other
- Property subtype: Condominium
Materials
- Wood Frame, Vinyl Siding
- Foundation: Poured Concrete
- Roof: Shingle
Condition
- Year built: 1981
Utilities & green energy
- Electric: Circuit Breakers
- Sewer: Public Sewer
- Water: Public
Community & HOA
HOA
- Has HOA: Yes
- HOA fee: $315 monthly
Location
- Region: Biddeford
Financial & listing details
- Price per square foot: $195/sqft
- Tax assessed value: $215,200
- Annual tax amount: $3,263
- Date on market: 10/3/2026
- Road surface type: Paved
Estimated market value
Not available
Estimated sales range
Not available
Not available
Price history
| Date | Event | Price |
|---|---|---|
| 10/3/2026 | Listed for sale | $285,000-3.4%$195/sqft |
Source:  Maine Listings #1683095 Report a problem Maine Listings #1683095 Report a problem | ||
| 10/2/2026 | Listing removed | $294,900$202/sqft |
Source: Maine Listings #1673217 Report a problem | ||
| 9/14/2026 | Listed for sale | $294,900$202/sqft |
Source: Maine Listings #1673217 Report a problem | ||
| 8/29/2026 | Pending sale | $294,900$202/sqft |
Source: Maine Listings #1673217 Report a problem | ||
| 8/26/2026 | Listed for sale | $294,900$202/sqft |
Source: Maine Listings #1673217 Report a problem | ||
| 7/28/2026 | Contingent | $294,900$202/sqft |
Source: Maine Listings #1673217 Report a problem | ||
| 5/29/2026 | Listed for sale | $294,900$202/sqft |
Source: Maine Listings #1655544 Report a problem | ||
| 5/19/2026 | Pending sale | $294,900$202/sqft |
Source: Maine Listings #1655544 Report a problem | ||
| 5/1/2026 | Price change | $294,900-1.7%$202/sqft |
Source: Maine Listings #1655544 Report a problem | ||
| 4/9/2026 | Listed for sale | $299,900$205/sqft |
Source: Maine Listings #1655544 Report a problem | ||
| 4/2/2026 | Pending sale | $299,900$205/sqft |
Source: Maine Listings #1655544 Report a problem | ||
| 3/27/2026 | Listed for sale | $299,900+341.7%$205/sqft |
Source: Maine Listings #1655544 Report a problem | ||
| 8/4/1998 | Sold | $67,900$47/sqft |
Source: Agent Provided Report a problem | ||
Public tax history
| Year | Property taxes | Tax assessment |
|---|---|---|
| 2024 | $3,060 +8.4% | $215,200 |
| 2023 | $2,823 +5.8% | $215,200 +32.4% |
| 2022 | $2,667 +7.4% | $162,500 +19.3% |
| 2021 | $2,483 -4% | $136,200 +5.6% |
| 2020 | $2,586 +0.3% | $129,000 |
| 2019 | $2,577 +1.4% | $129,000 |
| 2018 | $2,541 -1.9% | $129,000 |
| 2017 | $2,589 +1.1% | $129,000 |
| 2016 | $2,562 +10.6% | $129,000 |
| 2015 | $2,317 | $129,000 |
| 2014 | $2,317 -8% | $129,000 -10.2% |
| 2013 | $2,519 | $143,700 |
Find assessor info on the county website
Monthly payment
Est. payment
Payment breakdown
Explore the cost of this home by adjusting the details. Changes won't be saved.Climate risks
Neighborhood: 04005
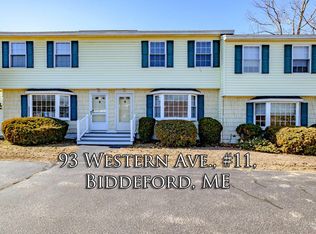
- $289,7002 bd2 ba980 sqft93 Western Ave APT 11, Biddeford, ME 04005Off Market
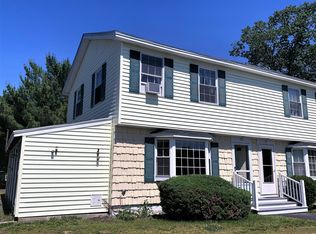
- $281,7002 bd2 ba980 sqft93 Western Ave APT 12, Biddeford, ME 04005Off Market
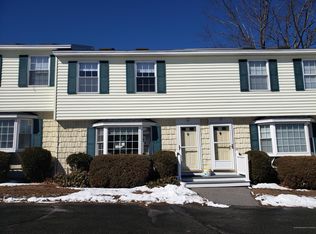
- $284,7002 bd2 ba980 sqft93 Western Ave APT 10, Biddeford, ME 04005Off Market
- $291,2002 bd1 ba980 sqft91 Western Ave APT 2, Biddeford, ME 04005Off Market
Similar homes
- $295,0002 bd2 ba1.1k sqft161 Saco Avenue #106, Old Orchard Beach, ME 04064Active

 MLS ID #1680831, EXP Realty. Maine Listings
 - $350,0002 bd1 ba816 sqft310 Hill Street #10, Biddeford, ME 04005Active
 MLS ID #1683179, Berkshire Hathaway HomeServices Verani Realty. Maine Listings
 - $334,9003 bd1 ba1.2k sqft6 Lafayette Street #1, Biddeford, ME 04005Active
 MLS ID #1667672, Kre Brokerage Group. Maine Listings
 - $417,0002 bd1 ba1.3k sqft181 Graham Street, Biddeford, ME 04005Active
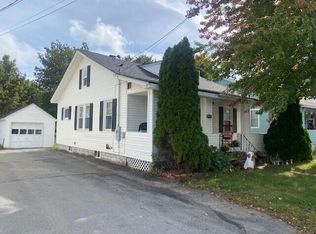 MLS ID #1682871, Coldwell Banker Realty. Maine Listings
 - $335,0002 bd2 ba977 sqft310 Hill Street #34, Biddeford, ME 04005ActiveMLS ID #1671454, Verrill Real Estate, Inc. Maine Listings
- $330,0002 bd2 ba973 sqft125 Portland Avenue #29, Old Orchard Beach, ME 04064ActiveMLS ID #1683438, Keller Williams Realty. Maine Listings
- $275,0003 bd2 ba1.3k sqft131 Common Street, Saco, ME 04072ActiveMLS ID #1680006, EXP Realty. Maine Listings
- $249,0002 bd1 ba960 sqft1 Village Green Drive #5, Saco, ME 04072ActiveMLS ID #1659173, EXP Realty. Maine Listings
- $417,0004 bd1 ba1.4k sqft8 Debbie Avenue, Biddeford, ME 04005ActiveMLS ID #1677741, Coldwell Banker Realty. Maine Listings
- $289,9002 bd2 ba1.3k sqft7 Mill Street #5, Sanford, ME 04083ActiveMLS ID #1679661, Keller Williams Coastal and Lakes & Mountains Realty. Maine Listings
- $294,9003 bd2 ba1.5k sqft7 Mill Street #1, Sanford, ME 04083ActiveMLS ID #1679073, Keller Williams Coastal and Lakes & Mountains Realty. Maine Listings
- $340,0002 bd1 ba936 sqft60 Brown Street #14, Kennebunk, ME 04043ActiveMLS ID #1680664, The Aland Realty Group. Maine Listings
- $274,9003 bd2 ba1.4k sqft7 Mill Street #2, Sanford, ME 04083ActiveMLS ID #1679563, Keller Williams Coastal and Lakes & Mountains Realty. Maine Listings
- $285,0003 bd1 ba1.3k sqft72 W Shore Drive, Lyman, ME 04002ActiveMLS ID #1668665, Keller Williams Realty. Maine Listings
- $329,0001 bd1 ba753 sqft1 Saco Island Terrace #134, Saco, ME 04072ActiveMLS ID #1680862, RE/MAX Realty One. Maine Listings
- $299,9003 bd2 ba1.6k sqft7 Mill Street #3, Sanford, ME 04083ActiveMLS ID #1679784, Keller Williams Coastal and Lakes & Mountains Realty. Maine Listings
- $299,9003 bd2 ba1k sqft7 Mill Street #4, Sanford, ME 04083ActiveMLS ID #1679638, Keller Williams Coastal and Lakes & Mountains Realty. Maine Listings
- $325,0003 bd2 ba1.6k sqft20 Plains Road, Hollis, ME 04042ActiveMLS ID #1683289, Dream Home Realty LLC. Maine Listings
- $337,5002 bd1 ba1k sqft372 Main Street #203, Saco, ME 04072ActiveMLS ID #1676222, Elevate Maine Realty. Maine Listings
- $396,0005 bd2 ba2k sqft22 Ocean Park Road #136, Saco, ME 04072ActiveMLS ID #1659449, Charlene's Coastal Properties. Maine Listings
