100% FINANCING AVAILABLE! Welcome to 131 Common Street—a spacious, separately deeded attached single-family home (with no HOA fees or rules) that truly lives like a house. With its own entrance, generous living space, private fenced yard, and two full levels, it offers the feel and function of a traditional home while sharing just one wall with the neighboring residence. Inside, the flexible floor plan gives you plenty of room to spread out, with 3 generously sized bedrooms, a bonus room, and 2 full bathrooms—one on each level. Whether you need space for a home office, guests, hobbies, or simply everyday living, there's room to make it your own. Recent updates include a new propane-fired boiler providing both heat and hot water, along with new carpeting in the living room and bedrooms. There's still opportunity to add your own style and finishing touches, making this a great choice for someone looking for a home with character, space, and potential. Outside, the large fenced-in yard feels like your own private retreat, with room for pets, gardening, play, or relaxing outdoors. A storage shed provides plenty of space for bikes, kayaks, lawn equipment, and more. And the location is hard to beat. The scenic Saco Riverwalk and nearby boat launch are just a short walk away, with downtown Saco, shopping, restaurants, and local amenities close by. If you've been looking for the space and privacy of a house at an approachable price point, 131 Common Street is well worth a look.
Active under contract
Price cut: $25K (10/9)
$275,000
131 Common Street, Saco, ME 04072
3beds
1,395sqft
Single Family Residence
Built in 1880
9,147 Square Feet Lot
$-- Zestimate®
$197/sqft
$-- HOA
What's special
Private fenced yardOwn entranceBonus roomFlexible floor planGenerous living spaceTwo full levels
- 50 days
- 4,852
- 241
Likely to sell faster than
Zillow last checked:
Listing updated:
Listed by:
EXP Realty
Source: Maine Listings,MLS#: 1680006
Facts & features
Interior
Bedrooms & bathrooms
- Bedrooms: 3
- Bathrooms: 2
- Full bathrooms: 2
Bedroom 1
- Features: Closet, Full Bath
- Level: Second
- Area: 110 Square Feet
- Dimensions: 10 x 11
Bedroom 2
- Features: Closet
- Level: Second
- Area: 132 Square Feet
- Dimensions: 11 x 12
Bedroom 3
- Features: Closet
- Level: Second
- Area: 120 Square Feet
- Dimensions: 12 x 10
Bonus room
- Level: Second
- Area: 209 Square Feet
- Dimensions: 19 x 11
Kitchen
- Features: Eat-in Kitchen
- Level: First
- Area: 187 Square Feet
- Dimensions: 17 x 11
Living room
- Features: Built-in Features
- Level: First
- Area: 312 Square Feet
- Dimensions: 24 x 13
Heating
- Baseboard, Direct Vent Furnace, Hot Water
Cooling
- None
Appliances
- Included: Microwave, Gas Range, Refrigerator
Features
- Bathtub, Storage
- Flooring: Linoleum, Luxury Vinyl
- Basement: Bulkhead,Interior Entry,Unfinished
- Has fireplace: No
Interior area
- Total structure area: 1,395
- Total interior livable area: 1,395 sqft
- Finished area above ground: 1,395
- Finished area below ground: 0
Property
Parking
- Parking features: Paved, 1 - 4 Spaces
Lot
- Size: 9,147 Square Feet
- Features: Near Town, Level, Sidewalks
Details
- Additional structures: Shed(s)
- Parcel number: SACOM031L142U000000
- Zoning: HDR
Construction
Type & style
- Home type: SingleFamily
- Architectural style: New Englander
- Property subtype: Single Family Residence
Materials
- Wood Frame, Vinyl Siding
- Foundation: Granite, Brick/Mortar
- Roof: Shingle
Condition
- Year built: 1880
Utilities & green energy
- Electric: Circuit Breakers
- Sewer: Public Sewer
- Water: Public
Community & HOA
Location
- Region: Saco
Financial & listing details
- Price per square foot: $197/sqft
- Tax assessed value: $222,200
- Annual tax amount: $3,152
- Date on market: 9/11/2026
- Road surface type: Paved
Estimated market value
Not available
Estimated sales range
Not available
Not available
Price history
| Date | Event | Price |
|---|---|---|
| 10/30/2026 | Contingent | $275,000$197/sqft |
Source:  Maine Listings #1680006 Report a problem | ||
| 10/9/2026 | Price change | $275,000-8.3%$197/sqft |
Source: Maine Listings #1680006 Report a problem | ||
| 9/28/2026 | Price change | $300,000-7.7%$215/sqft |
Source: Maine Listings #1680006 Report a problem | ||
| 9/11/2026 | Listed for sale | $325,000+242.1%$233/sqft |
Source: Maine Listings #1680006 Report a problem | ||
| 10/12/2011 | Sold | $95,000$68/sqft |
Source: Public Record Report a problem | ||
Public tax history
| Year | Property taxes | Tax assessment |
|---|---|---|
| 2024 | $3,277 | $222,200 |
| 2023 | $3,277 +8.8% | $222,200 +35.2% |
| 2022 | $3,013 +2.7% | $164,400 +5.8% |
| 2021 | $2,934 | $155,400 |
| 2020 | $2,934 +5.2% | $155,400 +8% |
| 2019 | $2,789 +6.5% | $143,900 +6.4% |
| 2018 | $2,620 -22.5% | $135,200 -22.5% |
| 2017 | $3,382 +28.4% | $174,500 +28.7% |
| 2016 | $2,633 +2.3% | $135,600 +1.3% |
| 2015 | $2,574 +3.8% | $133,900 +0.5% |
| 2014 | $2,480 +0.2% | $133,200 |
| 2013 | $2,475 +17.6% | $133,200 -8.8% |
| 2011 | $2,105 +5.8% | $146,000 |
| 2009 | $1,989 +1.5% | $146,000 |
| 2008 | $1,959 | $146,000 |
Find assessor info on the county website
Monthly payment
Est. payment
Payment breakdown
Explore the cost of this home by adjusting the details. Changes won't be saved.Climate risks
Neighborhood: 04072


Similar homes
- $330,0002 bd1 ba831 sqft41 Hall Avenue, Saco, ME 04072Active

 MLS ID #1676319, EXP Realty. Maine Listings
- $309,9003 bd1 ba1.2k sqft6 Lafayette Street #1, Biddeford, ME 04005Active
 MLS ID #1667672, Kre Brokerage Group. Maine Listings
- $275,0002 bd1 ba875 sqft39 Smithwheel Road #2, Old Orchard Beach, ME 04064Active
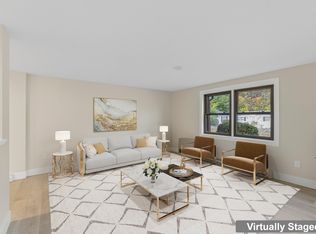 MLS ID #1683471, Plowman Realty Group. Maine Listings
- $295,0002 bd2 ba1.1k sqft161 Saco Avenue #106, Old Orchard Beach, ME 04064Active
 MLS ID #1680831, EXP Realty. Maine Listings
- $395,0003 bd1 ba1.4k sqft189 Guinea Road, Biddeford, ME 04005ActiveMLS ID #1684903, Keller Williams Realty. Maine Listings
- $337,5002 bd1 ba1k sqft372 Main Street #203, Saco, ME 04072ActiveMLS ID #1676222, Elevate Maine Realty. Maine Listings
- $299,0002 bd2 ba960 sqft1545 Goodwins Mills Road, Waterboro, ME 04087ActiveMLS ID #1685049, Coldwell Banker Realty. Maine Listings
- $329,0001 bd1 ba753 sqft1 Saco Island Terrace #134, Saco, ME 04072ActiveMLS ID #1680862, RE/MAX Realty One. Maine Listings
- $285,0003 bd1 ba1.3k sqft72 W Shore Drive, Lyman, ME 04002ActiveMLS ID #1668665, Keller Williams Realty. Maine Listings
- $399,0002 bd1 ba1.3k sqft181 Graham Street, Biddeford, ME 04005ActiveMLS ID #1682871, Coldwell Banker Realty. Maine Listings
- $309,9002 bd1 ba1.3k sqft358 Kennebunk Road, Sanford, ME 04073ActiveMLS ID #1683506, Town Square Realty Group. Maine Listings
- $309,0002 bd1 ba722 sqft994 Portland Road #29, Saco, ME 04072ActiveMLS ID #1676510, Keller Williams Realty. Maine Listings
- $274,9003 bd2 ba1.4k sqft7 Mill Street #2, Sanford, ME 04083ActiveMLS ID #1679563, Keller Williams Coastal and Lakes & Mountains Realty. Maine Listings
- $399,9002 bd1 ba870 sqft1 Saco Island Terrace #138, Saco, ME 04072ActiveMLS ID #1680967, RE/MAX Realty One. Maine Listings
- $329,9003 bd2 ba1.1k sqft27 Trafton Street, Sanford, ME 04073ActiveMLS ID #1685292, Century 21 North East. Maine Listings
- $249,9003 bd2 ba1.3k sqft23 Cottage Street, Sanford, ME 04073ActiveMLS ID #1675171, Century 21 North East. Maine Listings
- $409,0004 bd1 ba1.4k sqft8 Debbie Avenue, Biddeford, ME 04005ActiveMLS ID #1677741, Coldwell Banker Realty. Maine Listings
- $239,0004 bd2 ba1.2k sqft16 Davis Avenue, Sanford, ME 04073ActiveMLS ID #1685240, Abigail Douris Real EstateLLC. Maine Listings
- $325,0004 bd3 ba1.6k sqft1 Boundary Way, Kennebunk, ME 04043ActiveMLS ID #1685770, Coldwell Banker Realty. Maine Listings
- $399,0003 bd2 ba1.1k sqft4 Red Pine Drive, Sanford, ME 04073ActiveMLS ID #1685218, Lakes Region Realty. Maine Listings
