Beautifully maintained home with scenic pond views and ideally situated between the fairways of Dunegrass Golf Club. Enjoy the best of golf, beach living, and relaxation just minutes from the clubhouse, restaurant, pro shop, and Old Orchard Beach.
The open-concept main level features cathedral ceilings, expansive windows, and serene water views. A spacious kitchen with Corian countertops and new stainless-steel appliances anchors the living space, while a private primary suite is separated from two additional bedrooms for optimal comfort.
The finished lower level offers exceptional flexibility with three guest rooms, a large family room, kitchenette, full bath, and pond views throughout--perfect for entertaining or hosting visitors.
Outside, enjoy beautifully landscaped grounds and a sun-filled gazebo-style room overlooking the water, where herons, ducks, and egrets frequently visit. Additional highlights include a renovated insulated 2-car garage with Polyaspartic flooring and a dedicated golf cart garage.
A rare opportunity to enjoy comfort, privacy, and resort-style living in one of Southern Maine's most desirable golf course communities.
Seller Concessions Available. For a video walk-thru go to YouTube and enter the property address.
Active
$849,900
5 Long Cove Drive, Old Orchard Beach, ME 04064
3beds
3,392sqft
:
Get pre-qualified$5,268/mo
Single Family Residence
Built in 1998
0.36 Acres Lot
$-- Zestimate®
$251/sqft
$-- HOA
What's special
Dedicated golf cart garageNew stainless-steel appliancesScenic pond viewsBeautifully landscaped groundsCathedral ceilingsOpen-concept main levelLarge family room
- 41 days |
- 1,180 |
- 54 |
Likely to sell faster than
Zillow last checked:
Listing updated:
Listed by:
Keller Williams Realty
Source: Maine Listings,MLS#: 1668864
Facts & features
Interior
Bedrooms & bathrooms
- Bedrooms: 3
- Bathrooms: 3
- Full bathrooms: 3
Bedroom 1
- Features: Closet, Full Bath
- Level: First
Bedroom 2
- Features: Closet
- Level: First
Bedroom 3
- Features: Closet
- Level: First
Bonus room
- Level: Basement
Bonus room
- Level: Basement
Bonus room
- Level: Basement
Dining room
- Features: Informal
- Level: First
Family room
- Level: Basement
Kitchen
- Features: Eat-in Kitchen, Pantry
- Level: First
Living room
- Level: First
Mud room
- Features: Closet
- Level: First
Sunroom
- Features: Four-Season, Heated
- Level: First
Heating
- Hot Water, Space Heater
Cooling
- Central Air
Appliances
- Included: Dishwasher, Disposal, Dryer, Microwave, Electric Range, Refrigerator, Washer, Tankless Water Heater
Features
- 1st Floor Bedroom, 1st Floor Primary Bedroom w/Bath, Bathtub, One-Floor Living, Walk-In Closet(s), Primary Bedroom w/Bath
- Flooring: Carpet, Tile, Wood
- Basement: Interior Entry,Finished,Full
- Has fireplace: No
Interior area
- Total structure area: 3,392
- Total interior livable area: 3,392 sqft
- Finished area above ground: 1,816
- Finished area below ground: 1,576
Property
Parking
- Total spaces: 2
- Parking features: Paved, 5 - 10 Spaces, On Site
- Garage spaces: 2
Features
- Patio & porch: Deck, Glassed-in Porch
- Has view: Yes
- View description: Scenic
- Body of water: Pond
Lot
- Size: 0.36 Acres
- Features: Irrigation System, Near Golf Course, Landscaped
Details
- Additional structures: Shed(s)
- Parcel number: OOBHM105AB1L10
- Zoning: PMUD
- Other equipment: Generator, Internet Access Available
Construction
Type & style
- Home type: SingleFamily
- Architectural style: Ranch
- Property subtype: Single Family Residence
Materials
- Wood Frame, Vinyl Siding
- Foundation: Poured Concrete
- Roof: Shingle
Condition
- Year built: 1998
Utilities & green energy
- Electric: Circuit Breakers, Generator Hookup
- Sewer: Public Sewer
- Water: Public
Community & HOA
Location
- Region: Old Orchard Beach
Financial & listing details
- Price per square foot: $251/sqft
- Tax assessed value: $638,000
- Annual tax amount: $6,941
- Date on market: 6/25/2026
- Road surface type: Paved
Estimated market value
Not available
Estimated sales range
Not available
Not available
Price history
| Date | Event | Price |
|---|---|---|
| 6/25/2026 | Listed for sale | $849,900+128.5%$251/sqft |
Source:  Maine Listings #1668864 Report a problem Maine Listings #1668864 Report a problem | ||
| 4/3/2017 | Sold | $372,000-2.1%$110/sqft |
Source: Maine Listings #1277695 Report a problem | ||
| 1/23/2017 | Price change | $379,900-1.3%$112/sqft |
Source: Berkshire Hathaway HomeServices New England Prime Properties #1277695 Report a problem | ||
| 1/23/2017 | Pending sale | $384,900$113/sqft |
Source: Berkshire Hathaway HomeServices New England Prime Properties #1277695 Report a problem | ||
| 11/16/2016 | Price change | $384,900-1.3%$113/sqft |
Source: Berkshire Hathaway HomeServices New England Prime Properties #1277695 Report a problem | ||
| 9/19/2016 | Price change | $389,900-2.5%$115/sqft |
Source: Berkshire Hathaway HomeServices New England Prime Properties #1277695 Report a problem | ||
| 8/7/2016 | Listed for sale | $399,900$118/sqft |
Source: Berkshire Hathaway HomeServices New England Prime Properties #1277695 Report a problem | ||
Public tax history
| Year | Property taxes | Tax assessment |
|---|---|---|
| 2024 | $6,941 +4.5% | $638,000 +9.5% |
| 2023 | $6,641 +0.9% | $582,500 +8.3% |
| 2022 | $6,581 +7.1% | $537,700 +24% |
| 2021 | $6,143 -1.8% | $433,800 +7% |
| 2020 | $6,253 -0.5% | $405,500 |
| 2019 | $6,285 +3.3% | $405,500 +2% |
| 2018 | $6,085 +4.9% | $397,700 +7.7% |
| 2017 | $5,800 +14.8% | $369,400 +13.1% |
| 2016 | $5,051 +1.9% | $326,700 |
| 2015 | $4,959 +5.3% | $326,700 +3.2% |
| 2014 | $4,710 +7.8% | $316,500 |
| 2013 | $4,368 +4.9% | $316,500 +2.2% |
| 2012 | $4,162 +2.3% | $309,700 -1.5% |
| 2009 | $4,068 -0.7% | $314,400 -0.7% |
| 2008 | $4,098 | $316,700 +7.4% |
| 2006 | -- | $294,800 |
Find assessor info on the county website
Monthly payment
Est. payment
Payment breakdown
Explore the cost of this home by adjusting the details. Changes won't be saved.Climate risks
Neighborhood: 04064
Nearby schools
GreatSchools rating
- 3/10Loranger Middle SchoolGrades: 3-8Distance: 1 mi
- 5/10Old Orchard Beach High SchoolGrades: 9-12Distance: 0.7 mi
- NAJameson Elementary SchoolGrades: PK-2Distance: 1 mi
- $797,0003 bd2 ba1.9k sqft10 Long Cove Dr, Old Orchard Beach, ME 04064Off Market

- $767,7003 bd2 ba2.6k sqft5 Cypress Creek Rd, Old Orchard Beach, ME 04064Off Market
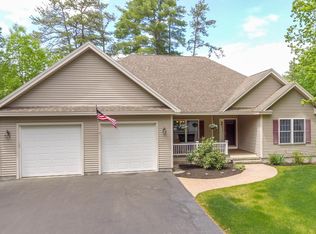
- $657,6003 bd2 ba1.5k sqft1 Oakmont Dr, Old Orchard Beach, ME 04064Off Market
- $703,5003 bd3 ba1.9k sqft7 Long Cove Dr, Old Orchard Beach, ME 04064Off Market

- $742,1004 bd3 ba2.8k sqft8 Long Cove Dr, Old Orchard Beach, ME 04064Off Market
- $675,1003 bd2 ba1.9k sqft3 Cypress Creek Rd, Old Orchard Beach, ME 04064Off Market
- $753,1003 bd2 ba2k sqft2 Oakmont Dr, Old Orchard Beach, ME 04064Off Market
- $723,8003 bd3 ba2.2k sqft7 Cypress Creek Rd, Old Orchard Beach, ME 04064Off Market
A local agent can set up tours, give advice and negotiate with sellers.
Similar homes
- $829,0005 bd3 ba3.1k sqft28 Scrimshaw Lane, Saco, ME 04072Active
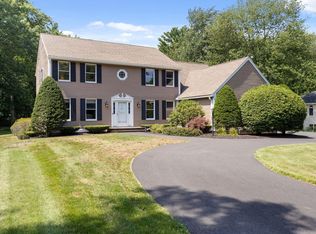
 MLS ID #1674588, Maine Real Estate Co. Maine Listings
 - $825,0003 bd2 ba2.3k sqft1 Blueberry Lane, Old Orchard Beach, ME 04064Active
 MLS ID #1671330, Keller Williams Coastal and Lakes & Mountains Realty. Maine Listings
 - $799,0004 bd2 ba1.7k sqft77 Ocean Avenue, Old Orchard Beach, ME 04064Active
 MLS ID #1668359, Coldwell Banker Realty. Maine Listings
 - $799,0004 bd4 ba3.3k sqft7 Jordan Drive, Biddeford, ME 04005Active
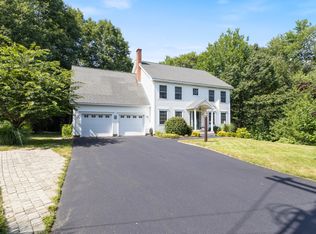 MLS ID #1673576, Dream Home Realty LLC. Maine Listings
 - $925,0003 bd3 ba2.7k sqft31 Pine Ledge Drive, Scarborough, ME 04074ActiveMLS ID #1670961, Keller Williams Realty. Maine Listings
- $730,0004 bd3 ba2.2k sqft4 Sofia Road, Saco, ME 04072ActiveMLS ID #1673869, Keller Williams Realty. Maine Listings
- $898,5003 bd3 ba2.6k sqft2 Chickadee Lane, Scarborough, ME 04074ActiveMLS ID #1667958, Keller Williams Realty. Maine Listings
- $889,9003 bd3 ba2.7k sqft40 Haley Road, Arundel, ME 04046ActiveMLS ID #1674025, Keller Williams Realty. Maine Listings
- $825,5004 bd4 ba2.7k sqft8 Days Landing, Biddeford, ME 04005ActiveMLS ID #1651752, Better Homes & Gardens Real Estate/The Masiello Group. Maine Listings
- $729,0003 bd2 ba2.6k sqft285 Alewive Road, Lyman, ME 04002ActiveMLS ID #1674763, Keller Williams Realty. Maine Listings
- $834,9004 bd3 ba4.3k sqft265 Presidential Way, Westbrook, ME 04092ActiveMLS ID #1674718, Keller Williams Realty. Maine Listings
- $898,0003 bd3 ba2.8k sqft16 Webster Way #0, Scarborough, ME 04074ActiveMLS ID #1674359, Elevate Maine Realty. Maine Listings
- $779,0004 bd3 ba2.2k sqft228 Barnstable Road, South Portland, ME 04106ActiveMLS ID #1674454, Dream Home Realty LLC. Maine Listings
- $815,0003 bd3 ba3k sqft14 Cal Vista Drive, Dayton, ME 04005ActiveMLS ID #1659843, Portside Real Estate Group. Maine Listings
- $559,0004 bd2 ba2.4k sqft5 Lunt Street, Biddeford, ME 04005ActiveMLS ID #1674900, Oberg Insurance & Real Estate Agency, Inc.. Maine Listings
- $949,9003 bd3 ba2.7k sqft605 River Road, Windham, ME 04062ActiveMLS ID #1673747, Keller Williams Realty. Maine Listings
- $650,0003 bd3 ba1.7k sqft10 Aspen Drive, Saco, ME 04072ActiveMLS ID #1674151, U&R Real Estate. Maine Listings
- $749,9004 bd4 ba2.8k sqft47 Longfellow Road, Gorham, ME 04038ActiveMLS ID #1674509, Dream Home Realty LLC. Maine Listings
- $1,170,0004 bd4 ba3.2k sqft15 Hamden Place Road, Arundel, ME 04046ActiveMLS ID #1674663, Portside Real Estate Group. Maine Listings
- $865,0004 bd3 ba2.4k sqft37 Penwood Drive, Kennebunk, ME 04043ActiveMLS ID #1673856, Keller Williams Realty. Maine Listings
