Enjoy the best of coastal living from this newer construction 3-bedroom, 2.5-bath home conveniently located near the beaches, downtown Old Orchard Beach, and area amenities. Thoughtfully designed with a bright, open floor plan, the main living area offers an easy flow between the kitchen, dining, and living spaces—ideal for both everyday living and entertaining. The spacious kitchen features abundant cabinetry, generous counter space, stainless steel appliances, and a large center island with seating. The primary bedroom offers a private en suite bath, while two additional bedrooms provide flexibility for family, guests, or a home office. Attractive finishes, abundant natural light, and a fresh, neutral interior create a comfortable, move-in-ready feel throughout. Outside, enjoy a private backyard setting with a deck and patio area offering plenty of room for grilling, entertaining, or relaxing after a day at the beach. A full basement provides additional storage and utility space. Located in a residential neighborhood with convenient access to downtown Old Orchard Beach, the area's renowned sandy beach, restaurants, shopping, the Maine Turnpike, and surrounding coastal communities. Whether you're looking for a year-round residence, Maine getaway, or investment opportunity, 10 Goodwin Avenue offers the location, condition, and modern amenities today's buyers are looking for.
Active
$549,000
10 Goodwin Avenue, Old Orchard Beach, ME 04064
3beds
1,560sqft
Single Family Residence
Built in 2020
0.26 Acres Lot
$543,300 Zestimate®
$352/sqft
$-- HOA
What's special
Private backyard settingAttractive finishesAbundant natural lightBright open floor planGenerous counter spaceAbundant cabinetryDeck and patio area
- 50 days
- 593
- 69
Likely to sell faster than
Zillow last checked:
Listing updated:
Listed by:
Keller Williams Realty
Source: Maine Listings,MLS#: 1679455
Facts & features
Interior
Bedrooms & bathrooms
- Bedrooms: 3
- Bathrooms: 3
- Full bathrooms: 2
- 1/2 bathrooms: 1
Primary bedroom
- Features: Closet, Double Vanity, Full Bath, Suite
- Level: Second
Bedroom 2
- Level: Second
Bedroom 3
- Level: Second
Dining room
- Features: Dining Area
- Level: First
Kitchen
- Features: Eat-in Kitchen, Kitchen Island, Pantry
- Level: First
Laundry
- Level: First
Living room
- Features: Informal
- Level: First
Heating
- Baseboard, Heat Pump, Hot Water, Zoned
Cooling
- Heat Pump
Appliances
- Included: Dishwasher, Dryer, Microwave, Electric Range, Refrigerator, Washer
Features
- Pantry, Shower, Primary Bedroom w/Bath
- Flooring: Tile, Luxury Vinyl
- Basement: Bulkhead,Interior Entry,Full,Sump Pump,Unfinished
- Has fireplace: No
Interior area
- Total structure area: 1,560
- Total interior livable area: 1,560 sqft
- Finished area above ground: 1,560
- Finished area below ground: 0
Property
Parking
- Parking features: Paved, 1 - 4 Spaces
Features
- Patio & porch: Deck, Patio
- Exterior features: Animal Containment System
Lot
- Size: 0.26 Acres
- Features: City Lot, Near Country Club, Near Golf Course, Near Public Beach, Near Shopping, Near Turnpike/Interstate, Near Town, Neighborhood, Near Railroad, Level, Open Lot, Landscaped
Details
- Parcel number: OOBHM211B8L19
- Zoning: R-2
Construction
Type & style
- Home type: SingleFamily
- Architectural style: Colonial
- Property subtype: Single Family Residence
Materials
- Wood Frame, Vinyl Siding
- Roof: Shingle
Condition
- Year built: 2020
Utilities & green energy
- Electric: Circuit Breakers
- Sewer: Public Sewer
- Water: Public
Green energy
- Energy efficient items: Ceiling Fans
Community & HOA
Location
- Region: Old Orchard Beach
Financial & listing details
- Price per square foot: $352/sqft
- Tax assessed value: $449,400
- Annual tax amount: $5,045
- Date on market: 9/5/2026
- Road surface type: Paved
Estimated market value
$543,300
$516,000 - $570,000
$2,825/mo
Price history
| Date | Event | Price |
|---|---|---|
| 9/5/2026 | Listed for sale | $549,000+9.8%$352/sqft |
Source:  Maine Listings #1679455 Report a problem Maine Listings #1679455 Report a problem | ||
| 8/24/2022 | Sold | $500,000+11.1%$321/sqft |
Source: Maine Listings #1533622 Report a problem | ||
| 6/28/2022 | Pending sale | $450,000$288/sqft |
Source: Maine Listings #1533622 Report a problem | ||
| 6/23/2022 | Listed for sale | $450,000$288/sqft |
Source: Maine Listings #1533622 Report a problem | ||
Public tax history
| Year | Property taxes | Tax assessment |
|---|---|---|
| 2024 | $4,889 +7% | $449,400 +12.2% |
| 2023 | $4,568 +4.1% | $400,700 +11.8% |
| 2022 | $4,388 +5.4% | $358,500 +22% |
| 2021 | $4,162 +265.1% | $293,900 +297.7% |
| 2020 | $1,140 -12.4% | $73,900 +6.9% |
| 2019 | $1,302 | $69,100 +0.3% |
| 2018 | $1,302 | $68,900 -16.9% |
| 2017 | $1,302 +0.2% | $82,900 -1.4% |
| 2016 | $1,300 +1.8% | $84,100 |
| 2015 | $1,277 +2.1% | $84,100 |
| 2014 | $1,251 +7.8% | $84,100 |
| 2013 | $1,161 +2.2% | $84,100 -0.5% |
| 2012 | $1,136 -11% | $84,500 -14.4% |
| 2009 | $1,277 | $98,700 |
| 2008 | $1,277 | $98,700 -19.6% |
| 2006 | -- | $122,700 |
Find assessor info on the county website
Monthly payment
Est. payment
Payment breakdown
Explore the cost of this home by adjusting the details. Changes won't be saved.Climate risks
Neighborhood: 04064
- $404,6002 bd1 ba964 sqft8 Goodwin Ave, Old Orchard Beach, ME 04064Off Market
- $399,3002 bd1 ba884 sqft12 Goodwin Ave, Old Orchard Beach, ME 04064Off Market

- $520,3002 bd1 ba2k sqft202 Temple Ave, Old Orchard Beach, ME 04064Off Market
- $409,3002 bd1 ba936 sqft6 Goodwin Ave, Old Orchard Beach, ME 04064Off Market
Similar homes
- $499,9953 bd2 ba1.5k sqft39 Garden Street, Old Orchard Beach, ME 04064Active
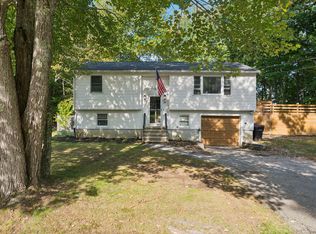
 MLS ID #1683164, Benchmark Real Estate. Maine Listings
 - $500,0002 bd2 ba1.4k sqft51 Wild Dunes Way #3, Old Orchard Beach, ME 04064Active
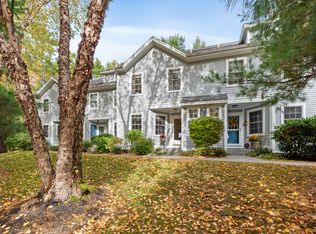 MLS ID #1684840, Real Broker. Maine Listings
 - $610,0003 bd3 ba2k sqft19 Black Birch Way #19, Old Orchard Beach, ME 04064Active
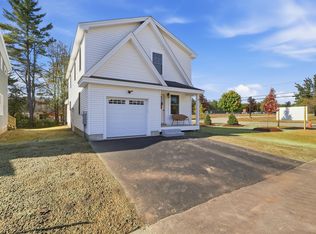 MLS ID #1682993, Heart & Home Realty. Maine Listings
 - $699,9004 bd5 ba2.3k sqft44 School Street, Old Orchard Beach, ME 04064Active
 MLS ID #1670272, Coldwell Banker Realty. Maine Listings
 - $625,0003 bd3 ba1.7k sqft279 Highland Cliff Road, Windham, ME 04062ActiveMLS ID #1685011, Maine Real Estate Co. Maine Listings
- $489,0003 bd2 ba1.5k sqft32 Shannon Lane #32, Saco, ME 04072ActiveMLS ID #1678355, EXP Realty. Maine Listings
- $599,9994 bd3 ba2k sqft251 Poor Farm Road, Lyman, ME 04002ActiveMLS ID #1685055, Keller Williams Realty. Maine Listings
- $638,0003 bd3 ba1.7k sqft10 Aspen Drive, Saco, ME 04072ActiveMLS ID #1674151, U&R Real Estate. Maine Listings
- $550,0003 bd2 ba1.3k sqft125 W Commonwealth Drive, Portland, ME 04103ActiveMLS ID #1683398, Portside Real Estate Group. Maine Listings
- $595,0003 bd2 ba1.5k sqft802 Highland Avenue, South Portland, ME 04106ActiveMLS ID #1685019, F.O. Bailey Real Estate. Maine Listings
- $775,0003 bd3 ba1.4k sqft6 Ivy Avenue, Old Orchard Beach, ME 04064ActiveMLS ID #1675883, Berkshire Hathaway HomeServices Verani Realty. Maine Listings
- $575,0003 bd2 ba1.8k sqft419 Hollis Road, Hollis, ME 04042ActiveMLS ID #1680564, River's Edge Realty LLC. Maine Listings
- $330,0002 bd2 ba973 sqft125 Portland Avenue #29, Old Orchard Beach, ME 04064ActiveMLS ID #1683438, Keller Williams Realty. Maine Listings
- $549,0003 bd3 ba1.7k sqft11 Moncton Court #4, Kennebunk, ME 04043ActiveMLS ID #1682898, Lighthouse Real Estate Group. Maine Listings
- $525,9003 bd2 ba1.9k sqft9 Partridge Drive, Buxton, ME 04093ActiveMLS ID #1683089, RE/MAX Home Connection. Maine Listings
- $524,0003 bd2 ba1.3k sqft74 Blueberry Hill Road, Alfred, ME 04002ActiveMLS ID #1668416, Portside Real Estate Group. Maine Listings
- $549,0003 bd1 ba1.3k sqft7 Farm Hill Road, Cape Elizabeth, ME 04107ActiveMLS ID #1681925, Portside Real Estate Group. Maine Listings
- $545,0003 bd1 ba1.5k sqft133 Saugus Street, Portland, ME 04103ActiveMLS ID #1683445, EXP Realty. Maine Listings
- $559,9003 bd2 ba2k sqft9 Standish Glen, Standish, ME 04084ActiveMLS ID #1680982, Keller Williams Realty. Maine Listings
- $515,0003 bd2 ba1.4k sqft8 Kenneth Road, South Portland, ME 04106ActiveMLS ID #1668908, RE/MAX Oceanside. Maine Listings
