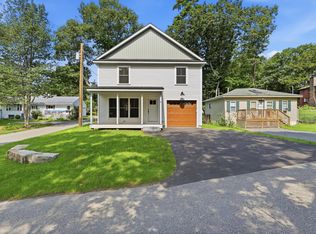
Imagine starting your morning with a cup of coffee on your front farmer's porch, planning a round of golf at nearby Dunegrass Golf Course, and ending the day meeting friends for dinner by the beach. Welcome to 11 Chestnut Street, where brand-new construction, modern comfort, and the Old Orchard Beach lifestyle come together. This thoughtfully designed 3-bedroom, 2.5-bath ranch offers the ease of single-level living with an open-concept layout made for both everyday life and entertaining. At the heart of the home, the eat-in kitchen features a center island, granite countertops, stainless steel appliances, and a gas range, all flowing seamlessly into the spacious living area. The primary suite offers a private retreat with its own bath, double vanity, and walk-in closet, while central air conditioning keeps the home comfortable throughout the warmer Maine months. Step outside to the back concrete patio for summer grilling and outdoor gatherings, or simply enjoy having room to breathe on your half-acre lot. An attached two-car garage with direct entry adds everyday convenience, and with no association fees, you can enjoy your home and property on your terms. And then there's the location. You're just over a mile from Dunegrass Golf Course and about two miles from seven miles of sandy coastline. Spend the morning on the golf course, the afternoon with your toes in the sand, and the evening enjoying dinner, entertainment, and everything this iconic Maine beach community has to offer. Brand-new, beautifully finished, and close to everything, 11 Chestnut Street offers more than a new home. It offers a lifestyle.
Active
$789,900
11 Chestnut Street, Old Orchard Beach, ME 04064
3beds
1,462sqft
Single Family Residence
Built in 2026
0.51 Acres Lot
$-- Zestimate®
$540/sqft
$-- HOA
What's special
Center islandGranite countertopsSingle-level livingEat-in kitchenCentral air conditioningWalk-in closetOpen-concept layout
- 11 days
- 724
- 34
Zillow last checked:
Listing updated:
Listed by:
Keller Williams Realty 207-415-8204
Source: Maine Listings,MLS#: 1680157
Facts & features
Interior
Bedrooms & bathrooms
- Bedrooms: 3
- Bathrooms: 3
- Full bathrooms: 2
- 1/2 bathrooms: 1
Primary bedroom
- Features: Double Vanity, Walk-In Closet(s)
- Level: First
- Area: 172.9 Square Feet
- Dimensions: 13 x 13.3
Bedroom 2
- Level: First
- Area: 98.21 Square Feet
- Dimensions: 12.11 x 8.11
Bedroom 3
- Level: First
- Area: 118.68 Square Feet
- Dimensions: 12.11 x 9.8
Dining room
- Level: First
- Area: 144.48 Square Feet
- Dimensions: 11.2 x 12.9
Kitchen
- Features: Eat-in Kitchen, Kitchen Island, Pantry
- Level: First
- Area: 129.92 Square Feet
- Dimensions: 11.2 x 11.6
Living room
- Level: First
- Area: 270.32 Square Feet
- Dimensions: 15.11 x 17.89
Heating
- Forced Air
Cooling
- Central Air
Appliances
- Included: Dishwasher, Microwave, Gas Range, Refrigerator
Features
- 1st Floor Primary Bedroom w/Bath, Walk-In Closet(s), Primary Bedroom w/Bath
- Flooring: Laminate
- Windows: Double Pane Windows
- Basement: Doghouse,Interior Entry,Walk-Out Access,Full,Unfinished
- Has fireplace: No
Interior area
- Total structure area: 1,462
- Total interior livable area: 1,462 sqft
- Finished area above ground: 1,462
- Finished area below ground: 0
Property
Parking
- Total spaces: 2
- Parking features: Paved, 1 - 4 Spaces, Off Street, Garage Door Opener
- Attached garage spaces: 2
Features
- Patio & porch: Patio, Porch
- Has view: Yes
- View description: Trees/Woods
Lot
- Size: 0.51 Acres
- Features: Near Country Club, Near Golf Course, Neighborhood, Level, Open Lot
Details
- Parcel number: 11chestnutstreetoldorchardbeach04064
- Zoning: R-5
Construction
Type & style
- Home type: SingleFamily
- Architectural style: Ranch
- Property subtype: Single Family Residence
Materials
- Wood Frame, Vinyl Siding
- Foundation: Poured Concrete
- Roof: Shingle
Condition
- Year built: 2026
Utilities & green energy
- Electric: Circuit Breakers
- Sewer: Private Sewer
- Water: Public
Green energy
- Energy efficient items: Ceiling Fans
Community & HOA
Location
- Region: Old Orchard Beach
Financial & listing details
- Price per square foot: $540/sqft
- Annual tax amount: $6,000
- Date on market: 9/11/2026
- Road surface type: Paved
Estimated market value
Not available
Estimated sales range
Not available
Not available
Price history
| Date | Event | Price |
|---|---|---|
| 9/11/2026 | Listed for sale | $789,900$540/sqft |
Source:  Maine Listings #1680157 Report a problem Maine Listings #1680157 Report a problem | ||
Public tax history
Tax history is unavailable.
Monthly payment
Est. payment
Payment breakdown
Explore the cost of this home by adjusting the details. Changes won't be saved.Climate risks
Neighborhood: 04064
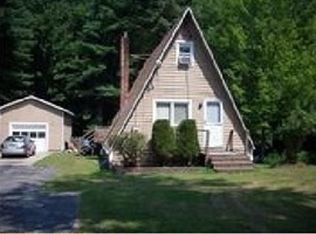
- $125,0003 bd2 ba2.2k sqft13 Chestnut St, Old Orchard Beach, ME 04064Sold
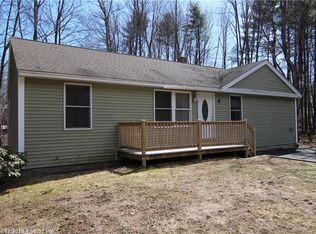
- $403,8003 bd2 ba1.4k sqft2 Olde Cascade Rd, Old Orchard Beach, ME 04064Off Market
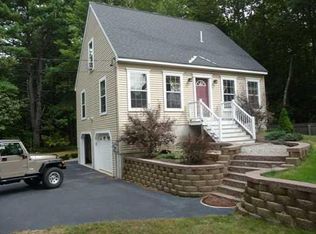
- $513,8003 bd2 ba1.3k sqft9 Chestnut St, Old Orchard Beach, ME 04064Off Market
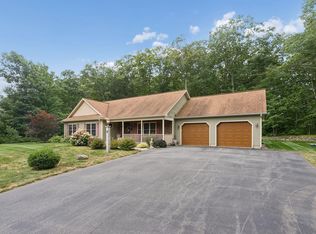
- $514,8003 bd2 ba1.4k sqft4 Old Cascade Rd, Old Orchard Beach, ME 04064Off Market
Similar homes
- $629,0003 bd2 ba1.3k sqft19 Dolphin Avenue, Old Orchard Beach, ME 04064Active
 MLS ID #1678552, Real Broker. Maine Listings
 - $799,9003 bd3 ba2.1k sqft153 Beech Ridge Road, Scarborough, ME 04074Active
 MLS ID #1680556, F.O. Bailey Real Estate. Maine Listings
 - $775,0003 bd3 ba1.4k sqft6 Ivy Avenue, Old Orchard Beach, ME 04064Active
 MLS ID #1675883, Berkshire Hathaway HomeServices Verani Realty. Maine Listings
 - $765,0002 bd3 ba1.2k sqft4 Overlook Drive #2, Old Orchard Beach, ME 04064Active
 MLS ID #1670237, Better Homes & Gardens Real Estate/The Masiello Group. Maine Listings
 - $849,5003 bd3 ba1.7k sqft189 Oak Ridge Road, Biddeford, ME 04005ActiveMLS ID #1680458, Amnet Realty. Maine Listings
- $998,0003 bd2 ba1.8k sqft10 Magnolia Drive, Old Orchard Beach, ME 04064ActiveMLS ID #1675008, Portside Real Estate Group. Maine Listings
- $685,0002 bd3 ba1.2k sqft18 Salt Point Drive #21, Old Orchard Beach, ME 04064ActiveMLS ID #1670254, Better Homes & Gardens Real Estate/The Masiello Group. Maine Listings
- $685,0002 bd3 ba1.2k sqft26 Salt Point Drive #25, Old Orchard Beach, ME 04064ActiveMLS ID #1670249, Better Homes & Gardens Real Estate/The Masiello Group. Maine Listings
- $795,0003 bd2 ba1.6k sqftLot #6 Jasper Lane, Arundel, ME 04046ActiveMLS ID #1677148, Signature Homes Real Estate Group. Maine Listings
- $660,0002 bd3 ba1.2k sqft3 Overlook Drive #5, Old Orchard Beach, ME 04064ActiveMLS ID #1670248, Better Homes & Gardens Real Estate/The Masiello Group. Maine Listings
- $784,9003 bd3 ba1.8k sqft12 Scouts Way, Arundel, ME 04046ActiveMLS ID #1677181, Pack Maynard and Associates. Maine Listings
- $785,0003 bd3 ba1.8k sqft16 Holbrook Farms Way #2, Scarborough, ME 04074ActiveMLS ID #1680926, Cates Real Estate. Maine Listings
- $449,0003 bd3 ba2.1k sqft11 Smithwheel Road #31, Old Orchard Beach, ME 04064ActiveMLS ID #1666446, Peninsula Real Estate LLC. Maine Listings
- $849,9004 bd3 ba1.9k sqft3 Pheasant Hill Road, Cape Elizabeth, ME 04107ActiveMLS ID #1674979, EXP Realty. Maine Listings
- $785,0003 bd3 ba1.9k sqft19 Nautical Drive, Cumberland, ME 04110ActiveMLS ID #1679970, RE/MAX Shoreline. Maine Listings
- $485,0003 bd1 ba960 sqft6 Ledgemere Drive, Biddeford, ME 04005ActiveMLS ID #1678984, EXP Realty. Maine Listings
- $799,9003 bd3 ba1.5k sqft40 Cascade Circle #33, Kennebunk, ME 04043ActiveMLS ID #1656471, The Gove Group Real Estate, LLC. Maine Listings
- $799,9993 bd3 ba1.9k sqft3 Chestnut Lane, Kennebunk, ME 04043ActiveMLS ID #1662817, Pack Maynard and Associates. Maine Listings
- $475,0002 bd1 ba940 sqft12 Sugar Bush Lane #12, Old Orchard Beach, ME 04064ActiveMLS ID #1658143, Heart & Home Realty. Maine Listings
- $570,0003 bd2 ba1.3k sqft9 Oakland Street, Saco, ME 04072ActiveMLS ID #1671434, Heart & Home Realty. Maine Listings
