This charming cape, with fully fenced-in back yard, sits on a dead end in an easy-going Brunswick neighborhood close to Cook's Corner shopping and everyday services, with Edwards Field and Lishness Park nearby for ballfields, a playground, basketball, a track, and a seasonal ice rink. Downtown Maine Street and The Mall offer cafés, shops, the farmers market, Bowdoin College museums and concerts, and Maine State Music Theatre, while river paths, the Merrymeeting Dog Park, and Midcoast water access keep weekends outdoors—an inviting place to enjoy college-town energy and coastal Maine living with convenience close at hand. 1st floor bedroom finished basement space, and an oversized 1-car garage make this neighborhood home its own oasis for home life activities, with options for home office. Prime Brunswick location! See it soon. Open House Sunday 9/20/2026 11:00 am - 1:00 pm.
Active
$425,000
102 Merrymeeting Road, Brunswick, ME 04011
3beds
1,800sqft
Single Family Residence
Built in 1950
6,969 Square Feet Lot
$-- Zestimate®
$236/sqft
$-- HOA
What's special
Finished basement spaceOptions for home office
- 5 days
- 845
- 43
Likely to sell faster than
Zillow last checked:
Listing updated:
Listed by:
EXP Realty
Source: Maine Listings,MLS#: 1681027
Facts & features
Interior
Bedrooms & bathrooms
- Bedrooms: 3
- Bathrooms: 1
- Full bathrooms: 1
Primary bedroom
- Level: First
Bedroom 2
- Level: Second
Bedroom 3
- Level: Second
Bonus room
- Level: Basement
Den
- Level: First
Kitchen
- Features: Eat-in Kitchen
- Level: First
Living room
- Level: First
Heating
- Forced Air, Pellet Stove
Cooling
- None
Appliances
- Included: Dishwasher, Dryer, Microwave, Electric Range, Refrigerator, Washer
Features
- 1st Floor Bedroom
- Flooring: Laminate, Hardwood
- Basement: Bulkhead,Interior Entry,Finished,Full,Unfinished
- Has fireplace: No
Interior area
- Total structure area: 1,800
- Total interior livable area: 1,800 sqft
- Finished area above ground: 1,080
- Finished area below ground: 720
Video & virtual tour
Property
Parking
- Total spaces: 1
- Parking features: Paved, 1 - 4 Spaces, Detached
- Garage spaces: 1
Lot
- Size: 6,969 Square Feet
- Features: Near Shopping, Near Town, Neighborhood, Level, Landscaped
Details
- Parcel number: BRUNMU37L031
- Zoning: RES
Construction
Type & style
- Home type: SingleFamily
- Architectural style: Cape Cod
- Property subtype: Single Family Residence
Materials
- Wood Frame, Shingle Siding, Vinyl Siding
- Foundation: Block
- Roof: Shingle
Condition
- Year built: 1950
Utilities & green energy
- Electric: Circuit Breakers
- Sewer: Public Sewer
- Water: Public
Community & HOA
Location
- Region: Brunswick
Financial & listing details
- Price per square foot: $236/sqft
- Tax assessed value: $175,100
- Annual tax amount: $4,852
- Date on market: 9/17/2026
Estimated market value
Not available
Estimated sales range
Not available
Not available
Price history
| Date | Event | Price |
|---|---|---|
| 9/17/2026 | Listed for sale | $425,000$236/sqft |
Source:  Maine Listings #1681027 Report a problem Maine Listings #1681027 Report a problem | ||
Public tax history
| Year | Property taxes | Tax assessment |
|---|---|---|
| 2024 | $4,176 +2.4% | $175,100 |
| 2023 | $4,078 +10.2% | $175,100 +2.6% |
| 2022 | $3,700 +9.1% | $170,600 +2.5% |
| 2020 | $3,390 +16.7% | $166,400 +4.5% |
| 2019 | $2,906 -3.5% | $159,200 |
| 2018 | $3,012 +3% | $159,200 |
| 2017 | $2,925 +5.8% | $159,200 +69% |
| 2016 | $2,765 +3.5% | $94,200 |
| 2015 | $2,672 +11.8% | $94,200 |
| 2014 | $2,389 -4.4% | $94,200 |
| 2013 | $2,500 +6.6% | $94,200 |
| 2012 | $2,346 +5.2% | $94,200 |
| 2011 | $2,231 +14.6% | $94,200 +9% |
| 2009 | $1,947 | $86,400 |
| 2008 | $1,947 +4.4% | $86,400 +0.8% |
| 2006 | $1,865 | $85,750 |
Find assessor info on the county website
Monthly payment
Est. payment
Payment breakdown
Explore the cost of this home by adjusting the details. Changes won't be saved.Climate risks
Neighborhood: 04011
Similar homes
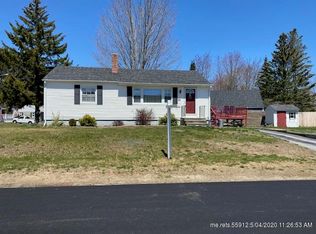
- $435,0003 bd2 ba1.4k sqft150 Old Bath Road, Brunswick, ME 04011Active
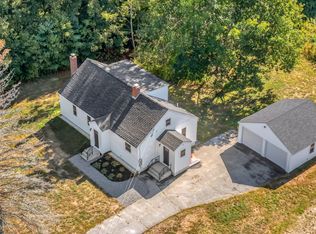
 MLS ID #1681024, Keller Williams Realty. Maine Listings
 - $450,0003 bd2 ba1.6k sqft8 Pine Street, Brunswick, ME 04011Active
 MLS ID #1680187, Keller Williams Realty. Maine Listings
 - $449,0002 bd2 ba988 sqft48 Weymouth Street, Brunswick, ME 04011Active
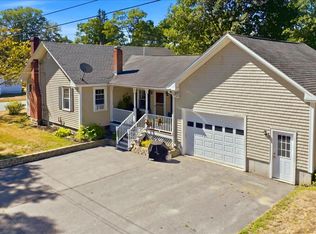 MLS ID #1680220, The Maine Real Estate Experience. Maine Listings
 - $410,0003 bd1 ba1.2k sqft22 Lamb Farm Road, Brunswick, ME 04011Active
 MLS ID #1675436, NextHome Premier Realty. Maine Listings
 - $375,0003 bd1 ba1k sqft8 Elaine Drive, Brunswick, ME 04011ActiveMLS ID #1672696, North Point Realty LLC. Maine Listings
- $489,0004 bd1 ba1.4k sqft6 Merrymeeting Road, Brunswick, ME 04011ActiveMLS ID #1671250, Coldwell Banker Realty. Maine Listings
- $455,0002 bd1 ba1k sqft27 Chamberlain Avenue, Brunswick, ME 04011ActiveMLS ID #1678041, Town & Shore Real Estate. Maine Listings
- $430,0003 bd1 ba1.3k sqft51 Lunt Road, Brunswick, ME 04011ActiveMLS ID #1675812, JC North East Real Estate. Maine Listings
- $415,0003 bd3 ba1.6k sqft108 Middlesex Road, Topsham, ME 04086ActiveMLS ID #1670793, Tim Dunham Realty. Maine Listings
- $499,9993 bd2 ba2k sqft25 Range Road, Brunswick, ME 04011ActiveMLS ID #1678661, Listings Direct. Maine Listings
- $450,0003 bd2 ba1.6k sqft62 Main Street, Topsham, ME 04086ActiveMLS ID #1672814, Fontaine Family-The Real Estate Leader. Maine Listings
- $410,0004 bd2 ba1.5k sqft228 Congress Circle, Topsham, ME 04086ActiveMLS ID #1679833, Portside Real Estate Group. Maine Listings
- $540,0004 bd2 ba1.5k sqft20 Weymouth Street, Brunswick, ME 04011ActiveMLS ID #1677202, Portside Real Estate Group. Maine Listings
- $495,0004 bd2 ba1.4k sqft156 Bridge Road, Brunswick, ME 04011ActiveMLS ID #1669334, Keller Williams Realty. Maine Listings
- $535,0003 bd3 ba1.6k sqft15 Dolloff Drive, Brunswick, ME 04011ActiveMLS ID #1661674, Gallant Real Estate. Maine Listings
- $525,0004 bd2 ba1.9k sqft86 Willow Grove Road #86, Brunswick, ME 04011ActiveMLS ID #1679405, Basin Point Real Estate. Maine Listings
- $449,9003 bd2 ba1.7k sqft17 Park Street, Bath, ME 04530ActiveMLS ID #1680867, Portside Real Estate Group. Maine Listings
- $398,0003 bd2 ba1.5k sqft6 Noble Avenue, Bath, ME 04530ActiveMLS ID #1680410, River's Edge Realty LLC. Maine Listings
- $545,0003 bd2 ba1.7k sqft1 Sapphire, Brunswick, ME 04011ActiveMLS ID #1679686, Summit Real Estate. Maine Listings
