Welcome to 23 Adams Lane #4, a beautifully maintained 2-bedroom, 1.5-bathroom cottage in the highly sought-after Cape Arundel Cottage Preserve. Built in 2016, this 1,015 sq. ft. home offers easy living with an open, comfortable layout and central air. The kitchen features upgraded Frigidaire appliances, while expanded front and back patios provide the perfect spaces for morning coffee, outdoor dining, or relaxing after a day at the beach. Tucked against the woods, the cottage enjoys excellent privacy and a peaceful natural backdrop. A spacious shed with loft provides excellent storage, while a convenient pull-down attic offers even more space for your Maine getaway essentials. Cape Arundel Cottage Preserve offers a true resort-style lifestyle in a beautiful, wooded setting just minutes from Kennebunkport's beaches, restaurants, and shops. Residents enjoy access to two pools, a 6,000-square-foot clubhouse and community center, fitness center, game room, fire bar, fire pits, and miles of trails through the Preserve's 68-acre nature preserve. The community is also golf-cart friendly and sits directly adjacent to the Eastern Trail, providing incredible opportunities for walking and biking. The Preserve is open seasonally from April 1st through December 31st, making it an ideal destination for enjoying Maine's spring, summer, and fall seasons. Whether you're looking for a low-maintenance seasonal retreat, a place to enjoy Maine's coastal summers and fall, or an investment opportunity, 23 Adams Lane #4 offers the perfect combination of comfort, privacy, amenities, and location. Come enjoy everything Cape Arundel Cottage Preserve and Southern Maine have to offer! More photos will be added on 8/20 while Showings being on 8/21.
Pending
$429,900
23 Adams Lane #4, Arundel, ME 04046
2beds
1,015sqft
Condominium
Built in 2016
-- sqft lot
$-- Zestimate®
$424/sqft
$550/mo HOA
What's special
- 63 days
- 504
- 21
Zillow last checked:
Listing updated:
Listed by:
Anchor Real Estate
Source: Maine Listings,MLS#: 1676276
Facts & features
Interior
Bedrooms & bathrooms
- Bedrooms: 2
- Bathrooms: 2
- Full bathrooms: 1
- 1/2 bathrooms: 1
Bedroom 1
- Features: Closet
- Level: First
Bedroom 2
- Features: Closet
- Level: First
Dining room
- Level: First
Kitchen
- Features: Eat-in Kitchen
- Level: First
Living room
- Level: First
Heating
- Direct Vent Furnace, Forced Air
Cooling
- Central Air
Appliances
- Included: Dishwasher, Dryer, Microwave, Electric Range, Refrigerator, Washer, Tankless Water Heater
Features
- 1st Floor Bedroom, Attic, Bathtub, Shower, Storage
- Flooring: Carpet, Laminate
- Has fireplace: No
Interior area
- Total structure area: 1,015
- Total interior livable area: 1,015 sqft
- Finished area above ground: 1,015
- Finished area below ground: 0
Video & virtual tour
Property
Parking
- Parking features: No Driveway, 1 - 4 Spaces
Accessibility
- Accessibility features: Level Entry
Features
- Patio & porch: Patio
- Has private pool: Yes
- Has view: Yes
- View description: Scenic, Trees/Woods
Lot
- Size: 297 Acres
- Features: Abuts Conservation, Near Country Club, Near Golf Course, Near Public Beach, Near Shopping, Near Town, Neighborhood, Cul-De-Sac, Level, Open Lot, Landscaped, Wooded
Details
- Additional structures: Shed(s)
- Parcel number: 1976portlandroadarundelme04046
- Zoning: B-1
- Other equipment: Cable, Internet Access Available
Construction
Type & style
- Home type: Condo
- Architectural style: Cottage
- Property subtype: Condominium
Materials
- Wood Frame, Vinyl Siding
- Foundation: Poured Concrete
- Roof: Shingle
Condition
- Year built: 2016
Utilities & green energy
- Electric: Circuit Breakers
- Sewer: Private Sewer, Shared Septic
- Water: Public
Green energy
- Energy efficient items: Ceiling Fans, HVAC
Community & HOA
Community
- Features: Clubhouse
- Security: Security System
HOA
- Has HOA: Yes
- HOA fee: $550 monthly
Location
- Region: Kennebunkport
Financial & listing details
- Price per square foot: $424/sqft
- Annual tax amount: $3,414
- Date on market: 8/21/2026
- Road surface type: Paved
Estimated market value
Not available
Estimated sales range
Not available
Not available
Price history
| Date | Event | Price |
|---|---|---|
| 10/16/2026 | Pending sale | $429,900$424/sqft |
Source:  Maine Listings #1676276 Report a problem Maine Listings #1676276 Report a problem | ||
| 10/8/2026 | Contingent | $429,900$424/sqft |
Source: Maine Listings #1676276 Report a problem | ||
| 8/21/2026 | Listed for sale | $429,9000%$424/sqft |
Source: Maine Listings #1676276 Report a problem | ||
| 8/13/2026 | Listing removed | $430,000$424/sqft |
Source: Maine Listings #1674387 Report a problem | ||
| 8/1/2026 | Listed for sale | $430,000-2.3%$424/sqft |
Source: Maine Listings #1674387 Report a problem | ||
| 8/1/2026 | Listing removed | $439,900$433/sqft |
Source: Maine Listings #1630561 Report a problem | ||
| 6/4/2026 | Price change | $439,900-2.2%$433/sqft |
Source: Maine Listings #1630561 Report a problem | ||
| 5/14/2026 | Listed for sale | $450,000$443/sqft |
Source: Maine Listings #1630561 Report a problem | ||
| 3/16/2026 | Contingent | $450,000$443/sqft |
Source: Maine Listings #1630561 Report a problem | ||
| 10/15/2025 | Listed for sale | $450,000$443/sqft |
Source: Maine Listings #1630561 Report a problem | ||
| 7/17/2025 | Listing removed | $450,000$443/sqft |
Source: Maine Listings #1630561 Report a problem | ||
| 7/15/2025 | Listed for sale | $450,000$443/sqft |
Source: Maine Listings #1630561 Report a problem | ||
Public tax history
Tax history is unavailable.
Monthly payment
Est. payment
Payment breakdown
Explore the cost of this home by adjusting the details. Changes won't be saved.Climate risks
Neighborhood: 04046
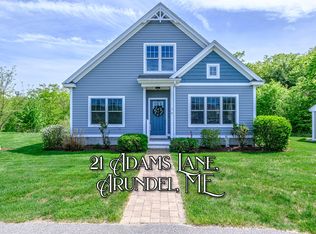
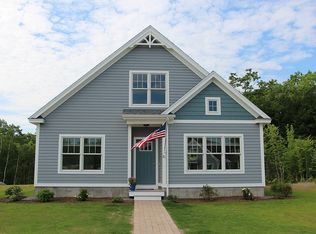
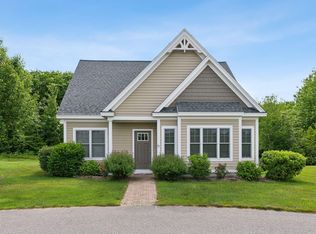
Similar homes
- $458,0002 bd2 ba1k sqft2 Natanis Lane, Arundel, ME 04046Active
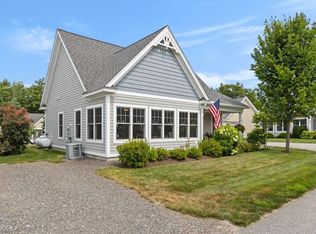
 MLS ID #1674499, Coldwell Banker Realty. Maine Listings
 - $400,0002 bd1 ba935 sqft19 Adams Lane #02, Arundel, ME 04046Active
 MLS ID #1676392, Lighthouse Real Estate Group. Maine Listings
 - $499,9002 bd3 ba1.4k sqft17 Adams Lane #1, Arundel, ME 04046Active
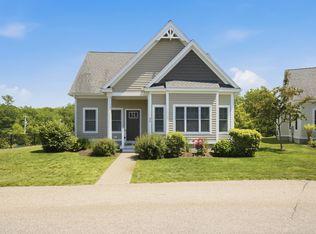 MLS ID #1670298, Lighthouse Real Estate Group. Maine Listings
 - $529,0002 bd2 ba1.2k sqft216 Curtis Road, Arundel, ME 04046Active
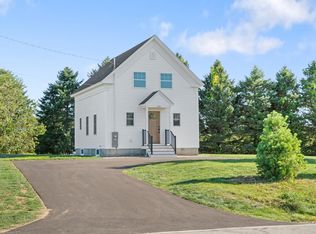 MLS ID #1678493, RE/MAX Realty One. Maine Listings
 - $405,0002 bd1 ba842 sqft15 Summer Winds Drive #15, Old Orchard Beach, ME 04064ActiveMLS ID #1657975, Charlene's Coastal Properties. Maine Listings
- $419,9003 bd3 ba1.4k sqft11 Smithwheel Road #13, Old Orchard Beach, ME 04064ActiveMLS ID #1674907, Better Homes & Gardens Real Estate/The Masiello Group. Maine Listings
- $519,0003 bd2 ba1.1k sqft29 Agatha James Drive #29, Kennebunk, ME 04043ActiveMLS ID #1680112, Keller Williams Coastal and Lakes & Mountains Realty. Maine Listings
- $340,0002 bd1 ba936 sqft60 Brown Street #14, Kennebunk, ME 04043ActiveMLS ID #1680664, The Aland Realty Group. Maine Listings
- $435,9002 bd2 ba1.2k sqft52 Blacksmith Road Unit #15, Wells, ME 04090ActiveMLS ID #1673304, Keller Williams Realty. Maine Listings
- $460,0002 bd2 ba1.2k sqft52 Blacksmith Road Unit #16, Wells, ME 04090ActiveMLS ID #1674679, Keller Williams Realty. Maine Listings
- $417,0002 bd1 ba1.3k sqft181 Graham Street, Biddeford, ME 04005ActiveMLS ID #1682871, Coldwell Banker Realty. Maine Listings
- $389,9003 bd1 ba1.1k sqft453 Alfred Road, Kennebunk, ME 04043ActiveMLS ID #1674738, Regency Realty Group. Maine Listings
- $495,0002 bd3 ba1.5k sqft12 Ephraim Tyler Way #12, Kennebunk, ME 04043ActiveMLS ID #1623557, Kennebunk Beach Realty. Maine Listings
- $465,0002 bd2 ba1.4k sqft14 Hampton Glen Drive #51, Kennebunk, ME 04043ActiveMLS ID #1665046, Kennebunk Beach Realty. Maine Listings
- $435,0004 bd1 ba1.2k sqft292 Hill Street, Biddeford, ME 04005ActiveMLS ID #1677034, Hearth & Key Realty. Maine Listings
- $499,0003 bd2 ba1.3k sqft18 Littlefield Drive, Kennebunk, ME 04043ActiveMLS ID #1676435, RE/MAX Coastal. Maine Listings
- $575,0002 bd3 ba1.4k sqft2 Shipwright Lane #243, Arundel, ME 04046ActiveMLS ID #1676397, Lighthouse Real Estate Group. Maine Listings
- $399,0002 bd1 ba786 sqft1 Old County Road #140, Wells, ME 04090ActiveMLS ID #1683662, EXP Realty. Maine Listings
- $330,0002 bd2 ba973 sqft125 Portland Avenue #29, Old Orchard Beach, ME 04064ActiveMLS ID #1683438, Keller Williams Realty. Maine Listings
- $489,0003 bd2 ba1.5k sqft32 Shannon Lane #32, Saco, ME 04072ActiveMLS ID #1678355, EXP Realty. Maine Listings
