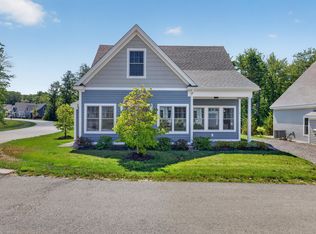
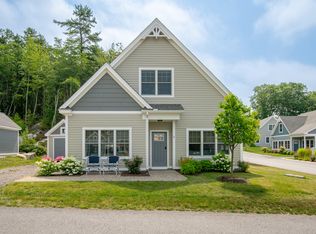
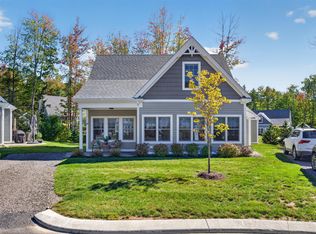
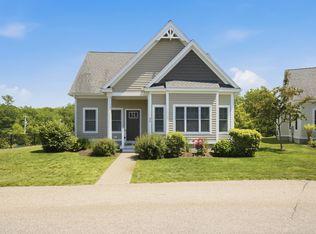
Introducing 2 Shipwright Lane, an Acadia Loft model and one of just four remaining new-construction cottages at Cape Arundel Cottage Preserve, offered at $575,000. Thoughtfully upgraded throughout, this cottage features HVAC, quartz kitchen countertops and bathroom vanities, a quartz fireplace surround, media mantel, and wall-mounted TV outlet above the fireplace. Additional highlights include white oak stairs, durable vinyl plank flooring in the kitchen, living room, and bathrooms, recessed lighting, two seeded-glass pendant lights, bathroom exhaust fans with integrated lighting, a tankless water heater, stove line, two-zone irrigation system, a 12' x 12' shed, and an extended paver patio--perfect for enjoying Maine's beautiful summer season.
Active
$575,000
2 Shipwright Lane #243, Arundel, ME 04046
2beds
1,464sqft
Condominium
Built in 2026
-- sqft lot
$-- Zestimate®
$393/sqft
$550/mo HOA
What's special
Quartz fireplace surroundTwo seeded-glass pendant lightsRecessed lightingTwo-zone irrigation systemWhite oak stairsMedia mantelTankless water heater
- 49 days
- 245
- 13
Zillow last checked:
Listing updated:
Listed by:
Lighthouse Real Estate Group
Source: Maine Listings,MLS#: 1676397
Facts & features
Interior
Bedrooms & bathrooms
- Bedrooms: 2
- Bathrooms: 3
- Full bathrooms: 2
- 1/2 bathrooms: 1
Primary bedroom
- Features: Double Vanity, Full Bath
- Level: First
Bedroom 2
- Level: Second
Bedroom 3
- Level: Second
Dining room
- Features: Dining Area, Formal
- Level: First
Kitchen
- Level: First
Living room
- Features: Gas Fireplace
- Level: First
Heating
- Forced Air
Cooling
- Central Air
Appliances
- Included: Dishwasher, Microwave, Electric Range, Refrigerator, Tankless Water Heater
Features
- 1st Floor Bedroom, Attic, Pantry, Shower
- Flooring: Luxury Vinyl
- Windows: Double Pane Windows, Low Emissivity Windows
- Number of fireplaces: 1
Interior area
- Total structure area: 1,464
- Total interior livable area: 1,464 sqft
- Finished area above ground: 1,464
- Finished area below ground: 0
Video & virtual tour
Property
Parking
- Parking features: Gravel, 1 - 4 Spaces
Features
- Patio & porch: Patio, Porch
- Has private pool: Yes
- Has view: Yes
- View description: Fields, Scenic, Trees/Woods
Lot
- Features: Irrigation System, Abuts Conservation, Near Country Club, Near Golf Course, Near Public Beach, Near Shopping, Near Turnpike/Interstate, Near Town, Neighborhood, Level, Open Lot, Landscaped
Details
- Additional structures: Shed(s)
- Zoning: B1
- Other equipment: Cable, Internet Access Available
Construction
Type & style
- Home type: Condo
- Architectural style: Cottage
- Property subtype: Condominium
Materials
- Wood Frame, Composition, Other
- Foundation: Slab, Poured Concrete
- Roof: Shingle
Condition
- New Construction
- New construction: Yes
- Year built: 2026
Utilities & green energy
- Electric: Circuit Breakers
- Sewer: Quasi-Public
- Water: Public
Green energy
- Energy efficient items: Ceiling Fans
Community & HOA
Community
- Features: Clubhouse
- Security: Air Radon Mitigation System
HOA
- Has HOA: Yes
- HOA fee: $550 monthly
Location
- Region: Arundel
Financial & listing details
- Price per square foot: $393/sqft
- Annual tax amount: $1,715
- Date on market: 8/15/2026
- Road surface type: Paved
Estimated market value
Not available
Estimated sales range
Not available
Not available
Price history
| Date | Event | Price |
|---|---|---|
| 8/15/2026 | Listed for sale | $575,000$393/sqft |
Source:  Maine Listings #1676397 Report a problem Maine Listings #1676397 Report a problem | ||
Public tax history
Tax history is unavailable.
Monthly payment
Est. payment
Payment breakdown
Explore the cost of this home by adjusting the details. Changes won't be saved.Climate risks
Neighborhood: 04046
Similar homes
- $563,0002 bd2 ba1.8k sqft85 Patriot Way #223, Arundel, ME 04046Active

 MLS ID #1676394, Lighthouse Real Estate Group. Maine Listings
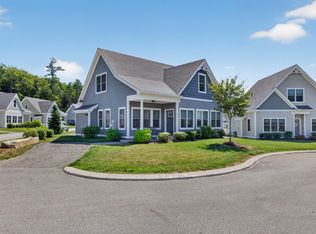
 - $595,0002 bd2 ba1.5k sqft3 Scammen Lane #222, Arundel, ME 04046Active
 MLS ID #1676395, Lighthouse Real Estate Group. Maine Listings
 - $495,0002 bd2 ba1k sqft2 Kings Pine Lane #123, Arundel, ME 04046Active
 MLS ID #1673352, Portside Real Estate Group. Maine Listings
 - $499,9002 bd3 ba1.4k sqft17 Adams Lane #1, Arundel, ME 04046Active
 MLS ID #1670298, Lighthouse Real Estate Group. Maine Listings
 - $630,0002 bd2 ba1.7k sqft15 Scammen Lane, Arundel, ME 04046ActiveMLS ID #1680987, Real Broker. Maine Listings
- $458,0002 bd2 ba1k sqft2 Natanis Lane, Arundel, ME 04046ActiveMLS ID #1674499, Coldwell Banker Realty. Maine Listings
- $529,0002 bd2 ba1.2k sqft216 Curtis Road, Arundel, ME 04046ActiveMLS ID #1678493, RE/MAX Realty One. Maine Listings
- $585,0003 bd3 ba2.1k sqft6 Sterling Drive #6, Kennebunk, ME 04043ActiveMLS ID #1675251, Keller Williams Realty. Maine Listings
- $610,0003 bd3 ba2.1k sqft11 Sterling Drive #11, Kennebunk, ME 04043ActiveMLS ID #1674334, Kennebunk Beach Realty. Maine Listings
- $400,0002 bd1 ba935 sqft19 Adams Lane #02, Arundel, ME 04046ActiveMLS ID #1676392, Lighthouse Real Estate Group. Maine Listings
- $575,0003 bd2 ba1.6k sqft10 Black Birch Way #10, Old Orchard Beach, ME 04064ActiveMLS ID #1682996, Heart & Home Realty. Maine Listings
- $610,0003 bd3 ba2k sqft19 Black Birch Way #19, Old Orchard Beach, ME 04064ActiveMLS ID #1682993, Heart & Home Realty. Maine Listings
- $649,0004 bd2 ba1.5k sqft1 Smithfield Meadows, Biddeford, ME 04005ActiveMLS ID #1682933, Keller Williams Realty. Maine Listings
- $549,0002 bd3 ba1.5k sqft4 Ephraim Tyler Way #4, Kennebunk, ME 04043ActiveMLS ID #1659844, Legacy Properties Sotheby's International Realty. Maine Listings
- $455,0002 bd2 ba1.2k sqft106 Farragut Way #259, Kennebunk, ME 04043ActiveMLS ID #1664917, Keller Williams Realty. Maine Listings
- $850,0002 bd3 ba1.3k sqft143 Beach Avenue #205, Kennebunk, ME 04043ActiveMLS ID #1682397, Carey & Giampa, LLC. Maine Listings
- $784,9003 bd3 ba1.8k sqft12 Scouts Way, Arundel, ME 04046ActiveMLS ID #1677181, Pack Maynard and Associates. Maine Listings
- $795,0003 bd2 ba1.6k sqftLot #6 Jasper Lane, Arundel, ME 04046ActiveMLS ID #1677148, Signature Homes Real Estate Group. Maine Listings
- $599,0003 bd3 ba1.7k sqft284 Bradley Street #3, Saco, ME 04072ActiveMLS ID #1674866, Portside Real Estate Group. Maine Listings
- $495,0002 bd2 ba1.3k sqft1 Colton Lane #101, Biddeford, ME 04005ActiveMLS ID #1680779, Anchor Real Estate. Maine Listings
