Extensively upgraded inside and out, this Katahdin Cottage at Cape Arundel Cottage Preserve stands apart for its exceptional finishes and enhanced outdoor living spaces. Set on a desirable corner lot framed by mature hardwoods and natural ledge, the property features substantially enlarged front and rear patios. The expansive rear bluestone patio offers generous areas for dining, grilling, and gathering, while the enlarged front patio provides an additional inviting outdoor space.
The three-bedroom cottage features interiors and furnishings by renowned Hurlbutt Designs. An open-concept living and dining area and luxurious first-floor primary suite are complemented by a designer kitchen with Bosch appliances, gas range, Calcutta Verona Quartz countertops, a 36-inch shiplap island, and a Kohler farmhouse sink. White Ash flooring and beautifully finished baths with Calico Quartz countertops, frameless glass showers, and pebble tile flooring highlight the attention to detail throughout.
Cape Arundel Cottage Preserve offers an impressive array of amenities, including a clubhouse with a fireplace, library, fitness center, game and card rooms, and kitchen. Two pools, including a saltwater pool, a waterfall, firebar, firepit, dog park, and extensive trail network complete the resort-style experience.
With its extensive upgrades, exceptional outdoor spaces, designer interiors and furnishings, and desirable corner setting, 2 Gristmill Avenue offers a distinctive turnkey opportunity at Cape Arundel Cottage Preserve.
Active
$659,000
2 Gristmill Avenue #236, Arundel, ME 04046
3beds
1,797sqft
Condominium
Built in 2024
-- sqft lot
$-- Zestimate®
$367/sqft
$550/mo HOA
What's special
Calcutta verona quartz countertopsFrameless glass showersExpansive rear bluestone patioPebble tile flooringInviting outdoor spaceDesirable corner lotLuxurious first-floor primary suite
- 2 days |
- 233 |
- 13 |
Zillow last checked:
Listing updated:
Listed by:
Legacy Properties Sotheby's International Realty
Source: Maine Listings,MLS#: 1676330
Facts & features
Interior
Bedrooms & bathrooms
- Bedrooms: 3
- Bathrooms: 3
- Full bathrooms: 2
- 1/2 bathrooms: 1
Primary bedroom
- Level: First
Bedroom 1
- Level: First
Bedroom 2
- Level: Second
Dining room
- Level: First
Kitchen
- Level: First
Living room
- Level: First
Heating
- Forced Air
Cooling
- Central Air
Appliances
- Included: Dishwasher, Dryer, Gas Range, Refrigerator, Washer
Features
- 1st Floor Primary Bedroom w/Bath
- Flooring: Carpet, Tile, Wood
- Basement: None
- Has fireplace: No
Interior area
- Total structure area: 1,797
- Total interior livable area: 1,797 sqft
- Finished area above ground: 1,797
- Finished area below ground: 0
Property
Parking
- Parking features: Gravel, 1 - 4 Spaces, Off Street
Accessibility
- Accessibility features: 32 - 36 Inch Doors
Features
- Has private pool: Yes
Lot
- Features: Irrigation System, Near Golf Course, Near Public Beach, Near Shopping, Near Turnpike/Interstate, Near Town, Corner Lot, Cul-De-Sac, Open Lot, Landscaped
Details
- Zoning: B1
Construction
Type & style
- Home type: Condo
- Architectural style: Cottage
- Property subtype: Condominium
Materials
- Wood Frame, Composition
- Foundation: Poured Concrete
- Roof: Shingle
Condition
- Year built: 2024
Utilities & green energy
- Electric: Circuit Breakers
- Sewer: Private Sewer
- Water: Public
Community & HOA
Community
- Features: Clubhouse
- Subdivision: Cape Arundel Cottage Preserve
HOA
- Has HOA: Yes
- HOA fee: $550 monthly
Location
- Region: Kennebunkport
Financial & listing details
- Price per square foot: $367/sqft
- Annual tax amount: $4,712
- Date on market: 8/14/2026
Estimated market value
Not available
Estimated sales range
Not available
Not available
Price history
| Date | Event | Price |
|---|---|---|
| 8/14/2026 | Listed for sale | $659,000$367/sqft |
Source:  Maine Listings #1676330 Report a problem Maine Listings #1676330 Report a problem | ||
Public tax history
Tax history is unavailable.
Monthly payment
Est. payment
Payment breakdown
Explore the cost of this home by adjusting the details. Changes won't be saved.Climate risks
Neighborhood: 04046
Nearby schools
GreatSchools rating
- 9/10Mildred L Day SchoolGrades: K-5Distance: 1.2 mi
- 10/10Middle School Of The KennebunksGrades: 6-8Distance: 3.8 mi
- 9/10Kennebunk High SchoolGrades: 9-12Distance: 3.8 mi
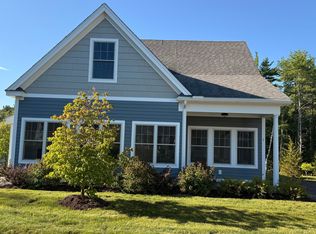
- $568,0002 bd2 ba1.5k sqft1 Shipwright Ln #239, Arundel, ME 04046New Construction
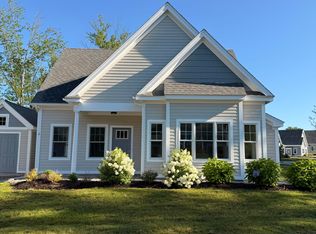
- $575,0002 bd3 ba1.4k sqft2 Shipwright Ln #243, Arundel, ME 04046New Construction
- $605,8003 bd2 ba1.8k sqft33 Hidden Meadows Dr, Arundel, ME 04046Off Market
- $349,4001 bd1 ba900 sqft25 Hidden Meadows Dr, Arundel, ME 04046Off Market
- $610,0002 bd2 ba1.5k sqft156 Patriot Way #258, Arundel, ME 04046For Sale
- $570,7002 bd2 ba1.8k sqft107 Patriot Way, Arundel, ME 04046Off Market
- $537,3032 bd2 ba1.4k sqft94 Patriot Way, Arundel, ME 04046Sold
- $260,0001.41 acres30 Hidden Meadows Dr, Arundel, ME 04046Lot/Land
A local agent can set up tours, give advice and negotiate with sellers.
Similar homes
- $575,0002 bd3 ba1.4k sqft2 Shipwright Lane #243, Arundel, ME 04046Active
 MLS ID #1676397, Lighthouse Real Estate Group. Maine Listings
 - $568,0002 bd2 ba1.5k sqft1 Shipwright Lane #239, Arundel, ME 04046ActiveMLS ID #1676396, Lighthouse Real Estate Group. Maine Listings
- $469,9002 bd2 ba1k sqft6 Ranger Lane #29, Arundel, ME 04046Active
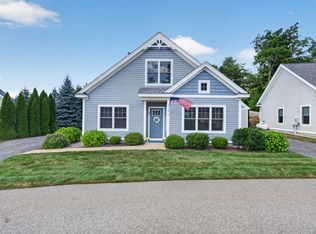 MLS ID #1676132, Coldwell Banker Realty. Maine Listings
 - $595,0002 bd2 ba1.5k sqft3 Scammen Lane #222, Arundel, ME 04046Active
 MLS ID #1676395, Lighthouse Real Estate Group. Maine Listings
 - $563,0002 bd2 ba1.8k sqft85 Patriot Way #223, Arundel, ME 04046ActiveMLS ID #1676394, Lighthouse Real Estate Group. Maine Listings
- $575,0002 bd2 ba1.6k sqft27 Ranger Lane #24, Arundel, ME 04046ActiveMLS ID #1664415, Portside Real Estate Group. Maine Listings
- $539,0002 bd3 ba1.4k sqft23 Ranger Lane #22, Arundel, ME 04046ActiveMLS ID #1663580, Coldwell Banker Realty. Maine Listings
- $509,0002 bd2 ba1k sqft2 Kings Pine Lane #123, Arundel, ME 04046ActiveMLS ID #1673352, Portside Real Estate Group. Maine Listings
- $625,0003 bd3 ba1.7k sqft115 Hampton Glen Drive #25, Kennebunk, ME 04043ActiveMLS ID #1675731, Pack Maynard and Associates. Maine Listings
- $640,0003 bd3 ba2.1k sqft11 Sterling Drive #11, Kennebunk, ME 04043ActiveMLS ID #1674334, Kennebunk Beach Realty. Maine Listings
- $875,0003 bd2 ba1.8k sqft8 Lessard Circle, Arundel, ME 04046ActiveMLS ID #1676006, Coldwell Banker Realty. Maine Listings
- $400,0002 bd1 ba935 sqft19 Adams Lane #02, Arundel, ME 04046ActiveMLS ID #1676392, Lighthouse Real Estate Group. Maine Listings
- $595,0003 bd3 ba1.5k sqft6 Sterling Drive #6, Kennebunk, ME 04043ActiveMLS ID #1675251, Keller Williams Realty. Maine Listings
- $458,0002 bd2 ba1k sqft2 Natanis Lane, Arundel, ME 04046ActiveMLS ID #1674499, Coldwell Banker Realty. Maine Listings
- $565,0003 bd3 ba1.6k sqft334 Lincoln Street #2, Saco, ME 04072ActiveMLS ID #1676033, Town Square Realty Group. Maine Listings
- $519,9003 bd2 ba1.3k sqft18 Littlefield Drive, Kennebunk, ME 04043ActiveMLS ID #1676435, RE/MAX Coastal. Maine Listings
- $525,0002 bd3 ba1.4k sqft17 Adams Lane #1, Arundel, ME 04046ActiveMLS ID #1670298, Lighthouse Real Estate Group. Maine Listings
- $620,0003 bd3 ba1.7k sqft10 Webhannet Place #1, Kennebunk, ME 04043ActiveMLS ID #1667686, New Space Real Estate, LLC. Maine Listings
- $784,9003 bd3 ba1.8k sqft12 Scouts Way, Arundel, ME 04046ActiveMLS ID #1662980, Pack Maynard and Associates. Maine Listings
- $724,9003 bd2 ba1.6k sqft4 Huckleberry Lane, Kennebunk, ME 04043ActiveMLS ID #1674678, Keller Williams Coastal and Lakes & Mountains Realty. Maine Listings
