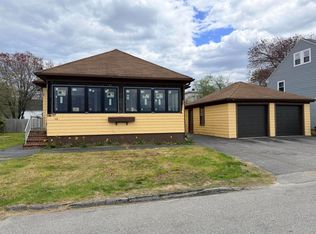
THIS IS A RENOVATION DONE RIGHT. Move in and enjoy a solid, beautifully updated home in an established neighborhood just minutes from Biddeford Pool, UNE, the Marblehead boat launch and downtown Biddeford. And at only about 90 minutes from Boston, this could also make a fantastic Maine second home. What really impressed me is the quality of the renovation. The builder didn't just make it look pretty - there was real attention paid to the things that matter. A new Viessmann wall-mounted on-demand boiler, basement waterproofing, new kitchen with quartz countertops and quality dovetail, soft-close cabinetry, updated LED lighting, new septic system, updated electrical, LifeProof flooring and other improvements throughout. The floor plan flows surprisingly well, and the private three-season sunroom may become your favorite room in the house. Outside, there's a spacious yard set back from the road in a quiet, walkable neighborhood just off the Route 9 corridor. The photos are great, but this is one of those homes that looks even better in person. Come take a look - you'll be pleasantly surprised and will appreciate a renovator who meticulously took care of the big ticket items AND the little ticket items.
Active
$485,000
6 Ledgemere Drive, Biddeford, ME 04005
3beds
960sqft
Single Family Residence
Built in 1969
0.41 Acres Lot
$476,100 Zestimate®
$505/sqft
$-- HOA
What's special
- 1 day
- 226
- 22
Zillow last checked:
Listing updated:
Listed by:
EXP Realty
Source: Maine Listings,MLS#: 1678984
Facts & features
Interior
Bedrooms & bathrooms
- Bedrooms: 3
- Bathrooms: 1
- Full bathrooms: 1
Bedroom 1
- Features: Closet
- Level: First
Bedroom 2
- Features: Closet
- Level: First
Bedroom 3
- Features: Closet
- Level: First
Dining room
- Features: Dining Area
- Level: First
Kitchen
- Features: Eat-in Kitchen, Kitchen Island
- Level: First
Living room
- Features: Informal, Wood Burning Fireplace
- Level: First
Heating
- Baseboard, Hot Water, Zoned
Cooling
- None
Appliances
- Included: Dishwasher, Dryer, Electric Range, Refrigerator, Washer
Features
- 1st Floor Bedroom, 1st Floor Primary Bedroom w/Bath, Attic, Bathtub, Shower, Storage
- Flooring: Carpet, Wood, Luxury Vinyl
- Windows: Double Pane Windows
- Basement: Interior Entry,Full,Sump Pump,Unfinished
- Number of fireplaces: 1
Interior area
- Total structure area: 960
- Total interior livable area: 960 sqft
- Finished area above ground: 960
- Finished area below ground: 0
Property
Parking
- Total spaces: 2
- Parking features: Paved, 1 - 4 Spaces
- Attached garage spaces: 2
Features
- Patio & porch: Screened
Lot
- Size: 0.41 Acres
- Features: Near Public Beach, Near Town, Neighborhood, Level, Open Lot, Landscaped
Details
- Additional structures: Shed(s)
- Parcel number: BIDDM43L40
- Zoning: SR1
- Other equipment: Internet Access Available
Construction
Type & style
- Home type: SingleFamily
- Architectural style: Ranch
- Property subtype: Single Family Residence
Materials
- Wood Frame, Clapboard
- Foundation: Poured Concrete
- Roof: Shingle
Condition
- Year built: 1969
Utilities & green energy
- Electric: Circuit Breakers
- Sewer: Private Sewer, Septic Tank
- Water: Public
Green energy
- Energy efficient items: Dehumidifier, LED Light Fixtures
Community & HOA
Location
- Region: Biddeford
Financial & listing details
- Price per square foot: $505/sqft
- Tax assessed value: $341,300
- Annual tax amount: $5,147
- Date on market: 9/4/2026
- Road surface type: Paved
Estimated market value
$476,100
$452,000 - $500,000
$2,609/mo
Price history
| Date | Event | Price |
|---|---|---|
| 9/4/2026 | Listed for sale | $485,000+90.2%$505/sqft |
Source:  Maine Listings #1678984 Report a problem Maine Listings #1678984 Report a problem | ||
| 5/19/2026 | Sold | $255,000$266/sqft |
Source: Maine Listings #1663518 Report a problem | ||
Public tax history
| Year | Property taxes | Tax assessment |
|---|---|---|
| 2024 | $4,853 +9.3% | $341,300 +0.9% |
| 2023 | $4,440 +9.5% | $338,400 +37% |
| 2022 | $4,053 +5% | $247,000 +16.6% |
| 2021 | $3,861 +0.6% | $211,800 +10.7% |
| 2020 | $3,838 +0.4% | $191,400 |
| 2019 | $3,824 +1.4% | $191,400 |
| 2018 | $3,771 +6.6% | $191,400 +8.6% |
| 2017 | $3,538 +1.1% | $176,300 |
| 2016 | $3,501 +8.1% | $176,300 |
| 2015 | $3,238 +2.5% | $176,300 |
| 2014 | $3,158 -5.4% | $176,300 -7.5% |
| 2013 | $3,339 +19.3% | $190,500 |
| 2010 | $2,800 +17% | $190,500 +51.7% |
| 2006 | $2,393 | $125,600 |
Find assessor info on the county website
Monthly payment
Est. payment
Payment breakdown
Explore the cost of this home by adjusting the details. Changes won't be saved.Climate risks
Neighborhood: 04005
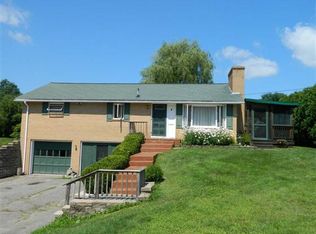
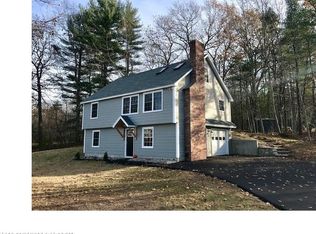
Similar homes
- $450,0004 bd1 ba1.2k sqft292 Hill Street, Biddeford, ME 04005Active
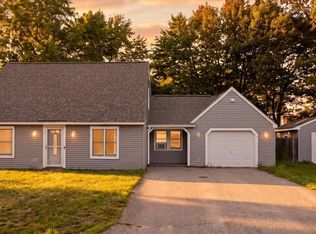
 MLS ID #1677034, Hearth & Key Realty. Maine Listings
 - $427,0004 bd1 ba1.4k sqft8 Debbie Avenue, Biddeford, ME 04005Active
 MLS ID #1677741, Coldwell Banker Realty. Maine Listings
 - $459,9003 bd2 ba1.1k sqft30 Westland Avenue, Biddeford, ME 04005Active
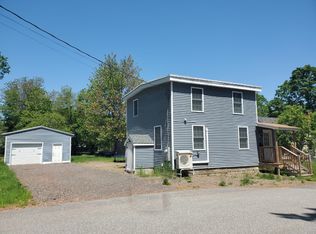 MLS ID #1625120, PO-GO REALTY. Maine Listings
 - $525,0002 bd2 ba1.2k sqft149 Summer Street, Biddeford, ME 04005Active
 MLS ID #1662476, Coldwell Banker Realty. Maine Listings
 - $499,9003 bd1 ba1.3k sqft35 Old Salt Road, Old Orchard Beach, ME 04064ActiveMLS ID #1675269, Assist-2-Sell Home Team Advantage. Maine Listings
- $475,0003 bd1 ba985 sqft13 Columbus Avenue, South Portland, ME 04106ActiveMLS ID #1678417, Legacy Properties Sotheby's International Realty. Maine Listings
- $449,9003 bd1 ba960 sqft6 Castle Terrace, Scarborough, ME 04074ActiveMLS ID #1675986, Locations Real Estate Group LLC. Maine Listings
- $547,9003 bd2 ba1.4k sqft23 Garden Street, Old Orchard Beach, ME 04064ActiveMLS ID #1677272, Landing Real Estate. Maine Listings
- $334,9003 bd1 ba1.2k sqft6 Lafayette Street #1, Biddeford, ME 04005ActiveMLS ID #1667672, Kre Brokerage Group. Maine Listings
- $524,0003 bd2 ba1.3k sqft74 Blueberry Hill Road, Alfred, ME 04002ActiveMLS ID #1668416, Portside Real Estate Group. Maine Listings
- $638,0003 bd2 ba1.3k sqft2 Sullivan Lane, Saco, ME 04072ActiveMLS ID #1677855, RE/MAX Shoreline. Maine Listings
- $449,0003 bd1 ba1k sqft22 Minuteman Drive, Wells, ME 04090ActiveMLS ID #1678240, RE/MAX Realty One. Maine Listings
- $499,9002 bd2 ba1.2k sqft22 Montgomery Road, Windham, ME 04062ActiveMLS ID #1669526, Dream Home Realty LLC. Maine Listings
- $485,0004 bd1 ba1.3k sqft111 Mussey Street, South Portland, ME 04106ActiveMLS ID #1678392, Portside Real Estate Group. Maine Listings
- $349,9002 bd1 ba831 sqft41 Hall Avenue, Saco, ME 04072ActiveMLS ID #1676319, EXP Realty. Maine Listings
- $450,0003 bd2 ba1.2k sqft7 Sawyer Street #2, Saco, ME 04072ActiveMLS ID #1676066, Harborview Properties, Inc.. Maine Listings
- $525,0003 bd1 ba1.3k sqft4 Tanglewood Drive, Kennebunk, ME 04043ActiveMLS ID #1678071, Portside Real Estate Group. Maine Listings
- $518,9003 bd2 ba1.3k sqft18 Littlefield Drive, Kennebunk, ME 04043ActiveMLS ID #1676435, RE/MAX Coastal. Maine Listings
- $499,0003 bd1 ba1.4k sqft373 Bridge Street, Westbrook, ME 04092ActiveMLS ID #1675522, Signature Homes Real Estate Group. Maine Listings
- $364,9003 bd1 ba1k sqft39 Cumberland Avenue, Saco, ME 04072ActiveMLS ID #1673648, Berkshire Hathaway HomeServices Verani Realty. Maine Listings
