Skip main navigation
Closed
  • Listed by: Anne Erwin Sothebys International Rlty • Anne Erwin Real Estate
    Bought with: Legacy Properties Sotheby's Int'l Realty
    $850,000

    1 Meadowlark Drive, York, ME 03909

    3beds
    3,706sqft
    Single Family Residence
    Built in 1998
    0.63 Acres Lot
    $850,000 Zestimate®
    $229/sqft
    $4,816 Estimated rent

    Home value

    $850,000

    $799,000 - $901,000

    $4,816/mo

    Zestimate® history
    Loading
    Loading...

    Owner options

    List your home for rent

    $4,816/mo

    Rent Zestimate®

    Find your next renter with Zillow Rental Manager. Plus, with online applications, you can quickly screen prospective tenants – for free.

    Learn more

    $4,816/mo

    Rent Zestimate®

    Refinance and save

    $4,210/mo

    Est. payment

    Refinancing to a lower rate could help reduce your monthly payments and save thousands over the life of the loan.

    See today's rates

    $4,210/mo

    Est. payment

    Explore your selling options

    Work with a Zillow partner agent

    Leverage their expertise and Zillow's premium Showcase listings to get your home seen by more buyers.

    Get started

    List with your own agent

    Get your home in front of millions of buyers by listing it on Zillow.

    Learn how to do it

    Sell it yourself

    Take full control of how buyers see your home on Zillow by listing For Sale by Owner (FSBO).

    List your home

    What's special

    Gas fireplaceEat-in kitchenEn-suite bathLarge walk-in closetDaylight walk-out lower levelSpacious primary bedroomNewly carpeted living space
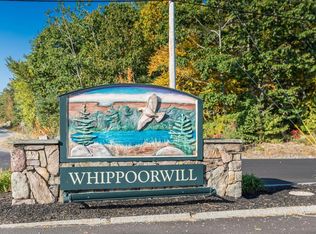
    An oversized farmer's porch welcomes you home to this 2,842 square foot cape-style residence in York's highly sought-after Whippoorwill neighborhood. Offering convenient access to York's beaches, Village and its local shops, and restaurants, as well as commuter routes, this home is privately nestled among conservation land and trails. Inside, the well-designed first floor features an open-concept living room with a gas fireplace overlooking the eat-in kitchen with access to the spacious rear deck; making entertaining a breeze. Host your holidays in the formal dining room and relax in the den with a gas fireplace. This level is completed with the laundry room and attached half bath. Upstairs, the spacious primary bedroom offers enough room for a sitting area, a large walk-in closet, and en-suite bath. Two additional guest rooms with walk-in closets and a shared hall bath complete this level. The daylight, walk-out lower level adds over 850 square feet of newly carpeted living space. It is delineated into two flex spaces; one is equipped with built-ins and could be used for an office or gym and the other features a gas fireplace making it an ideal spot for a cozy family room. A heated mechanical room offers a workbench, plenty of storage space, a new FHW boiler with connected hot water tank as well as a new oil tank. Outside are two separate patios perfect for warm-weather gatherings. The attached two-car garage is oversized and offers an additional workbench and storage shelves. Recent updates include a newer roof, fresh paint inside, on the porch and on the rear-deck. This home is perfect as a year-round residence or an income generating property.

    Zillow last checked:

    Listing updated:

    Listed by:

    Anne Erwin Real Estate,

    Anne Erwin Sothebys International Rlty Call/text207-370-5406?formoreinfo.

    Bought with:

    Trevor E Dodge

    Legacy Properties Sotheby's Int'l Realty

    Source: PrimeMLS,MLS#: 5087286MLS Logo

    Facts & features

    Interior

    Bedrooms & bathrooms
    • Bedrooms: 3
    • Bathrooms: 3
    • Full bathrooms: 2
    • 1/2 bathrooms: 1
    Heating
    • Propane, Oil, Baseboard, Hot Water, Space Heater
    Cooling
    • None
    Appliances
    • Included: Dishwasher, Dryer, Microwave, Electric Range, Refrigerator, Washer, Water Heater off Boiler
    • Laundry: Laundry Hook-ups, 1st Floor Laundry, In Basement
    Features
    • Dining Area, Kitchen/Dining, Primary BR w/ BA, Walk-In Closet(s)
    • Flooring: Carpet, Hardwood, Tile
    • Basement: Concrete Floor,Daylight,Full,Partially Finished,Interior Stairs,Storage Space,Walkout,Interior Access,Exterior Entry,Basement Stairs,Interior Entry
    • Has fireplace: Yes
    • Fireplace features: Gas, Wood Burning, 3+ Fireplaces
    Interior area
    • Total structure area: 4,006
    • Total interior livable area: 3,706 sqft
    • Finished area above ground: 2,842
    • Finished area below ground: 864

    Property

    Parking
    • Total spaces: 2
    • Parking features: Paved, Auto Open, Direct Entry, Driveway, Garage, On Site, Parking Spaces 3 - 5, Attached
    • Garage spaces: 2
    • Has uncovered spaces: Yes
    Features
    • Levels: Two
    • Stories: 2
    • Patio & porch: Patio, Porch
    • Exterior features: Deck
    • Fencing: Partial
    • Frontage length: Road frontage: 147
    Lot
    • Size: 0.63 Acres
    • Features: Landscaped, Open Lot, Wooded
    Details
    • Parcel number: YORKM0094AB0001
    • Zoning description: R1-4
    • Other equipment: Radon Mitigation

    Construction

    Type & style
    • Home type: SingleFamily
    • Architectural style: Cape,Contemporary
    • Property subtype: Single Family Residence
    Materials
    • Wood Frame, Clapboard Exterior, Wood Siding
    • Foundation: Poured Concrete
    • Roof: Shingle
    Condition
    • New construction: No
    • Year built: 1998

    Utilities & green energy

    • Electric: Circuit Breakers, Underground
    • Sewer: Private Sewer, Septic Design Available
    • Utilities for property: Other

    Community & HOA

    HOA
    • Has HOA: Yes
    • Services included: HOA Fee
    • Additional fee info: Fee: $250
    Location
    • Region: York

    Financial & listing details

    • Price per square foot: $229/sqft
    • Tax assessed value: $638,200
    • Annual tax amount: $5,676
    • Date on market: 5/6/2026
    • Road surface type: Paved

    Price history

    DateEventPrice
    7/13/2026Pending sale$875,000+2.9%$236/sqft
    Source: Maine Listings #1660836 Report a problem
    7/10/2026Sold$850,000-2.9%$229/sqft
    Source: PrimeMLS #5087286 Report a problem
    6/22/2026Contingent$875,000$236/sqft
    Source: Maine Listings #1660836 Report a problem
    6/4/2026Price change$875,000-2.2%$236/sqft
    Source: Maine Listings #1660836 Report a problem
    5/6/2026Listed for sale$895,000$242/sqft
    Source: Maine Listings #1660836 Report a problem
    2/9/2021Listing removed--
    Source: Owner Report a problem
    9/3/2020Listing removed$3,000$1/sqft
    Source: Owner Report a problem
    8/21/2020Listed for rent$3,000+7.1%$1/sqft
    Source: Owner Report a problem
    7/4/2019Listing removed$2,800$1/sqft
    Source: Anne Erwin Sotheby's International Realty Report a problem
    6/3/2019Listed for rent$2,800$1/sqft
    Source: Anne Erwin Sotheby's International Realty Report a problem

    Public tax history

    YearProperty taxesTax assessment
    2024$5,361 -2.2%$638,200 -1.6%
    2023$5,482 +3.3%$648,700 +4.5%
    2022$5,306 +6.9%$620,600 +24.4%
    2021$4,965 $499,000
    2020$4,965 +2.3%$499,000 +14.7%
    2019$4,852 +1.4%$435,200 +1.4%
    2018$4,783 +10.6%$429,000 +8.6%
    2017$4,326 -1.8%$395,100
    2016$4,405 +2.7%$395,100 +1.4%
    2015$4,288 +2.8%$389,800
    2014$4,171 -2.9%$389,800 -5.4%
    2013$4,297 +4.7%$412,000
    2012$4,104 +11.8%$412,000 +2.1%
    2010$3,671 +6.1%$403,400
    2009$3,461 -0.9%$403,400 -4.6%
    2008$3,493 +3.5%$422,900 +2%
    2006$3,376 $414,800
    Find assessor info on the county website

    Neighborhood: 03909

    Nearby schools

    GreatSchools rating
    Get pre-qualified for a loan
    At Zillow Home Loans, we can pre-qualify you in as little as 5 minutes with no impact to your credit score.

    An equal housing lender. NMLS #10287.

    Sell for more on Zillow
    Get a Zillow Showcase℠ listing at no additional cost and you could sell for .
    $850,000
    2% more
    +$17,000
    With Zillow Showcase(estimated)
    $867,000