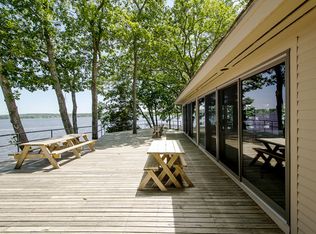
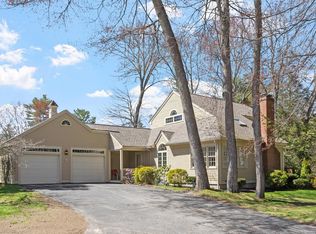
NEW PRICE... EXCEPTIONAL MOODY POINT VALUE! Now offered at $750,000, this beautifully renovated and updated detached condominium represents an outstanding opportunity to own in one of the Seacoast’s most sought-after waterfront communities at under $300 per square foot! Move right in and enjoy a lifestyle that combines quality, comfort, space, and ease. Designed for those looking to simplify without sacrificing the features of a larger home, this exceptional residence offers sophisticated finishes, flexible living areas, and the convenience of low-maintenance condominium living. The bright, open main level is ideal for everyday living and entertaining, with hardwood and decorative tile flooring, a gas fireplace framed by custom built-ins, and a well-appointed kitchen featuring warm wood cabinetry, updated appliances, a spacious pantry, and abundant storage. A first-floor bedroom suite with walk-in closet and ¾ bath offers the option for one-level living, complemented by a powder room with laundry and generous foyer storage. Upstairs, the spacious primary suite feels like a private retreat, with seasonal Great Bay views, a professionally designed dressing room with custom organizers, and a beautifully renovated spa-inspired bath featuring dual quartz vanities, a glass-enclosed tiled shower, and Toto bidet. The finished lower level provides even more versatility with a family room, home office, ¾ bath, and extensive hobby and storage space. An attached two-car garage covered front porch, private patio, LED lighting, Wi-Fi thermostats, hybrid heat-pump water heater, and high-efficiency heating and cooling add comfort and convenience. At Moody Point, the lifestyle extends well beyond your front door. Enjoy private waterfront walking trails, a pavilion overlooking Great Bay, pier and kayak launch, abundant wildlife, and an active, welcoming neighborhood... all just minutes from downtown Newmarket’s restaurants, shops, arts, golf, and fitness.
Active
Listed by: Appledore Real Estate • Valerie Shelton
Price cut: $45K (8/17)
$750,000
228 Cushing Road #A, Newmarket, NH 03857
3beds
2,569sqft
Condominium
Built in 2000
-- sqft lot
$746,200 Zestimate®
$292/sqft
$-- HOA
What's special
Attached two-car garagePrivate patioSeasonal great bay viewsGenerous foyer storageToto bidetPowder room with laundryCovered front porch
- 209 days
- 787
- 43
Zillow last checked:
Listing updated:
Listed by:
Valerie Shelton,
Appledore Real Estate 603-659-0199
Source: PrimeMLS,MLS#: 5077863
Facts & features
Interior
Bedrooms & bathrooms
- Bedrooms: 3
- Bathrooms: 4
- 3/4 bathrooms: 3
- 1/2 bathrooms: 1
Heating
- Propane, Multi Fuel, Baseboard, Direct Vent, Electric, Heat Pump, Hot Air, Hot Water, Zoned, Boiler, Gas Fireplace
Cooling
- Central Air, Zoned
Appliances
- Included: Dishwasher, Dryer, Microwave, Electric Range, Refrigerator, Washer, Induction Cooktop, Heat Pump Water Heater
- Laundry: 1st Floor Laundry
Features
- Ceiling Fan(s), Dining Area, LED Lighting, Living/Dining, Primary BR w/ BA, Vaulted Ceiling(s), Walk-In Closet(s), Programmable Thermostat, Smart Thermostat
- Flooring: Ceramic Tile, Hardwood, Vinyl Plank
- Windows: Blinds
- Basement: Daylight,Full,Partially Finished,Storage Space,Walkout,Walk-Up Access
- Attic: Attic with Hatch/Scuttle
- Number of fireplaces: 1
- Fireplace features: Gas, 1 Fireplace
Interior area
- Total structure area: 2,868
- Total interior livable area: 2,569 sqft
- Finished area above ground: 1,720
- Finished area below ground: 849
Video & virtual tour
Property
Parking
- Total spaces: 2
- Parking features: Paved, Auto Open, Direct Entry, Deeded, Attached
- Garage spaces: 2
Accessibility
- Accessibility features: 1st Floor 3/4 Bathroom, 1st Floor Bedroom, 1st Floor Hrd Surfce Flr, Bathroom w/Step-in Shower, Hard Surface Flooring, Kitchen w/5 Ft. Diameter, Paved Parking, 1st Floor Laundry
Features
- Levels: 2.5
- Stories: 2.5
- Patio & porch: Patio, Covered Porch
- Waterfront features: Tidal
- Body of water: Great Bay
Lot
- Features: Condo Development, Landscaped, Level, Trail/Near Trail, Walking Trails, Near Golf Course, Neighborhood
Details
- Zoning description: RESIDENTIAL
- Other equipment: Radon Mitigation, Portable Generator
Construction
Type & style
- Home type: Condo
- Property subtype: Condominium
Materials
- Wood Frame, Cedar Exterior, Clapboard Exterior
- Foundation: Poured Concrete
- Roof: Architectural Shingle
Condition
- New construction: No
- Year built: 2000
Utilities & green energy
- Electric: 200+ Amp Service, Circuit Breakers, Generator Ready, Underground
- Sewer: Metered, Public Sewer
- Utilities for property: Cable, Propane, Underground Utilities, Fiber Optic Internt Avail
Community & HOA
Community
- Security: HW/Batt Smoke Detector
- Subdivision: The Ridge at Moody Point on Great Bay
HOA
- Amenities included: Master Insurance, Recreation Room, Landscaping, Common Acreage, Day Dock, Other, RV/Boat Storage, Snow Removal, Trash Removal
- Services included: Maintenance Grounds, Other, Plowing, Condo Association Fee
- Additional fee info: Fee: $750
Location
- Region: Newmarket
Financial & listing details
- Price per square foot: $292/sqft
- Tax assessed value: $787,900
- Annual tax amount: $15,301
- Date on market: 3/2/2026
Estimated market value
$746,200
$709,000 - $784,000
$4,583/mo
Price history
| Date | Event | Price |
|---|---|---|
| 8/17/2026 | Price change | $750,000-5.7%$292/sqft |
Source:  PrimeMLS #5077863 Report a problem PrimeMLS #5077863 Report a problem | ||
| 7/31/2026 | Price change | $795,000-0.6%$309/sqft |
Source: PrimeMLS #5077863 Report a problem | ||
| 5/29/2026 | Price change | $799,900-5.9%$311/sqft |
Source: PrimeMLS #5077863 Report a problem | ||
| 3/2/2026 | Listed for sale | $850,000$331/sqft |
Source: PrimeMLS #5077863 Report a problem | ||
Public tax history
Tax history is unavailable.
Monthly payment
Est. payment
Payment breakdown
Explore the cost of this home by adjusting the details. Changes won't be saved.Climate risks
Neighborhood: 03857
Nearby schools
Schools provided by the listing agent
- Elementary: Newmarket Elem School
- Middle: Newmarket Junior High School
- High: Newmarket Senior HS
- District: Newmarket SAU #31
Source: PrimeMLS. This data may not be complete. We recommend contacting the local school district to confirm school assignments for this home.
Similar homes
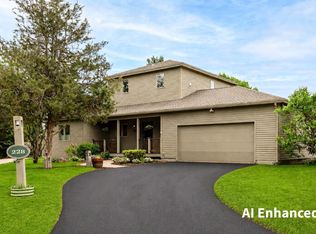
- $750,0003 bd4 ba2.5k sqftThe Ridge at Moody Point, Newmarket, NH 03857Active
 MLS ID #5079540, Valerie Shelton. PrimeMLS
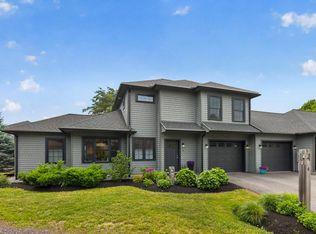
 - $699,0002 bd3 ba1.3k sqft4 Osprey Lane, Newmarket, NH 03857Active
 MLS ID #5094890, Valerie Shelton. PrimeMLS
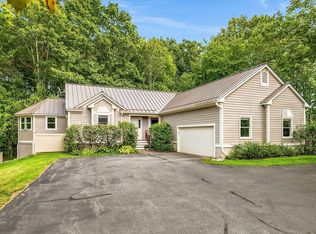
 - $890,0003 bd2 ba1.8k sqft1 Mastin Drive, Newmarket, NH 03857Active
 MLS ID #5108987, Sandra T Chaisson. PrimeMLS
 - $749,0002 bd4 ba2.6k sqft21 Peninsula Drive #21, Stratham, NH 03885Active
 MLS ID #5087434, Paul Predaris. PrimeMLS
 - $625,0003 bd3 ba2k sqft9 Cook Street #4, Kittery, ME 03904Active
 MLS ID #1680854, Keller Williams Coastal and Lakes & Mountains Realty. Maine Listings
 - $770,0003 bd3 ba2.5k sqft34 Scituate Road, York, ME 03909ActiveMLS ID #1680794, Anchor Real Estate. Maine Listings
- $699,9002 bd2 ba1.3k sqft14 Newmarch Street #14, Kittery, ME 03904ActiveMLS ID #1679790, Compass Real Estate. Maine Listings
