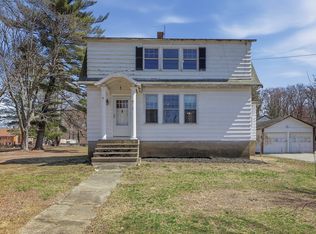
Enjoy the ease of single-level living in this 2-bedroom ranch built in 2008. The open-concept living area features a cathedral ceiling and bamboo flooring, creating a bright and comfortable space for everyday living. The kitchen offers plenty of cabinet and counter space, while two bedrooms and an additional office/flex room provide options for working from home, hobbies, or guests. A full bath and convenient first-floor laundry complete the main level. The full basement offers plenty of storage along with a finished area that offers potential for additional living or bonus space. Outside, you'll find a level lot with a partially fenced yard and a front deck with privacy fencing - perfect for enjoying a little outdoor space. Vinyl siding and double-pane windows add to the home's low-maintenance appeal. A great opportunity for comfortable, manageable one-level living with room to make it your own.
Active
Listed by: Keller Williams Gateway Realty/Salem • Jennifer St. Onge
$399,900
8 Riverside Drive, Fremont, NH 03044
2beds
1,180sqft
Ranch
Built in 2008
6,098 Square Feet Lot
$-- Zestimate®
$339/sqft
$-- HOA
What's special
Convenient first-floor laundryCathedral ceilingVinyl sidingPartially fenced yardLevel lotTwo bedroomsDouble-pane windows
- 12 days
- 786
- 53
Zillow last checked:
Listing updated:
Listed by:
Jennifer St. Onge,
Keller Williams Gateway Realty/Salem 603-912-5470
Source: PrimeMLS,MLS#: 5110199
Facts & features
Interior
Bedrooms & bathrooms
- Bedrooms: 2
- Bathrooms: 1
- Full bathrooms: 1
Heating
- Propane, Baseboard, Hot Water
Cooling
- None
Appliances
- Included: Dishwasher, Dryer, Electric Range, Refrigerator, Washer, Water Heater
- Laundry: 1st Floor Laundry
Features
- Cathedral Ceiling(s), Ceiling Fan(s), Living/Dining
- Flooring: Bamboo, Carpet, Tile
- Windows: Blinds
- Basement: Bulkhead,Concrete Floor,Insulated,Partially Finished,Exterior Stairs,Interior Stairs,Storage Space,Interior Access,Basement Stairs,Interior Entry
- Attic: Attic with Hatch/Scuttle
Interior area
- Total structure area: 2,080
- Total interior livable area: 1,180 sqft
- Finished area above ground: 1,040
- Finished area below ground: 140
Video & virtual tour
Property
Parking
- Parking features: Gravel
Features
- Levels: One
- Stories: 1
- Exterior features: Deck, Shed
- Fencing: Dog Fence
Lot
- Size: 6,098 Square Feet
- Features: Level
Details
- Parcel number: FRMTM07B080
- Zoning description: Residential
- Special conditions: Standard
Construction
Type & style
- Home type: SingleFamily
- Architectural style: Ranch
- Property subtype: Ranch
Materials
- Wood Frame, Vinyl Siding
- Foundation: Poured Concrete
- Roof: Asphalt Shingle
Condition
- New construction: No
- Year built: 2008
Utilities & green energy
- Electric: 100 Amp Service, Circuit Breakers
- Sewer: 1000 Gallon, Leach Field, Private Sewer, Septic Design Available, Septic Tank
- Utilities for property: Cable Available, Propane
Community & HOA
Location
- Region: Fremont
Financial & listing details
- Price per square foot: $339/sqft
- Tax assessed value: $391,900
- Annual tax amount: $6,643
- Date on market: 9/16/2026
- Road surface type: Paved
Estimated market value
Not available
Estimated sales range
Not available
Not available
Price history
| Date | Event | Price |
|---|---|---|
| 9/16/2026 | Listed for sale | $399,900+23%$339/sqft |
Source:  PrimeMLS #5110199 Report a problem PrimeMLS #5110199 Report a problem | ||
| 11/30/2021 | Sold | $325,000+4.9%$275/sqft |
Source: MLS PIN #72913193 Report a problem | ||
| 11/3/2021 | Pending sale | $309,900$263/sqft |
Source:  William Raveis Real Estate, Mortgage & Insurance #72913193 Report a problem William Raveis Real Estate, Mortgage & Insurance #72913193 Report a problem | ||
| 11/3/2021 | Contingent | $309,900$263/sqft |
Source: PrimeMLS #4888482 Report a problem | ||
| 10/27/2021 | Listed for sale | $309,900+10.7%$263/sqft |
Source: PrimeMLS #4888482 Report a problem | ||
| 11/22/2020 | Listing removed | $279,900$237/sqft |
Source: Keller Williams Coastal and Lakes and Mountains Realty #4827510 Report a problem | ||
| 11/5/2020 | Pending sale | $279,900-5.1%$237/sqft |
Source: Keller Williams Coastal and Lakes and Mountains Realty #4827510 Report a problem | ||
| 11/4/2020 | Sold | $295,000+5.4%$250/sqft |
Source: PrimeMLS #4827510 Report a problem | ||
| 9/16/2020 | Price change | $279,900-5.1%$237/sqft |
Source: Keller Williams Coastal Realty #4827510 Report a problem | ||
| 9/8/2020 | Listed for sale | $295,000+11.7%$250/sqft |
Source: Keller Williams Coastal Realty #4827510 Report a problem | ||
| 4/13/2020 | Sold | $264,000-2.2%$224/sqft |
Source: Public Record Report a problem | ||
| 3/7/2020 | Listed for sale | $269,900+20%$229/sqft |
Source: Sue Padden Real Estate LLC #4796878 Report a problem | ||
| 10/6/2017 | Sold | $225,000+0.9%$191/sqft |
Source: Public Record Report a problem | ||
| 8/18/2017 | Pending sale | $223,000$189/sqft |
Source: Keller Williams Coastal Realty #4647427 Report a problem | ||
| 8/12/2017 | Price change | $223,000-2.2%$189/sqft |
Source: Keller Williams Coastal Realty #4647427 Report a problem | ||
| 7/15/2017 | Listed for sale | $228,000+21.8%$193/sqft |
Source: Keller Williams Coastal Realty #4647427 Report a problem | ||
| 3/27/2014 | Sold | $187,244-3.7%$159/sqft |
Source: Public Record Report a problem | ||
| 11/17/2013 | Listed for sale | $194,500+2.4%$165/sqft |
Source: Better Homes and Gardens-The Masiello Group #4326079 Report a problem | ||
| 5/1/2009 | Sold | $190,000$161/sqft |
Source: Public Record Report a problem | ||
Public tax history
| Year | Property taxes | Tax assessment |
|---|---|---|
| 2024 | $6,028 +11.8% | $228,600 |
| 2023 | $5,393 +1.6% | $228,600 -0.1% |
| 2022 | $5,308 +0.7% | $228,900 +0.4% |
| 2020 | $5,271 -5.7% | $227,900 +26.5% |
| 2019 | $5,592 +13.4% | $180,100 +7.4% |
| 2018 | $4,930 +0.7% | $167,700 |
| 2017 | $4,895 -1.1% | $167,700 +1.2% |
| 2016 | $4,951 +3% | $165,700 |
| 2015 | $4,805 -0.6% | $165,700 -3.3% |
| 2014 | $4,834 -1% | $171,300 |
| 2013 | $4,884 +167.9% | $171,300 +73.4% |
| 2005 | $1,823 | $98,800 |
Find assessor info on the county website
Monthly payment
Est. payment
Payment breakdown
Explore the cost of this home by adjusting the details. Changes won't be saved.Climate risks
Neighborhood: 03044
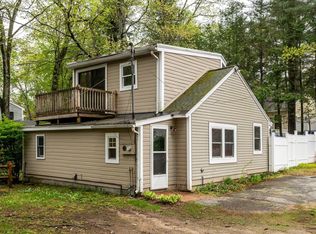
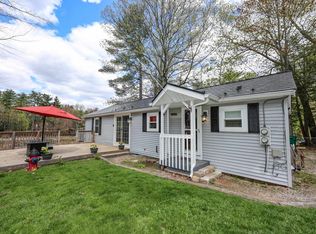
Similar homes
- $419,9002 bd2 ba1.6k sqftKimball Place, Fremont, NH 03044Active
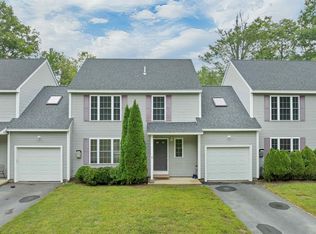 MLS ID #5108353, Andrew Kieffer. PrimeMLS
 - $470,0003 bd2 ba1.1k sqft3 Rustic Lane, East Kingston, NH 03827Active
 MLS ID #5105797, Scott Brockelbank. PrimeMLS
 - $375,0002 bd2 ba1.4k sqft21 Cattail Lane #2, Barrington, NH 03825Active
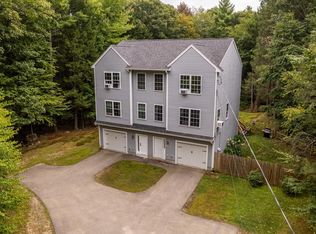 MLS ID #5108882, Dylan E Tooch. PrimeMLS
 - $435,0003 bd1 ba1.5k sqft3 Ferry Rd, Salisbury, MA 01952For Sale
 MLS ID #73576850, Sandra Berkenbush, Lamacchia Realty, Inc.. MLS PIN
