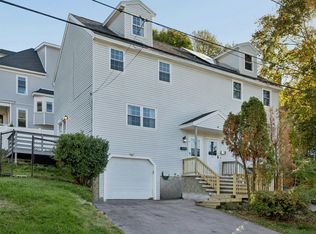
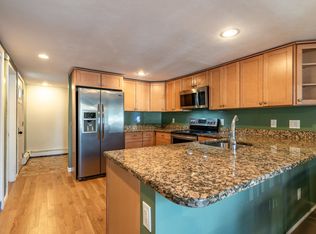
Welcome to Pine Tree Estates! This lovely townhome is updated and well maintained, offering comfortable living in a convenient Rowley location. Featuring 2 bedrooms, 1.5 baths, central air and heating, and NEW carpeting, this home is ready to welcome its next owner. The spacious living room features a sliding door leading to your private deck, perfect for relaxing or entertaining outdoors. Ample storage is available in the attic, while the spacious basement provides additional room and houses the washer and dryer.2 deeded parking spaces. Pet friendly! Conveniently located with easy access to Route 1 and I-95, making commuting and travel a breeze. Come see all that this wonderful townhome has to offer and make Rowley your home!
Pending
Price cut: $9.1K (9/27)
$339,900
535 Haverhill St APT 8, Rowley, MA 01969
2beds
1,152sqft
Condominium, Townhouse
Built in 1977
-- sqft lot
$335,600 Zestimate®
$295/sqft
$497/mo HOA
What's special
Central air and heatingPrivate deckNew carpetingComfortable livingUpdated and well maintainedSpacious basement
- 39 days
- 605
- 32
Zillow last checked:
Listing updated:
Listed by:
Joseph Tofalo 978-500-5513,
Conway - Swampscott 781-584-4757
Source: MLS PIN,MLS#: 73574399
Facts & features
Interior
Bedrooms & bathrooms
- Bedrooms: 2
- Bathrooms: 2
- Full bathrooms: 1
- 1/2 bathrooms: 1
Primary bedroom
- Features: Walk-In Closet(s), Flooring - Wall to Wall Carpet
- Level: Second
- Area: 204
- Dimensions: 12 x 17
Bedroom 2
- Features: Flooring - Wall to Wall Carpet
- Level: Second
- Area: 143
- Dimensions: 13 x 11
Bathroom 1
- Features: Bathroom - Half, Flooring - Stone/Ceramic Tile
- Level: First
Bathroom 2
- Features: Bathroom - Full, Flooring - Stone/Ceramic Tile
- Level: Second
Dining room
- Features: Flooring - Wall to Wall Carpet
- Level: First
- Area: 187
- Dimensions: 11 x 17
Kitchen
- Features: Flooring - Stone/Ceramic Tile
- Level: First
- Area: 48
- Dimensions: 8 x 6
Living room
- Features: Flooring - Wall to Wall Carpet
- Level: First
- Area: 187
- Dimensions: 11 x 17
Heating
- Central, Forced Air, Natural Gas, Individual, Unit Control
Cooling
- Central Air, Unit Control
Appliances
- Included: Range, Dishwasher, Refrigerator, Washer, Dryer
- Laundry: In Basement, In Unit, Electric Dryer Hookup, Washer Hookup
Features
- Flooring: Tile, Carpet, Concrete
- Windows: Insulated Windows
- Has basement: Yes
- Has fireplace: No
Interior area
- Total structure area: 1,152
- Total interior livable area: 1,152 sqft
- Finished area above ground: 1,152
Property
Parking
- Total spaces: 2
- Parking features: Off Street
- Uncovered spaces: 2
Features
- Patio & porch: Deck
- Exterior features: Deck
Details
- Parcel number: 2123498
- Zoning: RES
Construction
Type & style
- Home type: Townhouse
- Property subtype: Condominium, Townhouse
Materials
- Frame
- Roof: Shingle
Condition
- Year built: 1977
Utilities & green energy
- Sewer: Private Sewer
- Water: Public
- Utilities for property: for Gas Range, for Electric Dryer, Washer Hookup
Community & HOA
HOA
- Services included: Water, Sewer, Insurance, Maintenance Structure, Road Maintenance, Maintenance Grounds, Snow Removal, Trash
- HOA fee: $497 monthly
Location
- Region: Rowley
Financial & listing details
- Price per square foot: $295/sqft
- Tax assessed value: $321,100
- Annual tax amount: $3,882
- Date on market: 9/12/2026
Estimated market value
$335,600
$319,000 - $352,000
$2,834/mo
Price history
| Date | Event | Price |
|---|---|---|
| 10/12/2026 | Pending sale | $339,900$295/sqft |
Source: MLS PIN #73574399 Report a problem | ||
| 10/3/2026 | Contingent | $339,900$295/sqft |
Source: MLS PIN #73574399 Report a problem | ||
| 9/27/2026 | Price change | $339,900-2.6%$295/sqft |
Source: MLS PIN #73574399 Report a problem | ||
| 9/24/2026 | Price change | $349,000-1.4%$303/sqft |
Source: MLS PIN #73574399 Report a problem | ||
| 9/15/2026 | Price change | $354,000-1.4%$307/sqft |
Source: MLS PIN #73574399 Report a problem | ||
| 9/9/2026 | Listed for sale | $359,000+52.8%$312/sqft |
Source: MLS PIN #73574399 Report a problem | ||
| 6/25/2004 | Sold | $235,000+17.6%$204/sqft |
Source: Public Record Report a problem | ||
| 11/13/2002 | Sold | $199,900$174/sqft |
Source: Public Record Report a problem | ||
Public tax history
| Year | Property taxes | Tax assessment |
|---|---|---|
| 2025 | $3,578 +1.6% | $304,000 +4.5% |
| 2024 | $3,520 +5.9% | $290,900 +14% |
| 2023 | $3,323 | $255,200 |
| 2022 | $3,323 +6% | $255,200 +26.8% |
| 2021 | $3,136 +2.2% | $201,300 +2.2% |
| 2020 | $3,068 +6.2% | $196,900 |
| 2019 | $2,890 +8.2% | $196,900 +7.5% |
| 2018 | $2,671 +2.7% | $183,200 -0.4% |
| 2017 | $2,600 +2.6% | $183,900 +4.2% |
| 2016 | $2,535 +3.1% | $176,500 +2.2% |
| 2015 | $2,459 +4% | $172,700 +7.7% |
| 2014 | $2,364 -9.2% | $160,400 -14.3% |
| 2012 | $2,604 -1% | $187,100 -5.5% |
| 2011 | $2,629 +7.3% | $198,000 +1% |
| 2010 | $2,450 -0.2% | $196,000 -9.5% |
| 2009 | $2,455 +18.1% | $216,500 +8.1% |
| 2008 | $2,078 -2.1% | $200,200 -7.7% |
| 2007 | $2,122 | $217,000 |
Find assessor info on the county website
Monthly payment
Est. payment
Payment breakdown
Explore the cost of this home by adjusting the details. Changes won't be saved.Climate risks
Neighborhood: 01969
- $380,2002 bd2 ba1.1k sqft535 Haverhill St APT 1, Rowley, MA 01969Off Market
- $437,8003 bd2 ba1.3k sqft535 Haverhill St APT 2, Rowley, MA 01969Off Market
- $429,8003 bd3 ba1.3k sqft535 Haverhill St APT 3, Rowley, MA 01969Off Market
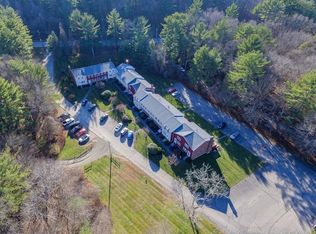
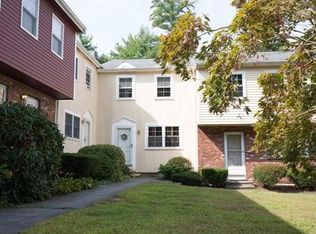
- $418,6002 bd2 ba1.3k sqft535 Haverhill St APT 5, Rowley, MA 01969Off Market
Similar homes
- $362,0002 bd2 ba1k sqftGroveland Estates, Haverhill, MA 01830For Sale
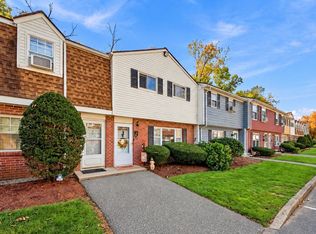 MLS ID #73588224, Will Olsen, Coldwell Banker Realty - Haverhill. MLS PIN
- $389,0002 bd2 ba1.2k sqftGolden Hills Estate, Plaistow, NH 03865Active
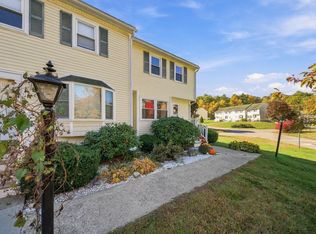 MLS ID #5114800, Susan Mantia. PrimeMLS
- $380,0003 bd2 ba1.1k sqft66 Byron Ave Unit 66, Lawrence, MA 01841For Sale
 MLS ID #73592408, Yvonne Rosario, Compass. MLS PIN
- $329,9003 bd2 ba1.1k sqftWhite Hall Lake, Amesbury, MA 01913For Sale
 MLS ID #73565811, Equity Edge Team, Real Broker MA, LLC. MLS PIN
