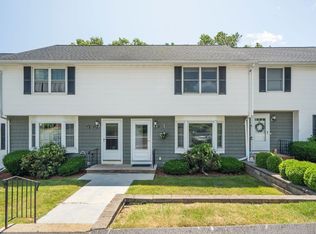
Great opportunity to own this rarely found 3 bedroom end-unit townhouse that offers comfortable living at the sought after Heritage Heights. Main level features living room with fireplace, dining room with slider to large deck, eat-in kitchen and half-bath. Upstairs, you'll find the generously sized primary bedroom plus 2 more bedrooms and full bath. Washer/dryer are included in the lower level. The garage accommodates 2 cars to ensure secure parking, while two additional assigned parking spaces in front of the unit are also provided for convenience. Low condo fee includes exterior maintenance, beautiful gunite pool, tennis court and cabana that are among the amenities in this well managed community. Situated in a prime location, this townhouse offers easy access to shopping centers and major highways. Don't miss out on making this special home yours!
Sold for $460,000
$460,000
14 Brandee Ln #7, Methuen, MA 01844
3beds
1,353sqft
Condominium, Townhouse
Built in 1985
-- sqft lot
$515,600 Zestimate®
$340/sqft
$3,265 Estimated rent
Home value
$515,600
$490,000 - $541,000
$3,265/mo
Zestimate® history
Owner options
List your home for rent
$3,265/mo
Rent Zestimate®
Find your next renter with Zillow Rental Manager. Plus, with online applications, you can quickly screen prospective tenants – for free.
$3,265/mo
Rent Zestimate®
Refinance and save
$3,333/mo
Est. payment
Refinancing to a lower rate could help reduce your monthly payments and save thousands over the life of the loan.
$3,333/mo
Est. payment
Explore your selling options
Work with a Zillow partner agent
Leverage their expertise and Zillow's premium Showcase listings to get your home seen by more buyers.
Get startedList with your own agent
Get your home in front of millions of buyers by listing it on Zillow.
Learn how to do itSell it yourself
Take full control of how buyers see your home on Zillow by listing For Sale by Owner (FSBO).
List your homeWhat's special
Zillow last checked:
Listing updated:
Listed by:
Gail Waitt 508-878-9642,
Berkshire Hathaway HomeServices Verani Realty Salem 603-890-3226
Bought with:
Willis and Smith Group
Keller Williams Realty Evolution
Source: MLS PIN,MLS#: 73245785
Facts & features
Interior
Bedrooms & bathrooms
- Bedrooms: 3
- Bathrooms: 2
- Full bathrooms: 1
- 1/2 bathrooms: 1
Primary bedroom
- Features: Flooring - Wall to Wall Carpet
- Level: Second
- Area: 209.44
- Dimensions: 15.4 x 13.6
Bedroom 2
- Features: Flooring - Wall to Wall Carpet
- Level: Second
- Area: 93.96
- Dimensions: 11.6 x 8.1
Bedroom 3
- Features: Flooring - Wall to Wall Carpet
- Level: Second
- Area: 136.96
- Dimensions: 12.8 x 10.7
Dining room
- Features: Flooring - Wall to Wall Carpet, Deck - Exterior
- Level: First
- Area: 129.2
- Dimensions: 9.5 x 13.6
Kitchen
- Features: Flooring - Laminate
- Level: First
- Area: 175.5
- Dimensions: 13.5 x 13
Living room
- Features: Flooring - Wall to Wall Carpet
- Level: First
- Area: 189.07
- Dimensions: 14.11 x 13.4
Heating
- Forced Air, Natural Gas
Cooling
- Central Air
Appliances
- Included: Range, Dishwasher, Disposal, Refrigerator, Washer, Dryer
- Laundry: In Basement, In Unit, Electric Dryer Hookup, Washer Hookup
Features
- Flooring: Tile, Vinyl, Carpet
- Windows: Screens
- Has basement: Yes
- Number of fireplaces: 1
- Fireplace features: Living Room
- Common walls with other units/homes: End Unit
Interior area
- Total structure area: 1,353
- Total interior livable area: 1,353 sqft
Property
Parking
- Total spaces: 4
- Parking features: Under, Garage Door Opener, Off Street, Assigned, Deeded, Exclusive Parking
- Attached garage spaces: 2
- Uncovered spaces: 2
Features
- Entry location: Unit Placement(Street)
- Patio & porch: Deck
- Exterior features: Deck, Screens, Rain Gutters, Professional Landscaping, Tennis Court(s)
Details
- Parcel number: 2051239
- Zoning: MA
Construction
Type & style
- Home type: Townhouse
- Property subtype: Condominium, Townhouse
Materials
- Frame
- Roof: Shingle
Condition
- Year built: 1985
Utilities & green energy
- Electric: Circuit Breakers
- Sewer: Public Sewer
- Water: Public
- Utilities for property: for Electric Range, for Electric Dryer, Washer Hookup
Community & HOA
Community
- Features: Shopping, Pool, Tennis Court(s), Medical Facility, Highway Access
HOA
- Amenities included: Pool, Tennis Court(s), Clubhouse
- Services included: Insurance, Maintenance Structure, Road Maintenance, Maintenance Grounds, Snow Removal, Trash, Reserve Funds
- HOA fee: $277 monthly
Location
- Region: Methuen
Financial & listing details
- Price per square foot: $340/sqft
- Tax assessed value: $351,300
- Annual tax amount: $3,815
- Date on market: 9/26/2026
Price history
| Date | Event | Price |
|---|---|---|
| 6/28/2024 | Sold | $460,000+2.2%$340/sqft |
Source: MLS PIN #73245785 Report a problem | ||
| 6/4/2024 | Pending sale | $449,900$333/sqft |
Source:  Berkshire Hathaway HomeServices Verani Realty #73245785 Report a problem Berkshire Hathaway HomeServices Verani Realty #73245785 Report a problem | ||
| 6/1/2024 | Listed for sale | $449,900$333/sqft |
Source: MLS PIN #73245785 Report a problem | ||
Public tax history
Tax history is unavailable.
Neighborhood: 01844
Nearby homes
- $415,0002 bd2 ba1k sqft22 Brandee Ln #22, Methuen, MA 01844Sold
- $439,9002 bd2 ba1.1k sqft6 Brandee Ln UNIT 6, Methuen, MA 01844Pending

- $664,1004 bd2 ba2k sqft148 Pitman St, Methuen, MA 01844Off Market
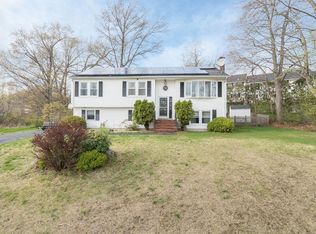
- $611,9003 bd2 ba1.5k sqft146 Pitman St, Methuen, MA 01844Off Market
- $709,6004 bd2 ba2.5k sqft144 Pitman St, Methuen, MA 01844Off Market
- $--2 bd2 ba1k sqft10 Christopher Dr #SEE, Methuen, MA 01844Off Market
- $460,0002 bd2 ba1k sqft15 Brandee Ln #23, Methuen, MA 01844Sold
- $601,6003 bd1 ba1.6k sqft149 Pitman St, Methuen, MA 01844Off Market
Nearby schools
GreatSchools rating
- 6/10Comprehensive Grammar SchoolGrades: K-8Distance: 2.7 mi
- 3/10Methuen High SchoolGrades: 9-12Distance: 2.6 mi
Get a cash offer in 3 minutes
Find out how much your home could sell for in as little as 3 minutes with a no-obligation cash offer.
Estimated market value
$515,600
Get a cash offer in 3 minutes
Find out how much your home could sell for in as little as 3 minutes with a no-obligation cash offer.
Estimated market value
$515,600
- Massachusetts
- Essex County
- Methuen
- 01844
- 14 Brandee Ln Unit 7
