Skip main navigation
Off market
  • Price Unknown

    10 Christopher Dr #See, Methuen, MA 01844

    2beds
    1,089sqft
    Condominium, Townhouse
    Built in 1985
    -- sqft lot
    $-- Zestimate®
    $--/sqft
    $-- Estimated rent

    Home value

    Not available

    Estimated sales range

    Not available

    Not available

    Zestimate® history
    Loading
    Loading...

    Owner options

    List your home for rent

    Find your next renter with Zillow Rental Manager. Plus, with online applications, you can quickly screen prospective tenants – for free.

    Learn more
    Refinance and save

    $209/mo

    Est. payment

    Refinancing to a lower rate could help reduce your monthly payments and save thousands over the life of the loan.

    See today's rates

    $209/mo

    Est. payment

    Explore your selling options

    Work with a Zillow partner agent

    Leverage their expertise and Zillow's premium Showcase listings to get your home seen by more buyers.

    Get started

    List with your own agent

    Get your home in front of millions of buyers by listing it on Zillow.

    Learn how to do it

    Sell it yourself

    Take full control of how buyers see your home on Zillow by listing For Sale by Owner (FSBO).

    List your home

    What's special

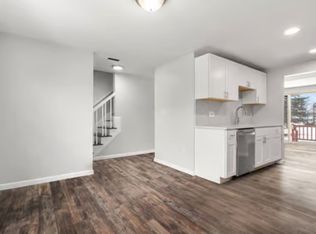
    You're living on TOP at Heritage Heights in this bright, spacious and efficient 2 bed townhome that's ready to enjoy! Perfect for the first-timer, right-sizer or busy-lifestyler with an updated eat-in kitchen with ample granite countertop space, cabinets and lighting perfect for your inner chef! Don't let the size fool you, there is plenty of storage space in the large open unfinished basement that's perfect for a get-fit workout space! Freshly cleaned, including rugs throughout, still young (2015) heating and A/C system, and most windows updated so you're off to a great start. Well maintained association, convenient to area amenities, shopping and commuter routes, yet so privately tucked away from it all. Exterior professionally managed with reasonable condo fees, so you can forget about snow and yard work PLUS pool and a tennis court for next summers fun. All offers due 11/21 by noon. Complex NOT currently FHA loan approved.,

    This property is off market, which means it's not currently listed for sale or rent on Zillow. This may be different from what's available on other websites or public sources.

    Zillow last checked:

    Listing updated:

    Listed by:

    Prime Property Team - Ron Carpenito 978-494-0346,

    Keller Williams Realty 978-475-2111

    Bought with:

    Zuleem Garcia

    Keller Williams Realty

    Source: MLS PIN,MLS#: 73059007

    Facts & features

    Interior

    Bedrooms & bathrooms
    • Bedrooms: 2
    • Bathrooms: 2
    • Full bathrooms: 1
    • 1/2 bathrooms: 1
    Primary bedroom
    • Features: Closet, Flooring - Wall to Wall Carpet
    • Level: Second
    • Area: 186.28
    • Dimensions: 15.42 x 12.08
    Bedroom 2
    • Features: Closet, Flooring - Wall to Wall Carpet
    • Level: Second
    • Area: 158.67
    • Dimensions: 11.33 x 14
    Primary bathroom
    • Features: No
    Bathroom 1
    • Features: Bathroom - Half
    • Level: First
    • Area: 18.77
    • Dimensions: 4.42 x 4.25
    Bathroom 2
    • Features: Bathroom - With Tub & Shower
    • Level: Second
    • Area: 51.33
    • Dimensions: 7 x 7.33
    Kitchen
    • Features: Ceiling Fan(s), Flooring - Vinyl, Dining Area, Countertops - Stone/Granite/Solid, Cabinets - Upgraded, Deck - Exterior, Exterior Access, Recessed Lighting, Remodeled, Stainless Steel Appliances, Lighting - Pendant, Closet - Double
    • Level: First
    • Area: 187.83
    • Dimensions: 14 x 13.42
    Living room
    • Features: Flooring - Wall to Wall Carpet, Window(s) - Bay/Bow/Box, Cable Hookup
    • Level: First
    • Area: 209.25
    • Dimensions: 15.5 x 13.5
    Heating
    • Forced Air, Natural Gas
    Cooling
    • Central Air
    Appliances
    • Included: Range, Dishwasher, Disposal, Microwave, Refrigerator, Washer, Dryer
    • Laundry: Dryer Hookup - Electric, Washer Hookup, In Unit, Electric Dryer Hookup
    Features
    • Cedar Closet(s)
    • Flooring: Tile, Vinyl, Carpet
    • Doors: Insulated Doors, Storm Door(s)
    • Windows: Insulated Windows
    • Has basement: Yes
    • Has fireplace: No
    • Common walls with other units/homes: 2+ Common Walls
    Interior area
    • Total structure area: 1,089
    • Total interior livable area: 1,089 sqft

    Property

    Parking
    • Total spaces: 2
    • Parking features: Off Street, Assigned, Guest
    • Uncovered spaces: 2
    Features
    • Patio & porch: Deck - Wood
    • Exterior features: Deck - Wood, Rain Gutters, Professional Landscaping
    • Pool features: Association, In Ground
    Details
    • Parcel number: M:01210 B:00110E L:00035,2051267
    • Zoning: MA

    Construction

    Type & style
    • Home type: Townhouse
    • Property subtype: Condominium, Townhouse
    Materials
    • Frame
    • Roof: Shingle
    Condition
    • Year built: 1985

    Utilities & green energy

    • Electric: Circuit Breakers
    • Sewer: Public Sewer
    • Water: Public
    • Utilities for property: for Electric Range, for Electric Dryer, Washer Hookup

    Community & neighborhood

    Community
    • Community features: Public Transportation, Shopping, Highway Access, House of Worship, Public School
    Location
    • Region: Methuen

    HOA & financial

    HOA
    • HOA fee: $210 monthly
    • Amenities included: Pool, Tennis Court(s), Clubhouse
    • Services included: Insurance, Road Maintenance, Maintenance Grounds, Snow Removal, Reserve Funds

    Other

    Other facts
    • Listing terms: Contract

    Price history

    DateEventPrice
    12/30/2022Sold$325,000$298/sqft
    Source: MLS PIN #73059007 Report a problem
    11/23/2022Contingent$325,000$298/sqft
    Source: MLS PIN #73059007 Report a problem
    11/16/2022Listed for sale$325,000$298/sqft
    Source: MLS PIN #73059007 Report a problem

    Public tax history

    Tax history is unavailable.

    Neighborhood: 01844

    Nearby schools

    GreatSchools rating
    Schools provided by the listing agent
    • Elementary: Cgs
    • Middle: Cgs
    • High: Methuen High

    Source: MLS PIN. This data may not be complete. We recommend contacting the local school district to confirm school assignments for this home.