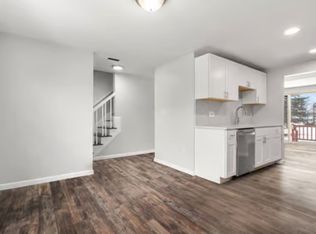
OFFER DEAD LINE WEDNESDAY 8/26 BY 4PM HURRY OVER TO VIEW THIS GORGEOUS 3 BEDROOM END UNIT TOWN HOME in the most desirable Heritage Heights Development in East Methuen. Step inside this meticulously maintained home to see the quality updates that are evident thru-out. The main level has an open floor plan featuring a bright living room with lot's of space to relax and watch Sunday football with friends, a cabinet packed fully applianced kitchen with center island ,SS appliances, beautiful upgraded cabinets, granite counters and lovely tiled back splash. The large dining area boasts a striking fireplace with beautiful wood mantle plus a large sliding door that leads to your oversized deck to enjoy that morning cup of coffee. Some shiny hardwood flooring and the convenient half bath complete this main level. Upstairs features a large main bedroom with good closet space, 2 additional bedrooms plus a nicely updated full bath with granite counter and maintenance free flooring. The full basement is the perfect place for storage, laundry and could easily be finished for added living space to suit your needs. This complex is very well managed and has one of the lowest condo fees in town plus amenities include tennis court, in-ground pool, club house and plenty of visitor parking, Location is fantastic with easy access to everything such as highways, shopping, medical, tax free NH, and it's also in the CGS School district. HURRY OVER TO SEE IF THIS IS YOUR NEXT HOME SWEET HOME!
Sold for $492,000
$492,000
12 Christopher Dr #36, Methuen, MA 01844
3beds
1,363sqft
Condominium, Townhouse
Built in 1985
-- sqft lot
$-- Zestimate®
$361/sqft
$-- Estimated rent
Home value
Not available
Estimated sales range
Not available
Not available
Zestimate® history
Owner options
List your home for rent
Find your next renter with Zillow Rental Manager. Plus, with online applications, you can quickly screen prospective tenants – for free.
Refinance and save
$3,634/mo
Est. payment
Refinancing to a lower rate could help reduce your monthly payments and save thousands over the life of the loan.
$3,634/mo
Est. payment
Explore your selling options
Work with a Zillow partner agent
Leverage their expertise and Zillow's premium Showcase listings to get your home seen by more buyers.
Get startedList with your own agent
Get your home in front of millions of buyers by listing it on Zillow.
Learn how to do itSell it yourself
Take full control of how buyers see your home on Zillow by listing For Sale by Owner (FSBO).
List your homeWhat's special
Oversized deckTennis courtIn-ground poolClub houseFull basementLovely tiled back splashShiny hardwood flooring
Zillow last checked:
Listing updated:
Listed by:
Karen Schubert 978-697-1085,
Century 21 McLennan & Company 978-683-8008
Bought with:
Karen Schubert
Century 21 McLennan & Company
Source: MLS PIN,MLS#: 73566274
Facts & features
Interior
Bedrooms & bathrooms
- Bedrooms: 3
- Bathrooms: 2
- Full bathrooms: 1
- 1/2 bathrooms: 1
- Main level bathrooms: 1
Primary bedroom
- Features: Closet, Flooring - Wall to Wall Carpet
- Level: Second
Bedroom 2
- Features: Closet, Flooring - Wall to Wall Carpet
- Level: Second
Bedroom 3
- Features: Closet, Flooring - Wall to Wall Carpet
- Level: Second
Bathroom 1
- Features: Bathroom - Half, Flooring - Vinyl, Countertops - Stone/Granite/Solid
- Level: Main,First
Bathroom 2
- Features: Bathroom - Full, Flooring - Vinyl, Countertops - Stone/Granite/Solid
- Level: Second
Dining room
- Features: Flooring - Hardwood, Slider
- Level: First
Kitchen
- Features: Ceiling Fan(s), Flooring - Hardwood, Countertops - Stone/Granite/Solid, Kitchen Island, Cabinets - Upgraded, Stainless Steel Appliances
- Level: First
Living room
- Features: Flooring - Wall to Wall Carpet
- Level: First
Heating
- Forced Air, Natural Gas
Cooling
- Central Air
Appliances
- Included: Range, Dishwasher, Disposal, Microwave, Refrigerator, Washer, Dryer
- Laundry: Electric Dryer Hookup, Washer Hookup, In Basement, In Unit
Features
- Flooring: Carpet, Hardwood
- Doors: Storm Door(s)
- Windows: Insulated Windows
- Has basement: Yes
- Number of fireplaces: 1
- Fireplace features: Dining Room
- Common walls with other units/homes: End Unit
Interior area
- Total structure area: 1,363
- Total interior livable area: 1,363 sqft
- Finished area above ground: 1,363
Property
Parking
- Total spaces: 2
- Parking features: Off Street, Assigned
- Uncovered spaces: 2
Features
- Patio & porch: Deck
- Exterior features: Deck, Rain Gutters
- Pool features: Association, In Ground
Details
- Parcel number: 2051268
- Zoning: MA
Construction
Type & style
- Home type: Townhouse
- Property subtype: Condominium, Townhouse
Materials
- Frame
- Roof: Shingle
Condition
- Year built: 1985
Utilities & green energy
- Electric: Circuit Breakers
- Sewer: Public Sewer
- Water: Public
- Utilities for property: for Electric Range, for Electric Dryer, Washer Hookup
Community & HOA
Community
- Features: Public Transportation, Shopping, Park, Golf, Medical Facility, Laundromat, Highway Access, House of Worship, Private School, Public School
HOA
- Amenities included: Pool, Tennis Court(s), Clubhouse
- Services included: Insurance, Maintenance Structure, Road Maintenance, Maintenance Grounds, Snow Removal, Trash
- HOA fee: $289 monthly
Location
- Region: Methuen
Financial & listing details
- Price per square foot: $361/sqft
- Tax assessed value: $432,800
- Annual tax amount: $4,501
- Date on market: 9/25/2026
Price history
| Date | Event | Price |
|---|---|---|
| 9/30/2026 | Sold | $492,000+4.7%$361/sqft |
Source: MLS PIN #73566274 Report a problem | ||
| 8/26/2026 | Pending sale | $469,900$345/sqft |
Source: MLS PIN #73566274 Report a problem | ||
| 8/20/2026 | Listed for sale | $469,900$345/sqft |
Source: MLS PIN #73566274 Report a problem | ||
Public tax history
Tax history is unavailable.
Neighborhood: 01844
Nearby homes
- $--2 bd2 ba1k sqft10 Christopher Dr #SEE, Methuen, MA 01844Off Market

- $430,0002 bd2 ba1.6k sqft18 Christopher Dr, Methuen, MA 01844Sold
- $399,0002 bd2 ba1k sqft22 Christopher Dr UNIT 22, Methuen, MA 01844Sold

- $493,5003 bd2 ba1.3k sqft38 Christopher Dr #71, Methuen, MA 01844Sold

- $430,0002 bd2 ba1.1k sqft29 Christopher Drive #68, Methuen, MA 01844Sold
- $439,9002 bd2 ba1.1k sqft6 Brandee Ln UNIT 6, Methuen, MA 01844Pending
- $387,0002 bd2 ba1k sqft37 Christopher Dr UNIT 37, Methuen, MA 01844Sold
- $410,0002 bd2 ba1.7k sqft16 Christopher Dr #38, Methuen, MA 01844Sold
Nearby schools
GreatSchools rating
- 6/10Comprehensive Grammar SchoolGrades: K-8Distance: 2.8 mi
- 3/10Methuen High SchoolGrades: 9-12Distance: 2.6 mi
Schools provided by the listing agent
- Elementary: Cgs
- Middle: Cgs
- High: Methuen
Source: MLS PIN. This data may not be complete. We recommend contacting the local school district to confirm school assignments for this home.


Get pre-qualified for a loan
At Zillow Home Loans, we can pre-qualify you in as little as 5 minutes with no impact to your credit score.An equal housing lender. NMLS #10287.
- Massachusetts
- Essex County
- Methuen
- 01844
- 12 Christopher Dr Unit 36
