What a great opportunity to move into Londonderry at a price point that leaves room to make a home your own! This split-level offers three bedrooms, a full bath, a fresh coat of paint throughout most of the main floor, a newer roof and a new slider from the kitchen/dining area that opens to a private, wooded backyard. The deck, patio, garden space and hand-built stone wall add to the outdoor appeal (the wall was created with rocks gathered right from the property and is a true labor of love!). The backyard also features an above-ground pool, which has not been used recently but has a new cover and filter. Inside, the lower level has a finished room along with a large unfinished area that provides excellent storage and workshop space. New carpet is needed throughout, but much of the groundwork is here. And then there’s the location! Close to major routes, five+ grocery stores, Woodmont Commons, restaurants, breweries, gyms, the Rail Trail and a movie theater--everyday convenience is hard to beat! Londonderry is a sought-after community, and this is an opportunity to buy in at a compelling price while adding your own updates and ideas over time. A home with good bones, great outdoor space and a location that works. Priced to reflect the opportunity. Come take a look!
Active
Listed by: BHHS Verani Londonderry • Rebecca A DiGregorio
$525,000
12 Ash Street, Londonderry, NH 03053
3beds
1,259sqft
Single Family Residence
Built in 1978
1.7 Acres Lot
$-- Zestimate®
$417/sqft
$-- HOA
What's special
Newer roofThree bedroomsGarden spaceGreat outdoor space
- 16 days
- 1,809
- 101
Zillow last checked:
Listing updated:
Listed by:
Rebecca A DiGregorio,
BHHS Verani Londonderry rebecca.digregorio@verani.com
Source: PrimeMLS,MLS#: 5104825
Facts & features
Interior
Bedrooms & bathrooms
- Bedrooms: 3
- Bathrooms: 1
- Full bathrooms: 1
Heating
- Hot Water
Cooling
- None
Appliances
- Included: Dishwasher, Microwave, Electric Range, Refrigerator
- Laundry: Laundry Hook-ups, In Basement
Features
- Ceiling Fan(s), Dining Area, Kitchen/Dining
- Flooring: Carpet, Tile
- Windows: Blinds
- Basement: Bulkhead,Full,Partially Finished,Walk-Up Access
- Attic: Attic with Hatch/Scuttle
- Has fireplace: Yes
- Fireplace features: Wood Burning
Interior area
- Total structure area: 2,222
- Total interior livable area: 1,259 sqft
- Finished area above ground: 1,094
- Finished area below ground: 165
Video & virtual tour
Property
Parking
- Parking features: Paved
Features
- Levels: Two,Split Level
- Stories: 2
- Exterior features: Shed
- Has private pool: Yes
- Pool features: Above Ground
Lot
- Size: 1.7 Acres
- Features: Landscaped, Wooded
Details
- Parcel number: LONDM010L0670
- Zoning description: AR-I
Construction
Type & style
- Home type: SingleFamily
- Property subtype: Single Family Residence
Materials
- Wood Frame, Vinyl Siding
- Foundation: Concrete
- Roof: Shingle
Condition
- New construction: No
- Year built: 1978
Utilities & green energy
- Electric: Circuit Breakers
- Sewer: Private Sewer, Septic Tank
- Utilities for property: Cable at Site
Community & HOA
Location
- Region: Londonderry
Financial & listing details
- Price per square foot: $417/sqft
- Tax assessed value: $377,900
- Annual tax amount: $6,099
- Date on market: 8/13/2026
Estimated market value
Not available
Estimated sales range
Not available
$3,037/mo
Price history
| Date | Event | Price |
|---|---|---|
| 8/13/2026 | Listed for sale | $525,000$417/sqft |
Source:  PrimeMLS #5104825 Report a problem PrimeMLS #5104825 Report a problem | ||
Public tax history
| Year | Property taxes | Tax assessment |
|---|---|---|
| 2024 | $6,099 +3.1% | $377,900 |
| 2023 | $5,914 +3.7% | $377,900 +22.4% |
| 2022 | $5,705 +1.9% | $308,700 +10.9% |
| 2020 | $5,597 +3.7% | $278,300 |
| 2019 | $5,396 +15.1% | $278,300 +29.4% |
| 2018 | $4,687 +0.9% | $215,000 |
| 2017 | $4,646 +0.5% | $215,000 |
| 2016 | $4,623 +2.3% | $215,000 |
| 2015 | $4,519 -0.3% | $215,000 |
| 2014 | $4,534 | $215,000 |
Find assessor info on the county website
Monthly payment
Est. payment
Payment breakdown
Explore the cost of this home by adjusting the details. Changes won't be saved.Climate risks
Neighborhood: 03053
Nearby schools
Schools provided by the listing agent
- Elementary: Matthew Thornton Elem
- Middle: Londonderry Middle School
- High: Londonderry Senior HS
- District: Londonderry School District
Source: PrimeMLS. This data may not be complete. We recommend contacting the local school district to confirm school assignments for this home.

Similar homes
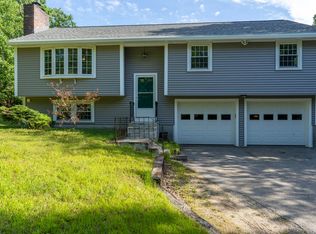
- $535,0003 bd2 ba1.8k sqft103 Hardy Road, Londonderry, NH 03053Active
 MLS ID #5106814, Christie Kane. PrimeMLS
 - $500,0003 bd2 ba1.5k sqft31 Woodhawk Way, Litchfield, NH 03052Active
 MLS ID #5106603, Kyle Kopaczynski. PrimeMLS
 - $525,0003 bd2 ba1.5k sqft292 Wilsons Crossing Road, Auburn, NH 03032Active
 MLS ID #5105930, Sarah M Cotnoir. PrimeMLS
 - $524,9005 bd2 ba1.7k sqft92 Bypass 28, Derry, NH 03038Active
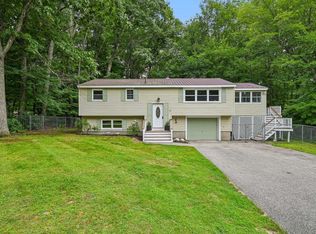 MLS ID #5106285, Laurie Norton Team. PrimeMLS
