Priced to Sell! Situated on a .92± acre lot in Manchester’s North End near the Hooksett and Auburn town lines, this 3-bedroom ranch offers convenient single-level living. The home features exterior paint updates, with the front entry/office space opening directly into the dining area from there, walk into the refreshed kitchen with an open wall looking through to the living room. One of the standout features is the practical two-garage setup: an attached garage with epoxy flooring plus a detached garage with a pellet stove, providing solid workshop or storage utility. Outside, you’ll find a covered brick patio and a backyard fire pit. Completing the home are mini-splits for cooling and supplemental heat alongside oil baseboard, an unfinished basement for extra storage, and easy commuter access to I-93 and Route 101. Quick close possible. Photos show before and after pictures of recent updates.
Active under contract
Listed by: Roche Realty Group • Denise M Morrison
Price cut: $10K (9/14)
$539,900
1310 Wellington Road, Manchester, NH 03104
3beds
1,276sqft
Ranch
Built in 1960
0.92 Acres Lot
$-- Zestimate®
$423/sqft
$-- HOA
What's special
Backyard fire pitSingle-level livingExterior paint updatesCovered brick patio
- 58 days
- 917
- 28
Zillow last checked:
Listing updated:
Listed by:
Denise M Morrison,
Roche Realty Group 603-279-7046,
Christina Day,
Roche Realty Group
Source: PrimeMLS,MLS#: 5104577
Facts & features
Interior
Bedrooms & bathrooms
- Bedrooms: 3
- Bathrooms: 2
- Full bathrooms: 1
- 3/4 bathrooms: 1
Heating
- Pellet Stove, Wood, Baseboard, Hot Water, Mini Split
Cooling
- Mini Split
Appliances
- Included: Dishwasher, Microwave, Electric Range, Refrigerator
- Laundry: Laundry Hook-ups, In Basement
Features
- Bar, Ceiling Fan(s), Dining Area, Kitchen/Dining, Natural Light, Natural Woodwork
- Flooring: Tile, Wood
- Basement: Climate Controlled,Concrete,Full,Interior Stairs,Interior Access,Interior Entry
- Number of fireplaces: 1
- Fireplace features: Wood Burning, 1 Fireplace
Interior area
- Total structure area: 2,552
- Total interior livable area: 1,276 sqft
- Finished area above ground: 1,276
- Finished area below ground: 0
Video & virtual tour
Property
Parking
- Total spaces: 3
- Parking features: Paved, Auto Open, Direct Entry, Driveway, Garage, Attached, Detached
- Garage spaces: 3
- Has uncovered spaces: Yes
Accessibility
- Accessibility features: 1st Floor Bedroom, 1st Floor Full Bathroom, 1st Floor Hrd Surfce Flr, Bathroom w/Tub, Hard Surface Flooring, One-Level Home, Paved Parking
Features
- Levels: One
- Stories: 1
- Patio & porch: Patio
- Exterior features: Garden
- Frontage length: Road frontage: 200
Lot
- Size: 0.92 Acres
- Features: Corner Lot, Landscaped, Open Lot, Near Country Club, Near Golf Course, Near Shopping, Near Public Transit
Details
- Parcel number: MNCHM0860B000L0002
- Zoning description: Res
- Special conditions: Standard
Construction
Type & style
- Home type: SingleFamily
- Architectural style: Ranch
- Property subtype: Ranch
Materials
- Wood Frame, Brick Exterior, Vinyl Siding
- Foundation: Concrete
- Roof: Asphalt Shingle
Condition
- New construction: No
- Year built: 1960
Utilities & green energy
- Electric: Circuit Breakers
- Sewer: Public Sewer
- Utilities for property: Cable Available, Phone Available
Community & HOA
Location
- Region: Manchester
Financial & listing details
- Price per square foot: $423/sqft
- Tax assessed value: $335,000
- Annual tax amount: $6,780
- Date on market: 8/12/2026
Estimated market value
Not available
Estimated sales range
Not available
Not available
Price history
| Date | Event | Price |
|---|---|---|
| 9/14/2026 | Price change | $539,900-1.8%$423/sqft |
Source:  PrimeMLS #5104577 Report a problem PrimeMLS #5104577 Report a problem | ||
| 9/8/2026 | Price change | $549,900-1.8%$431/sqft |
Source: PrimeMLS #5104577 Report a problem | ||
| 8/28/2026 | Price change | $559,900-3.4%$439/sqft |
Source: PrimeMLS #5104577 Report a problem | ||
| 8/15/2026 | Listed for sale | $579,900+10.5%$454/sqft |
Source: PrimeMLS #5104577 Report a problem | ||
| 7/10/2025 | Sold | $525,000+8.2%$411/sqft |
Source: PrimeMLS #5041269 Report a problem | ||
| 5/15/2025 | Listed for sale | $485,000$380/sqft |
Source: PrimeMLS #5041269 Report a problem | ||
Public tax history
| Year | Property taxes | Tax assessment |
|---|---|---|
| 2024 | $6,559 +3.8% | $335,000 |
| 2023 | $6,318 +3.4% | $335,000 |
| 2022 | $6,110 +3.2% | $335,000 |
| 2021 | $5,923 +7.5% | $335,000 +50% |
| 2020 | $5,509 +1.4% | $223,400 |
| 2019 | $5,433 +2.7% | $223,400 |
| 2018 | $5,290 +1.5% | $223,400 |
| 2017 | $5,210 +0.8% | $223,400 |
| 2016 | $5,169 -0.2% | $223,400 +1.1% |
| 2015 | $5,178 -0.3% | $220,900 |
| 2014 | $5,191 +5.9% | $220,900 |
| 2012 | $4,900 | $220,900 |
| 2011 | -- | $220,900 -17.5% |
| 2010 | -- | $267,600 |
| 2009 | $2,254 +1.1% | $267,600 |
| 2005 | $2,230 +6.9% | -- |
| 2004 | $2,086 +2.9% | -- |
| 2003 | $2,028 +8% | -- |
| 2002 | $1,877 +10.9% | -- |
| 2001 | $1,693 | $113,600 |
Find assessor info on the county website
Monthly payment
Est. payment
Payment breakdown
Explore the cost of this home by adjusting the details. Changes won't be saved.Climate risks
Neighborhood: Wellington
Nearby schools
Schools provided by the listing agent
- District: Manchester Sch Dst SAU #37
Source: PrimeMLS. This data may not be complete. We recommend contacting the local school district to confirm school assignments for this home.
Similar homes
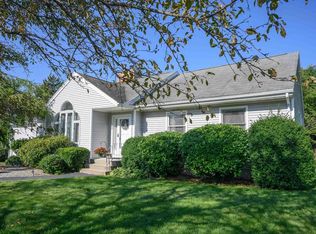
- $559,9003 bd2 ba1.5k sqft160 Heathrow Avenue, Manchester, NH 03104Active
 MLS ID #5104935, Mathew Ritchey. PrimeMLS
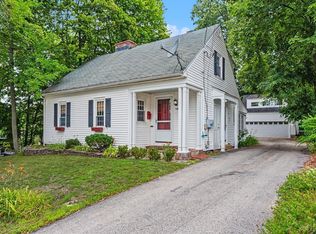
 - $549,9003 bd2 ba1.8k sqft540 Concord St, Manchester, NH 03104For Sale
 MLS ID #73556658, Meri Reid, Berkshire Hathaway HomeServices Verani Realty. MLS PIN
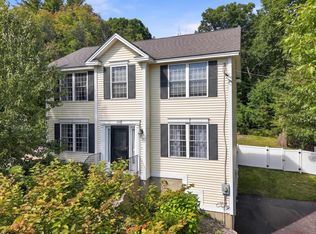
 - $609,9003 bd3 ba1.5k sqft220 Arah Street, Manchester, NH 03104Active
 MLS ID #5111363, Sam Boghigian. PrimeMLS
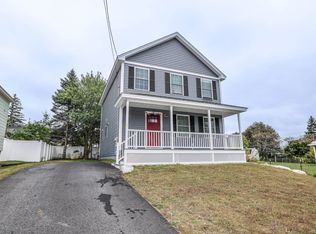
 - $549,9003 bd2 ba1.4k sqft37 LONGWOOD Avenue, Manchester, NH 03109Active
 MLS ID #5112683, Pradip Karki. PrimeMLS
